
1206 W 8th St, Caldwell, TX 77836
Local realty services provided by:CENTURY 21 North East
1206 W 8th St,Caldwell, TX 77836
$175,000
- 3 Beds
- 2 Baths
- 1,718 sq. ft.
- Single family
- Active
Listed by: tiffany johnston
Office: coldwell banker properties
MLS#:26011054
Source:TX_BCSR
Price summary
- Price:$175,000
- Price per sq. ft.:$101.86
About this home
Seller is motivated and will consider all offers submitted. Come check out this adorable ranch-style home on a large corner lot in the heart of small town Caldwell. This well-loved home comes complete with high ceilings, wide hallways, and it even has a bonus room off the dining room could be used as a home office, crafts, or could serve as a 4th bedroom. Step outside and enjoy a fenced backyard with lots of mature trees and a small shedrow barn that the seller currently uses for storing lawn equipment but could also be used for housing 4-H & FFA projects. Home is being sold as is. Buyer should verify all room measurements.
Contact an agent
Home facts
- Year built:1976
- Subdivision & Development:City of Caldwell
- Listing ID #:26011054
- Added:37 day(s) ago
- Updated:October 15, 2026 at 11:56 PM
Rooms and interior
- Bedrooms:3
- Total bathrooms:2
- Full bathrooms:2
- Rooms Total:7
- Flooring:Laminate
- Kitchen Description:Dishwasher
- Living area:1,718 sq. ft.
Heating and cooling
- Cooling:Central Air, Electric
- Heating:Central, Electric
- Central air:Yes
Structure and exterior
- Roof:Composition
- Year built:1976
- Building area:1,718 sq. ft.
- Lot area:0.32 Acres
- Lot Features:Corner Lot
- Construction Materials:Vinyl Siding
- Foundation Description:Pillar/Post/Pier
- Levels:1 Story
Utilities
- Water:Public, Water Available
- Sewer:Public Sewer, Sewer Available
Finances and disclosures
- Price:$175,000
- Price per sq. ft.:$101.86
Features and amenities
- Appliances:Dishwasher, Electric Water Heater, Water Heater
- Laundry features:Washer Hookup
- Amenities:All Window Treatments, Ceiling Fans, Dry Bar, High Ceilings
Parking
- Parking description:Attached Carport
- Garage:Yes
- Garage spaces:2
New listings near 1206 W 8th St
- New
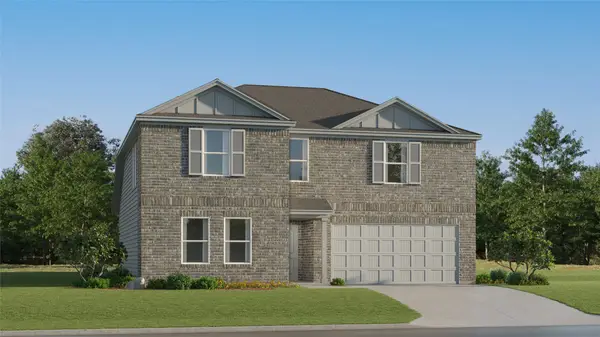 $244,990Active5 beds 3 baths2,212 sq. ft.
111 Paco Loop, Caldwell, TX 77836
MLS# 13164218Listed by: KELLER WILLIAMS CITY VIEW - New
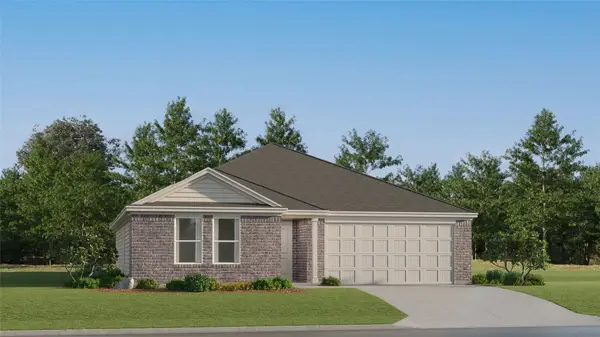 $217,990Active4 beds 2 baths1,748 sq. ft.
109 Paco Loop, Caldwell, TX 77836
MLS# 90329851Listed by: KELLER WILLIAMS CITY VIEW - New
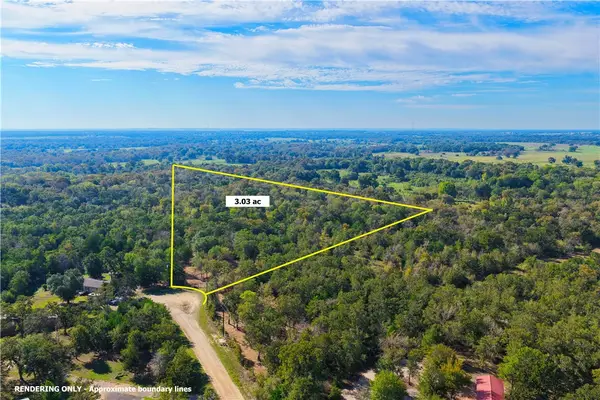 $120,000Active3.03 Acres
(+/- 3 ac) TBD Deer Ledge, Caldwell, TX 77836
MLS# 26012007Listed by: HOME & RANCH REAL ESTATE - New
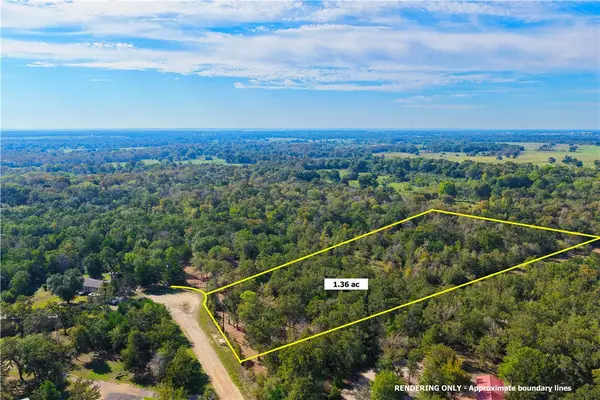 $58,000Active1.36 Acres
(+/- 1.36 ac)TBD Deer Ledge, Caldwell, TX 77836
MLS# 26012057Listed by: HOME & RANCH REAL ESTATE - New
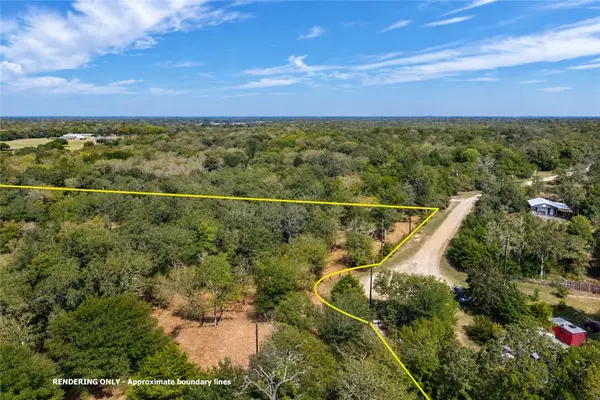 $165,000Active4.39 Acres
(+/- 4.39 ac) TBD Deer Ledge, Caldwell, TX 77836
MLS# 26012058Listed by: HOME & RANCH REAL ESTATE - New
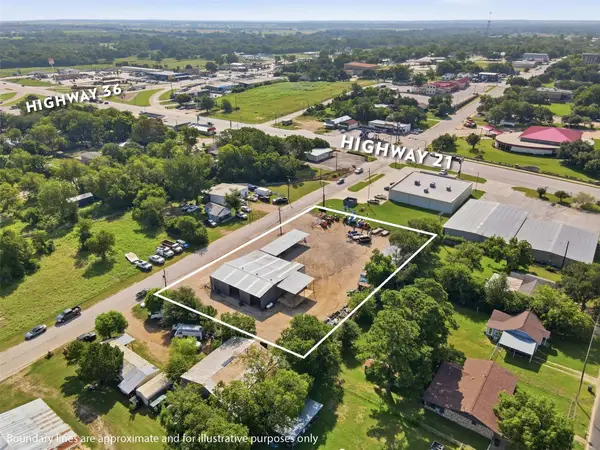 $495,000Active0.85 Acres
513 N Main Street, Caldwell, TX 77836
MLS# 73397323Listed by: ARMSTRONG PROPERTIES - New
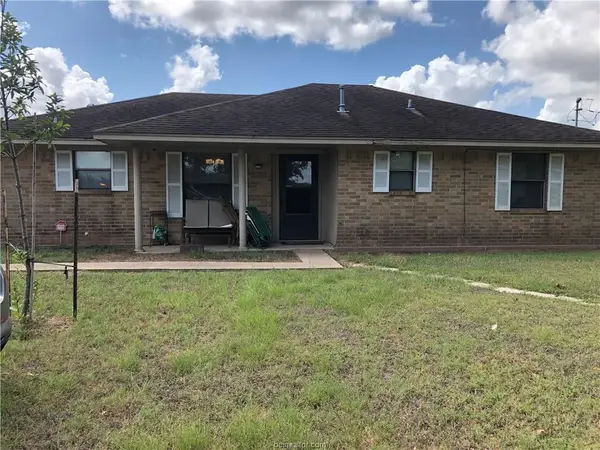 $249,000Active3 beds 2 baths1,314 sq. ft.
1088 County Road 221, Caldwell, TX 77836
MLS# 26011864Listed by: JLA REALTY - New
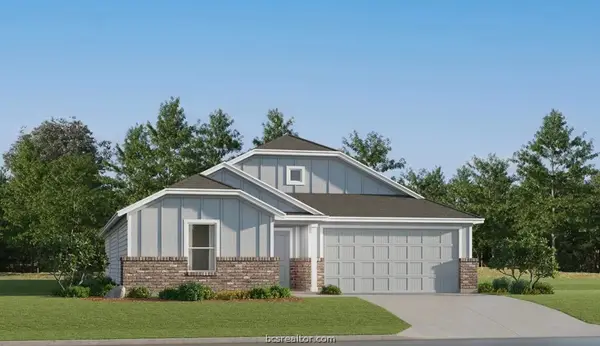 $194,990Active3 beds 2 baths1,429 sq. ft.
511 Paco Loop, Caldwell, TX 77836
MLS# 26012006Listed by: KELLER WILLIAMS CITY-VIEW - New
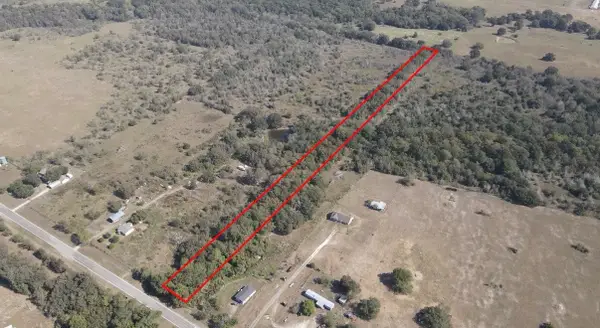 $57,000Active3.17 Acres
8166 Fm 1362 N, Caldwell, TX 77836
MLS# 20943106Listed by: TEXAS LAND & HOME GROUP - New
 $17,775Active0.29 Acres
TBD Cedar Drive, Caldwell, TX 77836
MLS# 26011943Listed by: JLA REALTY


Protect your home and budget from life's surprises with an Assurant Home Warranty, backed by a partner that supports you through every step of homeownership. Explore Plans.
©2026 Century 21 Real Estate LLC. All rights reserved. CENTURY 21®, the CENTURY 21 Logo and C21® are service marks owned by Century 21 Real Estate LLC. Century 21 Real Estate LLC fully supports the principles of the Fair Housing Act and the Equal Opportunity Act. Each office is independently owned and operated. Listing information is deemed reliable but not guaranteed accurate.