
2033 Pauline Lane, Caldwell, TX 77836
Local realty services provided by:CENTURY 21 Judge Fite Company
2033 Pauline Lane,Caldwell, TX 77836
$549,000
- 3 Beds
- 2 Baths
- 1,960 sq. ft.
- Single family
- Pending
Listed by: john towslee
Office: coldwell banker apex, realtors
MLS#:26009110
Source:TX_BCSR
Price summary
- Price:$549,000
- Price per sq. ft.:$280.1
About this home
**Exquisite Elegance in Caldwell's Prestigious Enclave** This Global Luxury residence in Caldwell, TX, is a testament to timeless elegance. Nestled in a serene neighborhood, this property boasts 3 spacious bedrooms, 2 luxurious baths, dedicated office/flex room, whole home generator and a 2-car garage, on 5 acres making it a perfect sanctuary for discerning buyers. Step inside to discover an open-concept design that seamlessly combines modern amenities with classic charm. The expansive living area, drenched in natural light, features vaulted ceilings, wide door ways, gas log fireplace and premium flooring, creating an inviting atmosphere. The gourmet kitchen is a chef's dream, equipped with state-of-the-art appliances, custom cabinetry, and an island that serves as the focal point for culinary creations and gatherings. The pantry is also an independently framed storm shelter. The primary suite serves as a private retreat, complete with a walk-in closet and a spa-like en-suite bathroom featuring dual vanities, a soaking tub, and a separate shower. The additional bedrooms are generously sized, offering flexibility for guest accommodations. The allure of this property extends to its meticulously landscaped grounds, perfect for outdoor entertainment or peaceful relaxation. The covered patio area is ideal for al fresco dining, while the lush backyard offers adequate space for gardening or enjoying the Texas sun. The 2-car garage provides ample storage and convenience....
Contact an agent
Home facts
- Year built:2019
- Subdivision & Development:Linwood Subdivision
- Listing ID #:26009110
- Added:52 day(s) ago
- Updated:August 30, 2026 at 07:02 PM
Rooms and interior
- Bedrooms:3
- Total bathrooms:2
- Full bathrooms:2
- Living area:1,960 sq. ft.
Heating and cooling
- Cooling:Central Air, Electric
- Heating:Central, Electric
- Central air:Yes
Structure and exterior
- Year built:2019
- Building area:1,960 sq. ft.
- Lot area:5 Acres
- Levels:1 Story
Utilities
- Water:Community/Coop, Water Available
- Sewer:Septic Available
Finances and disclosures
- Price:$549,000
- Price per sq. ft.:$280.1
Features and amenities
- Amenities:Ceiling Fans
Parking
- Parking description:Attached, Detached, Garage, Garage Faces Side
- Garage:Yes
- Garage spaces:2
New listings near 2033 Pauline Lane
- New
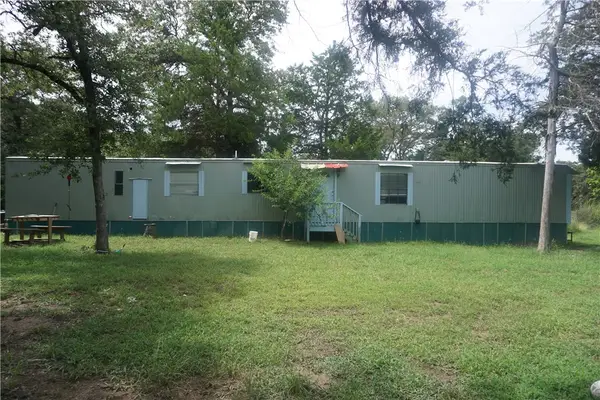 $160,000Active3 beds 2 baths700 sq. ft.
1561 Pecan Drive, Caldwell, TX 77836
MLS# 26010194Listed by: SUN REALTY SERVICES - New
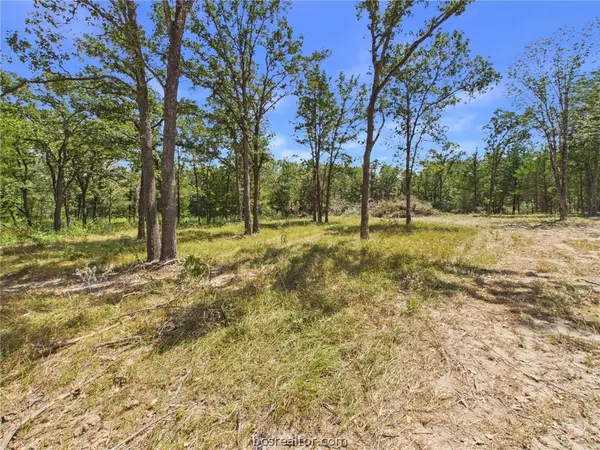 $34,500Active0.57 Acres
.57 Acres S Berry Ridge, Caldwell, TX 77836
MLS# 26011022Listed by: TOWER REALTY AUSTIN - New
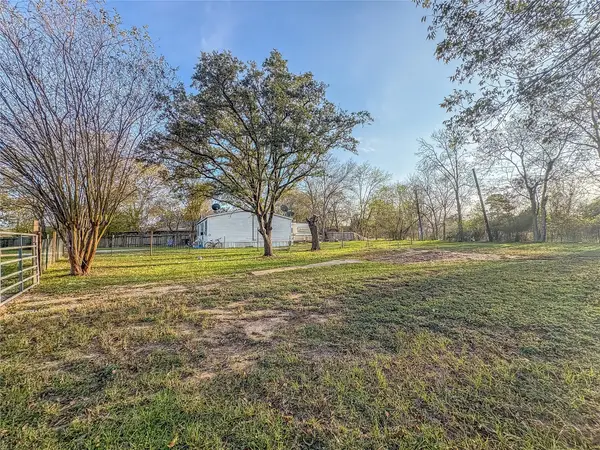 $35,000Active0.18 Acres
907 Westview Circle, Caldwell, TX 77836
MLS# 17846577Listed by: ORO REALTY - New
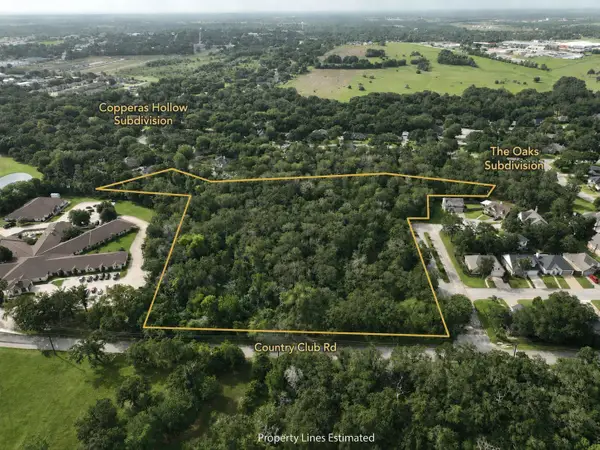 $725,000Active7.28 Acres
343 Country Club Drive, Caldwell, TX 77836
MLS# 54976974Listed by: ORO REALTY  $212,990Active3 beds 2 baths1,585 sq. ft.
117 Peluce Place, Caldwell, TX 77836
MLS# 26010443Listed by: KELLER WILLIAMS CITY-VIEW- New
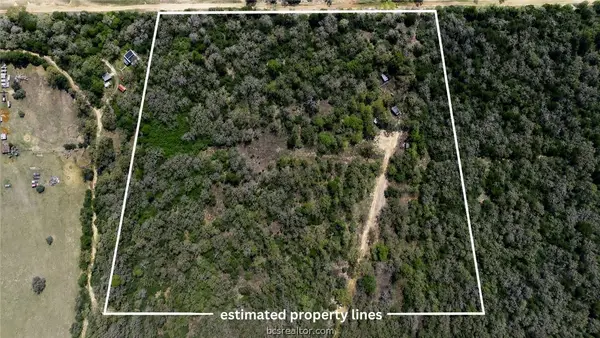 $275,000Active1 beds -- baths352 sq. ft.
16.67 Acres Private Road 2015 Road, Caldwell, TX 77836
MLS# 26010933Listed by: RANCH HOUSE REAL ESTATE, LLC - New
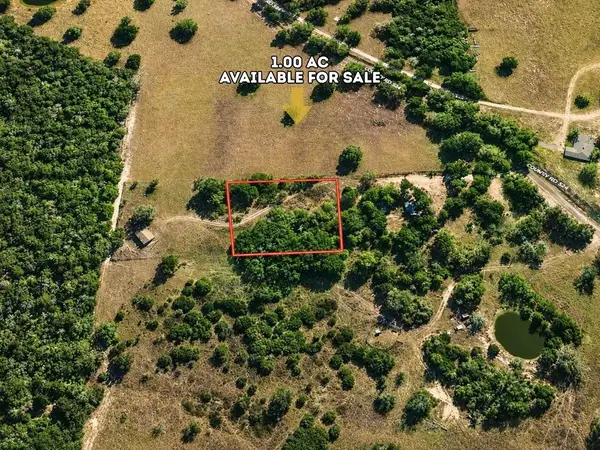 $37,500Active1 Acres
Lot 3 County Road 324, Caldwell, TX 77836
MLS# 6396984Listed by: JOSEPH WALTER REALTY, LLC - New
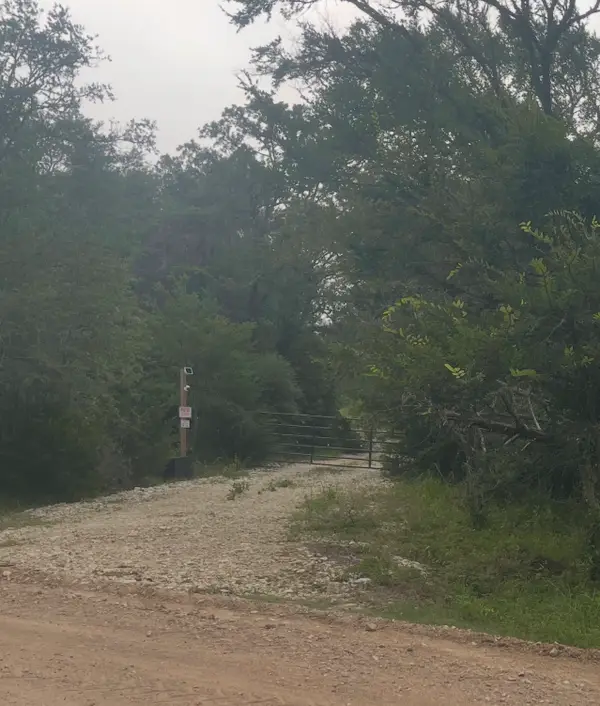 $375,000Active15 Acres
5632 County Road 317, Caldwell, TX 77836
MLS# 74250231Listed by: AXEN REALTY - New
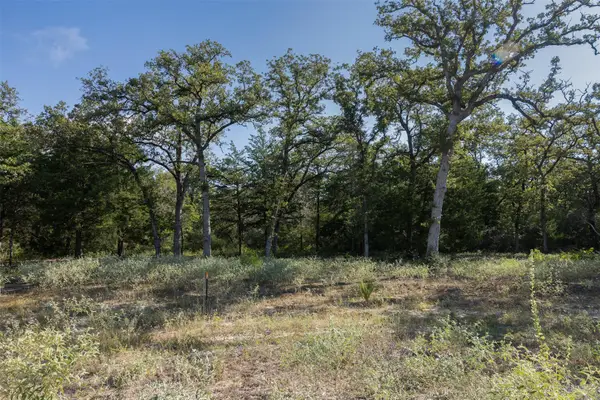 $195,000Active-- beds -- baths
180 Autumn Oak Ct, Caldwell, TX 77836
MLS# 8941043Listed by: LAND UNLIMITED  $249,000Active4 beds 2 baths1,377 sq. ft.
703 Meadow Brook Drive, Caldwell, TX 77836
MLS# 58998507Listed by: COLDWELL BANKER APEX, REALTORS LLC


Protect your home and budget from life's surprises with an Assurant Home Warranty, backed by a partner that supports you through every step of homeownership. Explore Plans.
©2026 Century 21 Real Estate LLC. All rights reserved. CENTURY 21®, the CENTURY 21 Logo and C21® are service marks owned by Century 21 Real Estate LLC. Century 21 Real Estate LLC fully supports the principles of the Fair Housing Act and the Equal Opportunity Act. Each office is independently owned and operated. Listing information is deemed reliable but not guaranteed accurate.