
455 Post Oak Court, Caldwell, TX 77836
Local realty services provided by:CENTURY 21 Tevas
455 Post Oak Court,Caldwell, TX 77836
$587,500
- 3 Beds
- 2 Baths
- 2,018 sq. ft.
- Single family
- Pending
Listed by: melanie moore, jessica armstrong
Office: armstrong properties979-567-7653
MLS#:8880867
Source:HARMLS
Price summary
- Price:$587,500
- Price per sq. ft.:$291.13
About this home
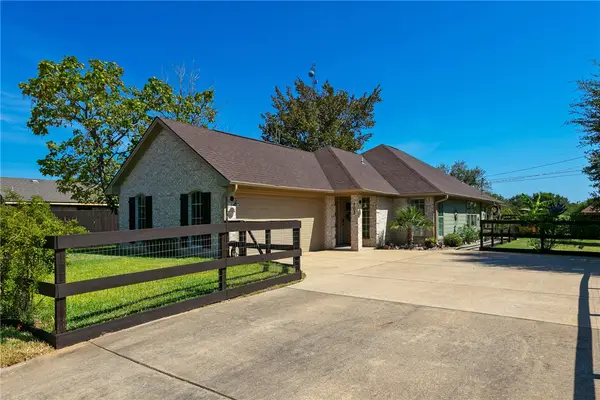
Rare opportunity to own +/- 3.5 acres in the city limits of Caldwell, TX, featuring a remodeled, ranch-style home transformed into a contemporary, Art-Deco inspired residence by Allen Jancik Interiors. Completely renovated in 2018, this 3-bed, 2-bath home offers custom details throughout, including spray foam insulation, updated electrical, Low-E windows, and a chef’s kitchen with soft-close cabinets and a butcher block baker’s area. Hardwood floors grace the bedrooms, while bathrooms feature tile and marble deco finishes. Situated at the back of a quiet subdivision, the private, tree-lined lot with pine and pecan trees creates a serene retreat. Expansive patios ideal for morning coffee. In 2023, a 60x30 metal building was added with a 15x18 gym, 30x50 shop, 20x45 lean-to, and covered RV parking with hookups, offering space for hobbies, gardening, small farm ideas and recreation. This property blends custom craftsmanship, modern upgrades, and functional outbuildings on a private lot!
Contact an agent
Home facts
- Year built:1980
- Subdivision & Development:Other
- Listing ID #:8880867
- Updated:August 26, 2026 at 08:13 AM
Rooms and interior
- Bedrooms:3
- Total bathrooms:2
- Full bathrooms:2
- Rooms Total:9
- Flooring:Carpet, Concrete, Marble, Tile, Wood
- Bathrooms Description:Tub Shower
- Kitchen Description:Dishwasher, Disposal, Gas Range, Granite Counters, Kitchen Island, Microwave, Quartz Counters
- Living area:2,018 sq. ft.
Heating and cooling
- Cooling:Central Air, Electric
- Heating:Central, Gas
- Central air:Yes
Structure and exterior
- Roof:Composition
- Year built:1980
- Building area:2,018 sq. ft.
- Lot area:3.49 Acres
- Lot Features:Cleared
- Construction Materials:Brick, Wood Siding
- Exterior Features:Patio, Private Yard
- Foundation Description:Slab
- Levels:1 Story
Schools
- High school:CALDWELL HIGH SCHOOL
- Middle school:CALDWELL JUNIOR HIGH SCHOOL
- Elementary school:CALDWELL ELEMENTARY SCHOOL (CALDWELL)
Utilities
- Water:Well
- Sewer:Public Sewer
Finances and disclosures
- Price:$587,500
- Price per sq. ft.:$291.13
- Tax amount:$3,214 (2024)
Features and amenities
- Appliances:Dishwasher, Disposal, Gas Range, Microwave
- Amenities:Ceiling Fans, Entrance Foyer, Low Emissivity Windows, Programmable Thermostat, Smoke Detectors, Window Coverings
Parking
- Parking description:Additional Parking, Converted Garage, Detached Carport, Garage
- Garage:Yes
- Garage spaces:2
- Carport spaces:2
New listings near 455 Post Oak Court
- Open Sat, 11:30am to 1pmNew
 $249,000Active4 beds 2 baths1,377 sq. ft.
703 Meadow Brook Drive, Caldwell, TX 77836
MLS# 26010510Listed by: COLDWELL BANKER APEX, REALTORS - New
 $290,900Active3 beds 2 baths1,855 sq. ft.
106 Hejl Drive, Caldwell, TX 77836
MLS# 26010624Listed by: STYLECRAFT BROKERAGE, LLC - New
 $291,900Active4 beds 2 baths1,654 sq. ft.
104 Womble Loop, Caldwell, TX 77836
MLS# 26010626Listed by: STYLECRAFT BROKERAGE, LLC - New
 $92,000Active1.11 Acres
136 Pueblo Drive, Caldwell, TX 77836
MLS# 26009196Listed by: WALSH &MANGAN PREMIER RE GROUP - New
 $88,000Active1 Acres
138 Pueblo Drive, Caldwell, TX 77836
MLS# 26009197Listed by: WALSH &MANGAN PREMIER RE GROUP - New
 $88,000Active1 Acres
142 Pueblo Drive, Caldwell, TX 77836
MLS# 26009198Listed by: WALSH &MANGAN PREMIER RE GROUP - New
 $88,000Active1 Acres
144 Pueblo Drive, Caldwell, TX 77836
MLS# 26009199Listed by: WALSH &MANGAN PREMIER RE GROUP - New
 $95,000Active1 Acres
147 Pueblo Drive, Caldwell, TX 77836
MLS# 26009200Listed by: WALSH &MANGAN PREMIER RE GROUP - New
 $95,000Active1 Acres
143 Pueblo Drive, Caldwell, TX 77836
MLS# 26009201Listed by: WALSH &MANGAN PREMIER RE GROUP - New
 $95,000Active1 Acres
141 Pueblo Drive, Caldwell, TX 77836
MLS# 26009202Listed by: WALSH &MANGAN PREMIER RE GROUP


Protect your home and budget from life's surprises with an Assurant Home Warranty, backed by a partner that supports you through every step of homeownership. Explore Plans.
©2026 Century 21 Real Estate LLC. All rights reserved. CENTURY 21®, the CENTURY 21 Logo and C21® are service marks owned by Century 21 Real Estate LLC. Century 21 Real Estate LLC fully supports the principles of the Fair Housing Act and the Equal Opportunity Act. Each office is independently owned and operated. Listing information is deemed reliable but not guaranteed accurate.