
4845 County Road 119, Caldwell, TX 77836
Local realty services provided by:CENTURY 21 Judge Fite Company
Listed by: melinda scott
Office: home & ranch real estate979-272-1759
MLS#:54745538
Source:HARMLS
Price summary
- Price:$3,600,000
- Price per sq. ft.:$715.14
About this home
Exceptional 173 ac ranch estate just minutes from College Station and centrally located between Austin& Houston. This turnkey property features a stunning 5,034 sqft home with 5 bdr, 4.5 bth, an attached 2-car garage, and a breezeway leading to a 1-car garage. Enjoy spacious living areas, new flooring throughout the common areas, a large media room, upstairs bar, expansive flex room, and three upstairs bedrooms with private en-st baths. Designed for both luxury and functionality, the property includes a pool& hot tub, a climate-controlled 3-bay garage with epoxy floors accommodating up to six vehicles, five fenced pastures, 5 yr-round ponds (two stocked with bass, catfish, and bluegill), a lighted riding arena, and a tack room with electricity. Coastal and Bahia grass pastures and a 50-amp RV hookup complete the outdoor amenities. Additionally, a 30' x 70' climate-controlled shop with 2 14-ft bay doors & an attached 20' x 30' living quarters a rare opportunity to own a premier ranch!
Contact an agent
Home facts
- Year built:2004
- Subdivision & Development:None
- Listing ID #:54745538
- Updated:September 06, 2026 at 12:09 PM
Rooms and interior
- Bedrooms:5
- Total bathrooms:5
- Full bathrooms:4
- Half bathrooms:1
- Rooms Total:15
- Flooring:Carpet, Tile, Vinyl
- Dining Description:Kitchen Dining Combo, Living Dining Room
- Bathrooms Description:Soaking Tub, Tub Shower
- Kitchen Description:Breakfast Bar, Dishwasher, Dry Bar, Electric Oven, Electric Range, Kitchen Dining Combo, Kitchen Family Room Combo, Kitchen Island, Microwave, Pantry, Refrigerator
- Living area:5,034 sq. ft.
Heating and cooling
- Cooling:Central Air, Electric
- Heating:Central, Electric
- Central air:Yes
Structure and exterior
- Year built:2004
- Building area:5,034 sq. ft.
- Lot area:173 Acres
- Lot Features:Cleared, Hardwood Trees, Level, Mineral Rights, Pasture, Rolling Slope, Sloped, Trees, Views, Wooded
- Architectural Style:Traditional
- Construction Materials:Brick, Stone
- Foundation Description:Slab
- Levels:2 Stories
Schools
- High school:CALDWELL HIGH SCHOOL
- Middle school:CALDWELL JUNIOR HIGH SCHOOL
- Elementary school:CALDWELL ELEMENTARY SCHOOL (CALDWELL)
Utilities
- Water:Well
- Sewer:Aerobic Septic, Septic Tank
Finances and disclosures
- Price:$3,600,000
- Price per sq. ft.:$715.14
Features and amenities
- Appliances:Dishwasher, Electric Oven, Electric Range, Microwave, Refrigerator
- Amenities:Ceiling Fans, Crown Molding, High Ceilings, Vaulted Ceilings, Window Coverings
- Pool features:In Ground
Parking
- Parking description:Additional Parking, Attached Carport, Boat Parking, Garage, Oversized
- Garage:Yes
- Garage spaces:6
- Carport spaces:1
New listings near 4845 County Road 119
- New
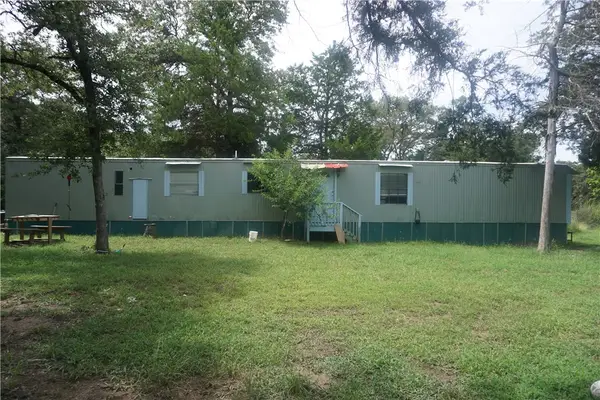 $160,000Active3 beds 2 baths700 sq. ft.
1561 Pecan Drive, Caldwell, TX 77836
MLS# 26010194Listed by: SUN REALTY SERVICES - New
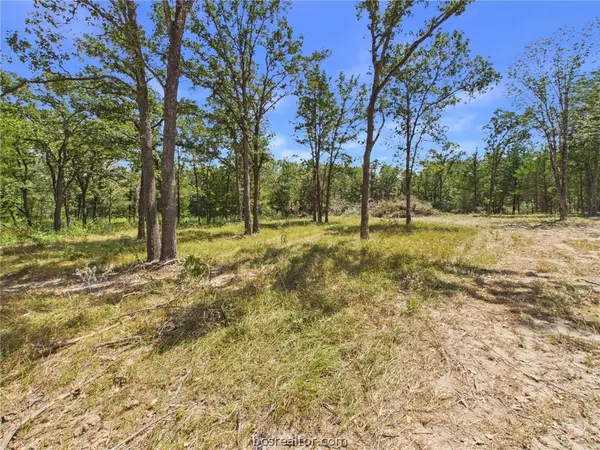 $34,500Active0.57 Acres
.57 Acres S Berry Ridge, Caldwell, TX 77836
MLS# 26011022Listed by: TOWER REALTY AUSTIN - New
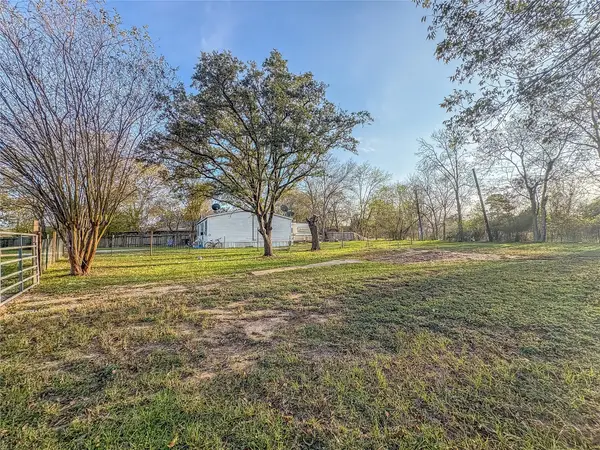 $35,000Active0.18 Acres
907 Westview Circle, Caldwell, TX 77836
MLS# 17846577Listed by: ORO REALTY - New
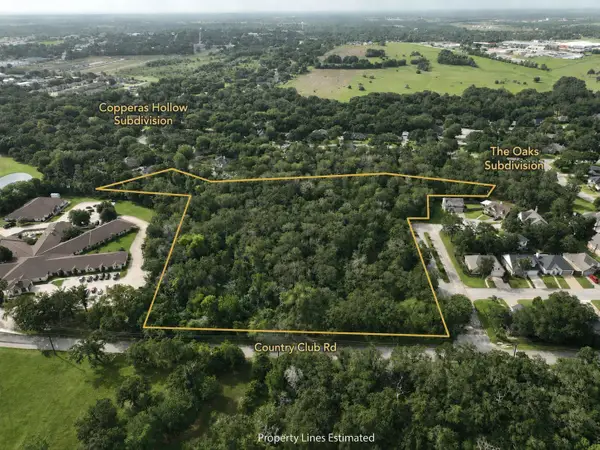 $725,000Active7.28 Acres
343 Country Club Drive, Caldwell, TX 77836
MLS# 54976974Listed by: ORO REALTY  $212,990Active3 beds 2 baths1,585 sq. ft.
117 Peluce Place, Caldwell, TX 77836
MLS# 26010443Listed by: KELLER WILLIAMS CITY-VIEW- New
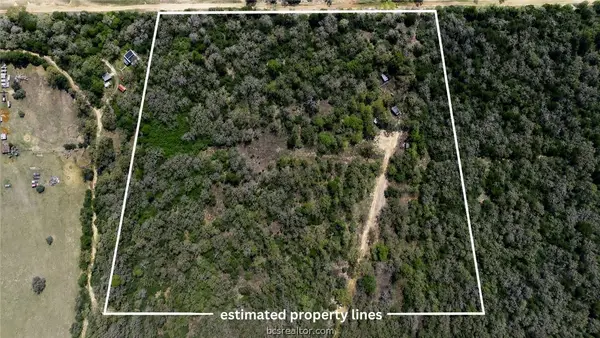 $275,000Active1 beds -- baths352 sq. ft.
16.67 Acres Private Road 2015 Road, Caldwell, TX 77836
MLS# 26010933Listed by: RANCH HOUSE REAL ESTATE, LLC - New
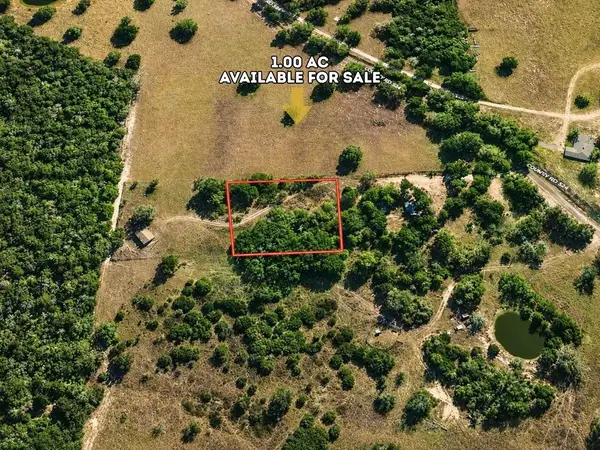 $37,500Active1 Acres
Lot 3 County Road 324, Caldwell, TX 77836
MLS# 6396984Listed by: JOSEPH WALTER REALTY, LLC - New
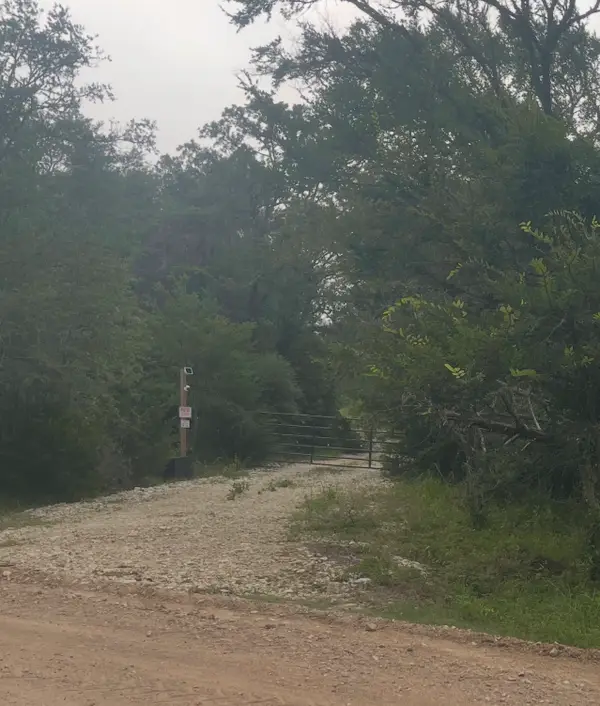 $375,000Active15 Acres
5632 County Road 317, Caldwell, TX 77836
MLS# 74250231Listed by: AXEN REALTY - New
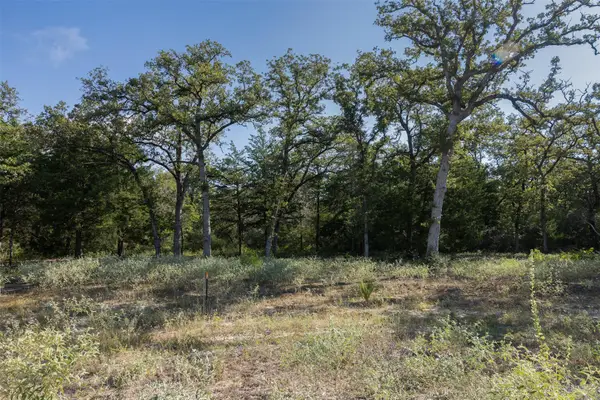 $195,000Active-- beds -- baths
180 Autumn Oak Ct, Caldwell, TX 77836
MLS# 8941043Listed by: LAND UNLIMITED  $249,000Active4 beds 2 baths1,377 sq. ft.
703 Meadow Brook Drive, Caldwell, TX 77836
MLS# 58998507Listed by: COLDWELL BANKER APEX, REALTORS LLC


Protect your home and budget from life's surprises with an Assurant Home Warranty, backed by a partner that supports you through every step of homeownership. Explore Plans.
©2026 Century 21 Real Estate LLC. All rights reserved. CENTURY 21®, the CENTURY 21 Logo and C21® are service marks owned by Century 21 Real Estate LLC. Century 21 Real Estate LLC fully supports the principles of the Fair Housing Act and the Equal Opportunity Act. Each office is independently owned and operated. Listing information is deemed reliable but not guaranteed accurate.