
637 Lakeview Drive, Caldwell, TX 77836
Local realty services provided by:CENTURY 21 North East
637 Lakeview Drive,Caldwell, TX 77836
$265,000
- 3 Beds
- 2 Baths
- 1,178 sq. ft.
- Single family
- Active
Listed by: madyson gill batson
Office: home & ranch real estate
MLS#:26009311
Source:TX_BCSR
Price summary
- Price:$265,000
- Price per sq. ft.:$224.96
About this home
Enjoy the best of country living with this well-maintained property featuring TWO HOMES, plenty of storage, and beautifully landscaped grounds. The main home is a 2019 manufactured home offering 3 bedrooms and 2 bathrooms. Inside, you'll find an updated kitchen with modern finishes and a remodeled primary bathroom, making this home move-in ready. For added security during storm season, the home is equipped with a GENERAC HOME GENERATOR. The second home is a FULLY FURNISHED 720-square-foot guest house featuring 2 bedrooms, 1 full bathroom, and an additional half bath downstairs. This versatile space is ideal for extended family, overnight guests, rental income, or even a home-based business. Step outside and you'll immediately notice the pride of ownership. The beautifully landscaped yard features mature trees, colorful flower beds, and a cozy patio area that's perfect for relaxing around the fire pit or entertaining friends and family. The property also includes a shop with an attached car carport, several storage sheds, and plenty of space for tools, equipment, hobbies, or outdoor toys. A large gravel driveway provides ample parking, while the open yard offers room to garden, play, or simply enjoy the peaceful country setting. If you've been looking for a property with extra living space, functional outbuildings, and a peaceful country setting, this one checks all the boxes....
Contact an agent
Home facts
- Year built:2019
- Subdivision & Development:Cade Lake
- Listing ID #:26009311
- Added:48 day(s) ago
- Updated:September 02, 2026 at 11:02 PM
Rooms and interior
- Bedrooms:3
- Total bathrooms:2
- Full bathrooms:2
- Kitchen Description:Built-In Electric Oven, Refrigerator, Walk-in Pantry
- Living area:1,178 sq. ft.
Heating and cooling
- Cooling:Central Air, Electric
- Heating:Central, Electric
- Central air:Yes
Structure and exterior
- Roof:Composition
- Year built:2019
- Building area:1,178 sq. ft.
- Lot area:1.72 Acres
- Lot Features:Trees, Trees Large Size
- Exterior Features:Covered, Deck, Fire Pit
- Foundation Description:Pillar/Post/Pier
- Levels:2 Story
Utilities
- Water:Community/Coop, Water Available
- Sewer:Septic Available
Finances and disclosures
- Price:$265,000
- Price per sq. ft.:$224.96
Features and amenities
- Appliances:Built-In Electric Oven, Electric Water Heater, Refrigerator, Water Heater
- Laundry features:Washer Hookup
- Amenities:All Window Treatments, Ceiling Fans, Granite Counters, Programmable Thermostat, Walk In Pantry
Parking
- Parking description:Detached Carport
- Garage:Yes
- Garage spaces:3
New listings near 637 Lakeview Drive
- New
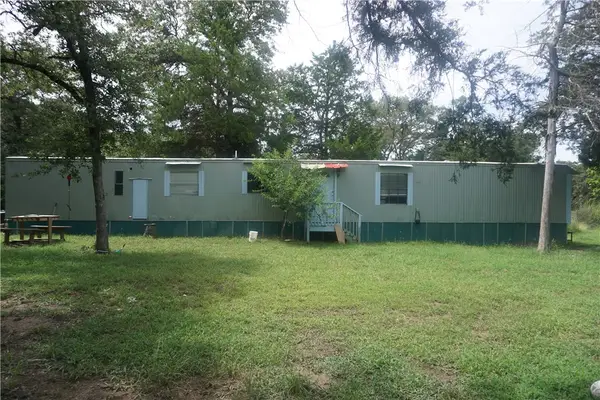 $160,000Active3 beds 2 baths700 sq. ft.
1561 Pecan Drive, Caldwell, TX 77836
MLS# 26010194Listed by: SUN REALTY SERVICES - New
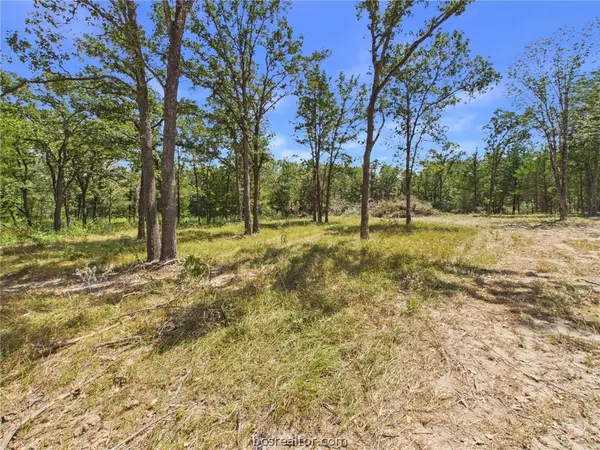 $34,500Active0.57 Acres
.57 Acres S Berry Ridge, Caldwell, TX 77836
MLS# 26011022Listed by: TOWER REALTY AUSTIN - New
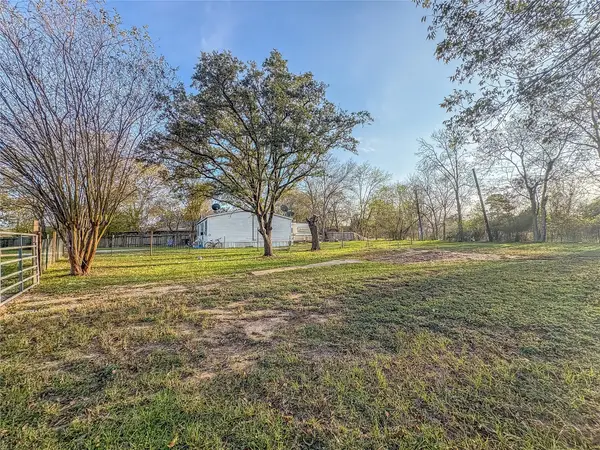 $35,000Active0.18 Acres
907 Westview Circle, Caldwell, TX 77836
MLS# 17846577Listed by: ORO REALTY - New
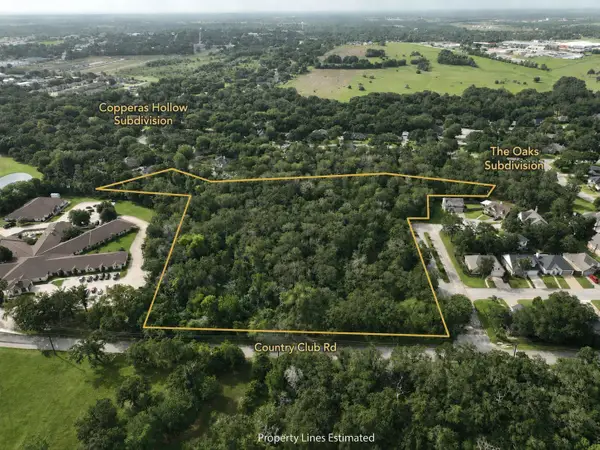 $725,000Active7.28 Acres
343 Country Club Drive, Caldwell, TX 77836
MLS# 54976974Listed by: ORO REALTY  $212,990Active3 beds 2 baths1,585 sq. ft.
117 Peluce Place, Caldwell, TX 77836
MLS# 26010443Listed by: KELLER WILLIAMS CITY-VIEW- New
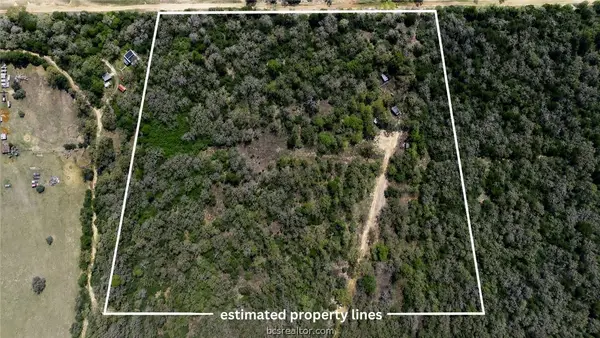 $275,000Active1 beds -- baths352 sq. ft.
16.67 Acres Private Road 2015 Road, Caldwell, TX 77836
MLS# 26010933Listed by: RANCH HOUSE REAL ESTATE, LLC - New
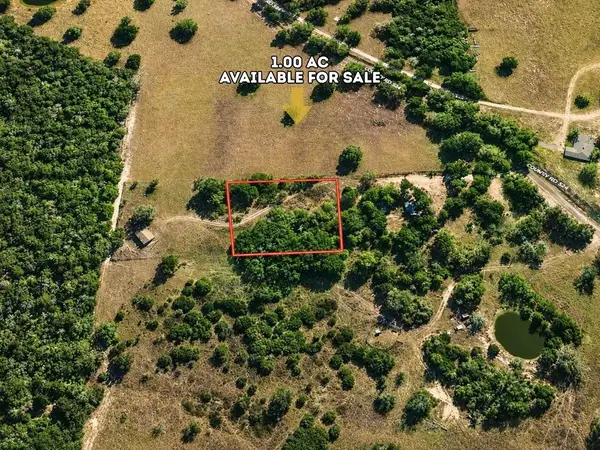 $37,500Active1 Acres
Lot 3 County Road 324, Caldwell, TX 77836
MLS# 6396984Listed by: JOSEPH WALTER REALTY, LLC - New
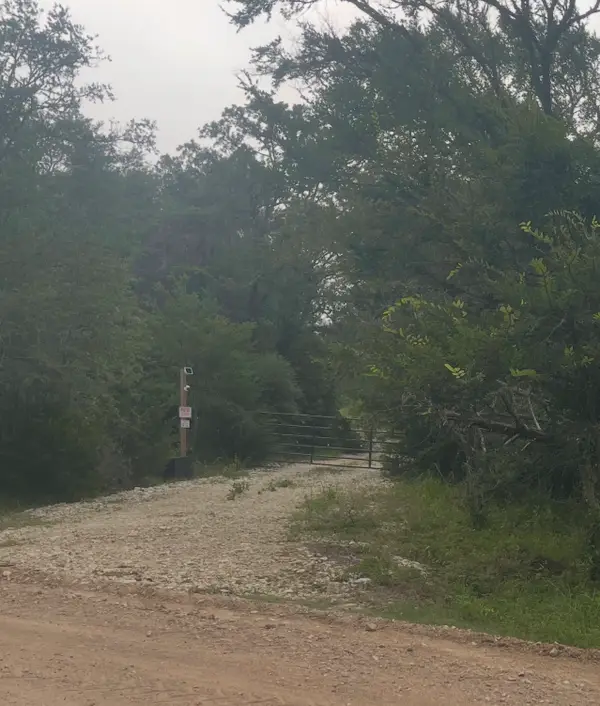 $375,000Active15 Acres
5632 County Road 317, Caldwell, TX 77836
MLS# 74250231Listed by: AXEN REALTY - New
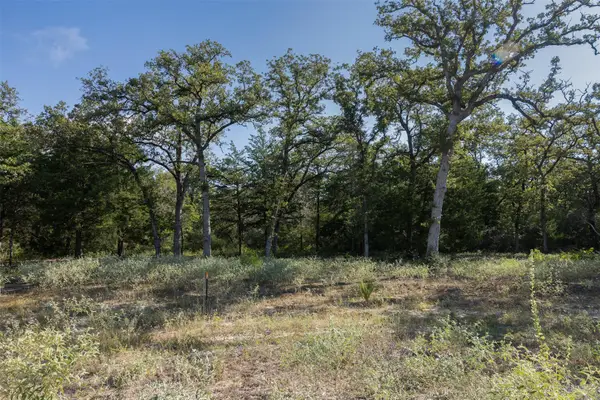 $195,000Active-- beds -- baths
180 Autumn Oak Ct, Caldwell, TX 77836
MLS# 8941043Listed by: LAND UNLIMITED  $249,000Active4 beds 2 baths1,377 sq. ft.
703 Meadow Brook Drive, Caldwell, TX 77836
MLS# 58998507Listed by: COLDWELL BANKER APEX, REALTORS LLC


Protect your home and budget from life's surprises with an Assurant Home Warranty, backed by a partner that supports you through every step of homeownership. Explore Plans.
©2026 Century 21 Real Estate LLC. All rights reserved. CENTURY 21®, the CENTURY 21 Logo and C21® are service marks owned by Century 21 Real Estate LLC. Century 21 Real Estate LLC fully supports the principles of the Fair Housing Act and the Equal Opportunity Act. Each office is independently owned and operated. Listing information is deemed reliable but not guaranteed accurate.