
805 Copperas Drive, Caldwell, TX 77836
Local realty services provided by:CENTURY 21 North East
805 Copperas Drive,Caldwell, TX 77836
$595,000
- 4 Beds
- 4 Baths
- 3,950 sq. ft.
- Single family
- Active
Listed by: louemma polansky
Office: polansky realty
MLS#:26008673
Source:TX_BCSR
Price summary
- Price:$595,000
- Price per sq. ft.:$150.63
About this home
Spacious, custom build, two-story + basement, 4 bedroom, 4 bath home nestled on a sprawling 1+ acre lot with covered patio and expansive covered deck. Basement offers unlimited options and includes a walk-out to the beautifully landscaped backyard. Property is surrounded by mature trees which lends itself to a sense of your own private, wooded retreat. Interior is bathed in a neutral palette supported by many windows allowing for natural light throughout. Large family room features a high ceiling, brick fireplace flanked by built in shelving. Formal dining room and wet bar. Kitchen and eat-in area feature a double oven, stove top island, standard appliances, pantry, abundant cabinets and storage space. Dedicated utility room. Guest bathroom. First floor primary suite features a fireplace, access to deck for morning coffee and reflection, 2 walk-in closets, ensuite bath with dual vanities and built ins. Adjacent is a sitting room/study. First floor also includes a bedroom with ensuite bath and a second living space which could be used as a playroom, craft room, den or office. 2nd floor features two bedrooms with a Jack & Jill bathroom, linen closet and three walk-in closets for extra storage. Two car garage....
Contact an agent
Home facts
- Year built:1982
- Subdivision & Development:Copperas Hollow
- Listing ID #:26008673
- Added:107 day(s) ago
- Updated:October 15, 2026 at 03:08 PM
Rooms and interior
- Bedrooms:4
- Total bathrooms:4
- Full bathrooms:4
- Rooms Total:10
- Flooring:Carpet, Laminate, Tile, Vinyl
- Living area:3,950 sq. ft.
Heating and cooling
- Cooling:Ceiling Fans, Central Air, Electric
- Heating:Central, Electric
- Central air:Yes
Structure and exterior
- Year built:1982
- Building area:3,950 sq. ft.
- Lot area:1.23 Acres
- Architectural Style:Traditional
- Foundation Description:Slab
- Levels:2 Story
Utilities
- Water:Public, Water Available
- Sewer:Public Sewer, Sewer Available
Finances and disclosures
- Price:$595,000
- Price per sq. ft.:$150.63
Features and amenities
- Appliances:Dryer, Electric Water Heater, Multiple Water Heaters, Washer
- Laundry features:Dryer, Washer
- Amenities:Ceiling Fans
Parking
- Parking description:Attached, Garage, Garage Faces Side
- Garage:Yes
- Garage spaces:2
New listings near 805 Copperas Drive
- New
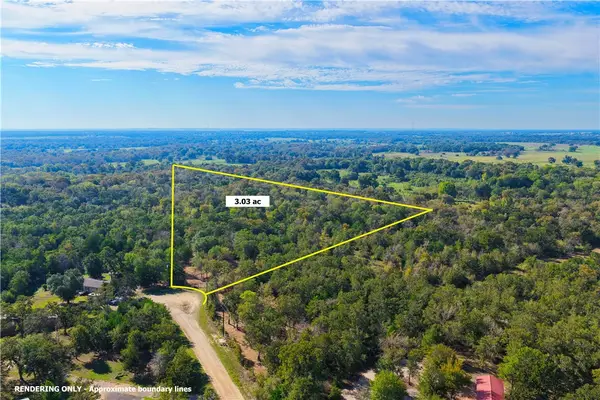 $120,000Active3.03 Acres
(+/- 3 ac) TBD Deer Ledge, Caldwell, TX 77836
MLS# 26012007Listed by: HOME & RANCH REAL ESTATE - New
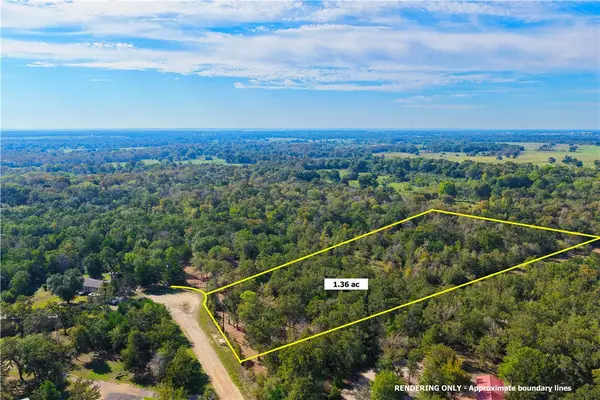 $58,000Active1.36 Acres
(+/- 1.36 ac)TBD Deer Ledge, Caldwell, TX 77836
MLS# 26012057Listed by: HOME & RANCH REAL ESTATE - New
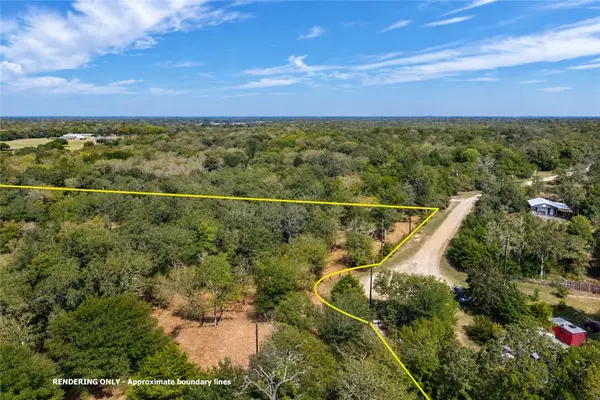 $165,000Active4.39 Acres
(+/- 4.39 ac) TBD Deer Ledge, Caldwell, TX 77836
MLS# 26012058Listed by: HOME & RANCH REAL ESTATE - New
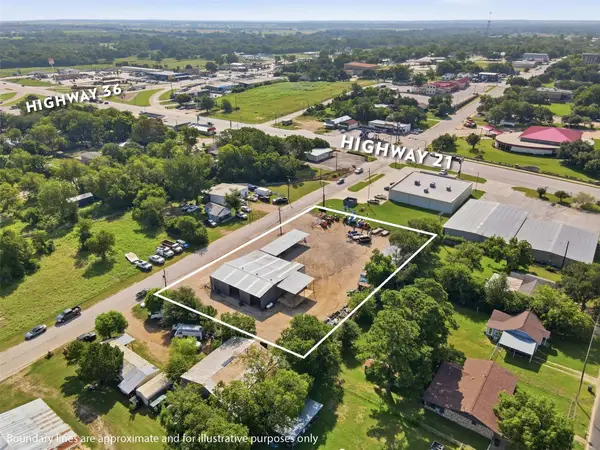 $495,000Active0.85 Acres
513 N Main Street, Caldwell, TX 77836
MLS# 73397323Listed by: ARMSTRONG PROPERTIES - New
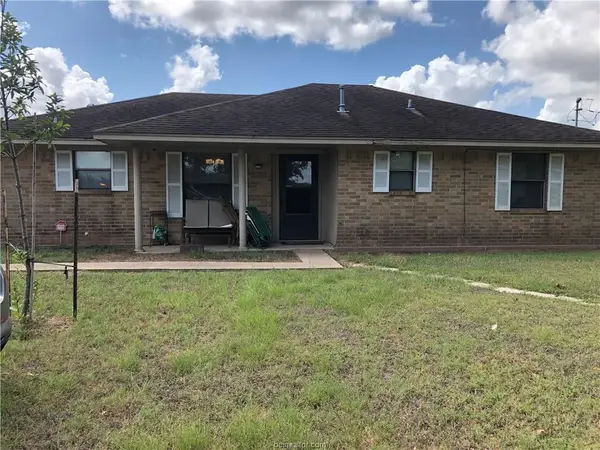 $249,000Active3 beds 2 baths1,314 sq. ft.
1088 County Road 221, Caldwell, TX 77836
MLS# 26011864Listed by: JLA REALTY - New
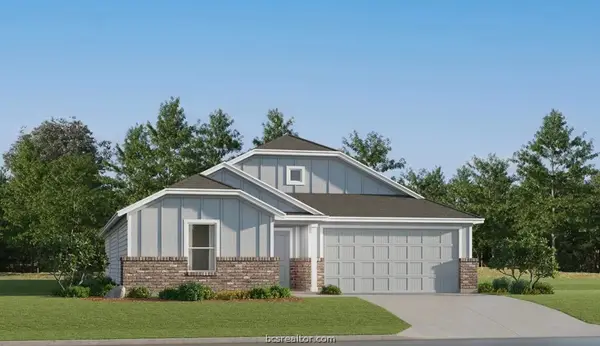 $194,990Active3 beds 2 baths1,429 sq. ft.
511 Paco Loop, Caldwell, TX 77836
MLS# 26012006Listed by: KELLER WILLIAMS CITY-VIEW - New
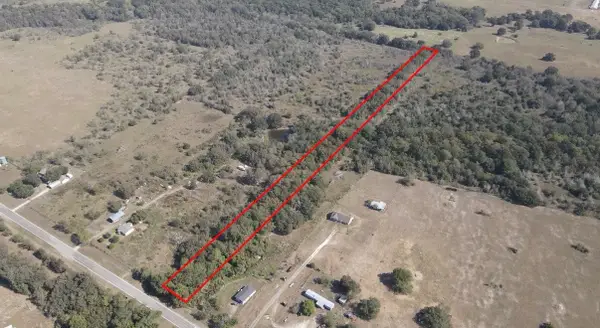 $57,000Active3.17 Acres
8166 Fm 1362 N, Caldwell, TX 77836
MLS# 20943106Listed by: TEXAS LAND & HOME GROUP - New
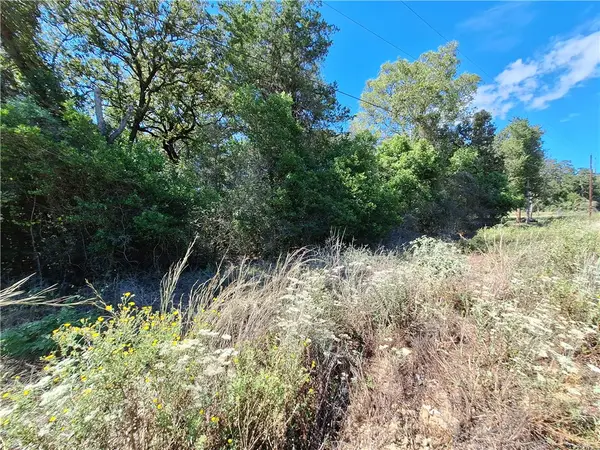 $17,775Active0.29 Acres
TBD Cedar Drive, Caldwell, TX 77836
MLS# 26011943Listed by: JLA REALTY - New
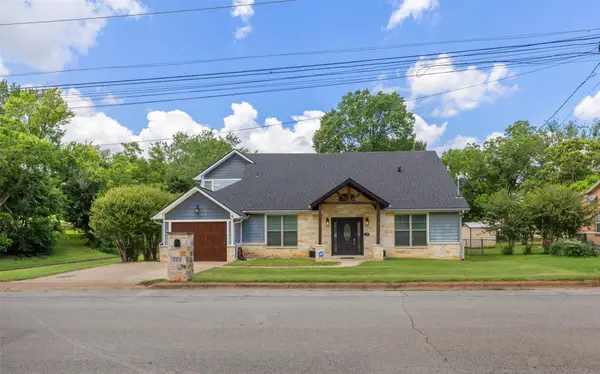 $299,000Active4 beds 3 baths2,364 sq. ft.
502 W Fawns Street, Caldwell, TX 77836
MLS# 21362291Listed by: COLDWELL BANKER APEX, REALTORS - New
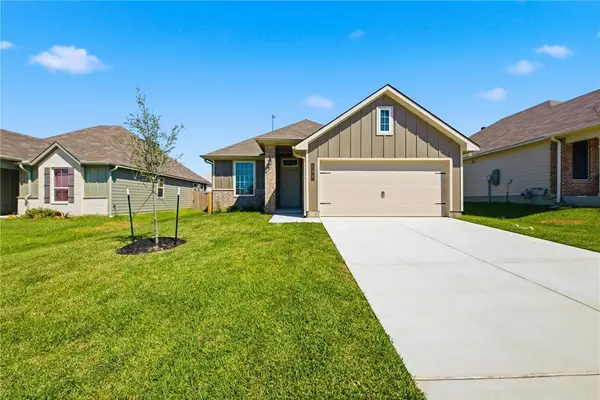 $262,900Active3 beds 2 baths1,442 sq. ft.
109 Hejl Drive, Caldwell, TX 77836
MLS# 26011949Listed by: STYLECRAFT BROKERAGE, LLC


Protect your home and budget from life's surprises with an Assurant Home Warranty, backed by a partner that supports you through every step of homeownership. Explore Plans.
©2026 Century 21 Real Estate LLC. All rights reserved. CENTURY 21®, the CENTURY 21 Logo and C21® are service marks owned by Century 21 Real Estate LLC. Century 21 Real Estate LLC fully supports the principles of the Fair Housing Act and the Equal Opportunity Act. Each office is independently owned and operated. Listing information is deemed reliable but not guaranteed accurate.