
939 Pine Dr, Caldwell, TX 77836
Local realty services provided by:CENTURY 21 North East
Listed by: garrison arbuckle
Office: lpt realty llc. - ascend group
MLS#:4315844
Source:ACTRIS
939 Pine Dr,Caldwell, TX 77836
$179,999
- 3 Beds
- 2 Baths
- 1,772 sq. ft.
- Single family
- Active
Price summary
- Price:$179,999
- Price per sq. ft.:$101.58
About this home
Welcome to 939 Pine Dr in Caldwell, TX! This charming single-story home offers 3 bedrooms, 2 full bathrooms, and 1,772 square feet of living space on a spacious 0.30-acre lot. Inside, you'll find an open floor plan with laminate and tile flooring, recessed lighting, ceiling fans, and a kitchen equipped with a range, dishwasher, and refrigerator. The home also features built-in storage and a double vanity for added convenience. Outside, enjoy a generously sized private backyard with mature trees, plenty of room for outdoor entertaining, gardening, or simply relaxing. Additional features include masonry construction, full gutters, and a one-car garage. Located in the established San Antonio Road Addition within Caldwell ISD, this property offers comfortable living with plenty of outdoor space. Don't miss your opportunity to make this home your own!
Contact an agent
Home facts
- Year built:1974
- Subdivision & Development:San Antonio Road Add
- Listing ID #:4315844
- Updated:October 23, 2026 at 03:56 PM
Rooms and interior
- Bedrooms:3
- Total bathrooms:2
- Full bathrooms:2
- Flooring:Tile, Vinyl
- Kitchen Description:Dishwasher, Range, Refrigerator, Stainless Steel Appliance(s)
- Living area:1,772 sq. ft.
Heating and cooling
- Cooling:Central
- Heating:Central
- Central air:Yes
Structure and exterior
- Roof:Composition
- Year built:1974
- Building area:1,772 sq. ft.
- Lot area:0.3 Acres
- Lot Features:Back Yard, Corner Lot, Few Trees, Front Yard, Trees-Large (Over 40 Ft)
- Construction Materials:Brick
- Exterior Features:Gutters Full, Private Entrance, Private Yard
- Foundation Description:Slab
Schools
- High school:Outside School District
- Elementary school:Outside School District
Utilities
- Water:Public
- Sewer:Public Sewer
Finances and disclosures
- Price:$179,999
- Price per sq. ft.:$101.58
- Tax amount:$3,615 (2026)
Features and amenities
- Appliances:Dishwasher, Range, Refrigerator, Stainless Steel Appliance(s)
Parking
- Parking description:Driveway
New listings near 939 Pine Dr
- New
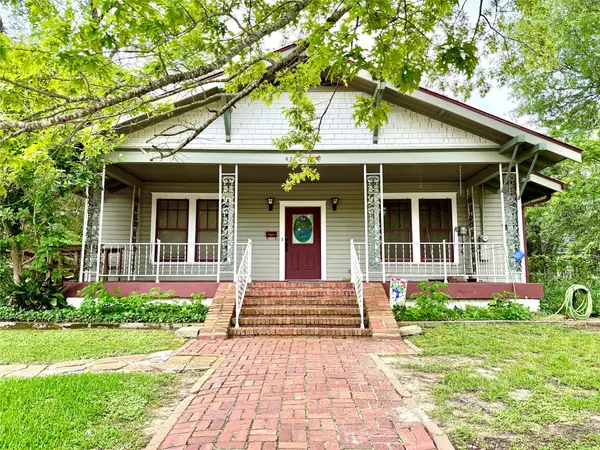 $289,999Active3 beds 2 baths2,624 sq. ft.
607 W Fox Street, Caldwell, TX 77836
MLS# 49975278Listed by: UNITED REAL ESTATE - New
 $39,900Active0.67 Acres
3387 Beaver Creek Road, Caldwell, TX 77836
MLS# 26012611Listed by: LONGITUDE REAL ESTATE - New
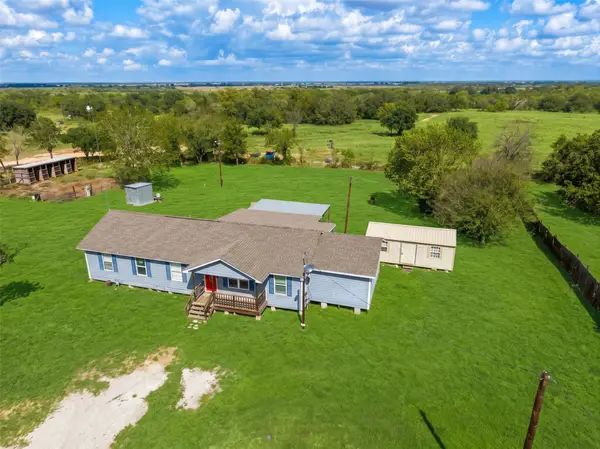 $220,000Active5 beds 2 baths2,394 sq. ft.
5925 County Road 249, Caldwell, TX 77836
MLS# 89411864Listed by: WENDY CLINE PROPERTIES GROUP - New
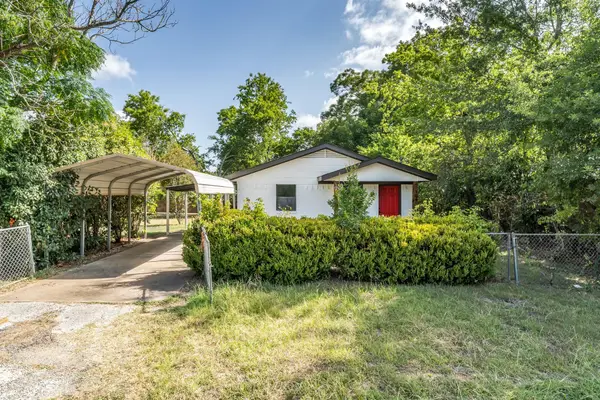 $189,900Active3 beds 2 baths1,087 sq. ft.
104 N Oneal St, Caldwell, TX 77836
MLS# 4180099Listed by: ORO REALTY - New
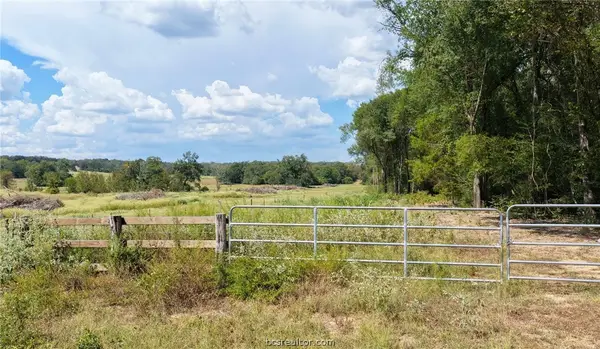 $350,000Active30.47 Acres
TBD Off Cr 312, Caldwell, TX 77836
MLS# 26012246Listed by: HOME & RANCH REAL ESTATE - New
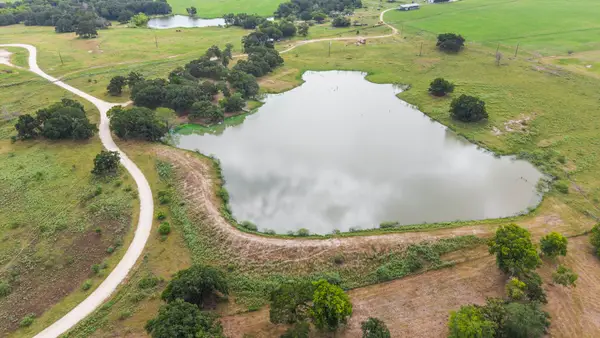 $650,000Active24.76 Acres
000 Tract 1 County Road 122, Caldwell, TX 77836
MLS# 17155018Listed by: EXP REALTY LLC - New
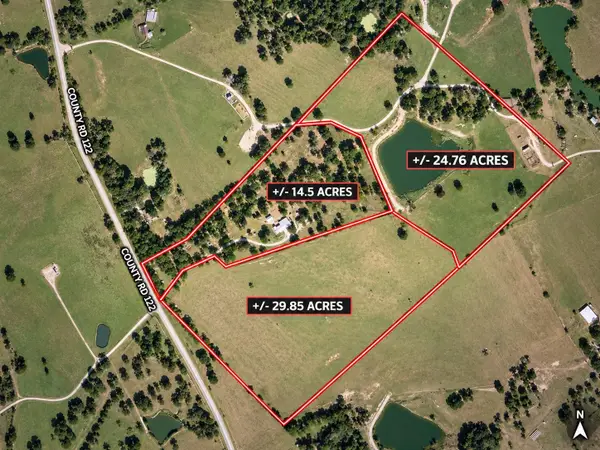 $450,000Active29.85 Acres
001 Tract 2 County Road 122, Caldwell, TX 77836
MLS# 30188142Listed by: EXP REALTY LLC - New
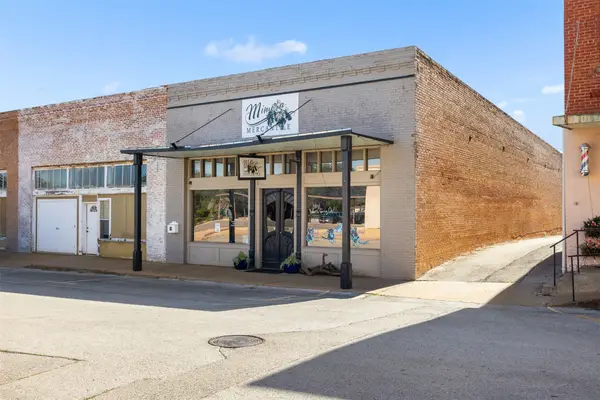 $525,000Active0.18 Acres
212 S Echols Street, Caldwell, TX 77836
MLS# 26162121Listed by: ARMSTRONG PROPERTIES - New
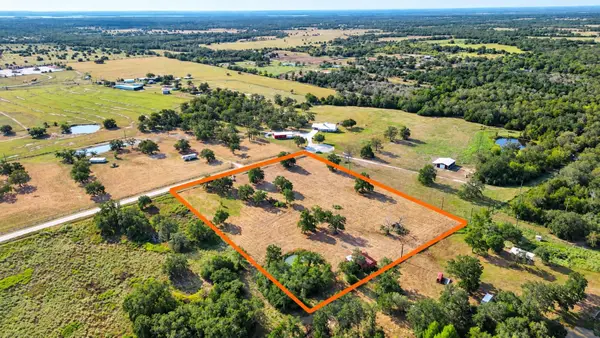 $145,000Active4.82 Acres
464 Bria Bnd, Caldwell, TX 77836
MLS# 5069099Listed by: RANCH HOUSE REAL ESTATE, LLC - New
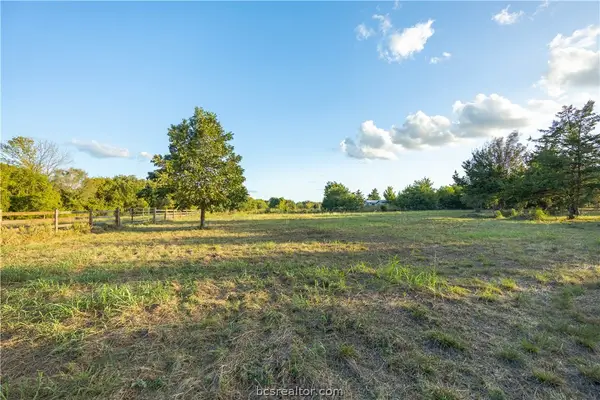 $150,000Active2.7 Acres
7900 County Road 315, Caldwell, TX 77836
MLS# 26012427Listed by: ARMSTRONG PROPERTIES


Protect your home and budget from life's surprises with an Assurant Home Warranty, backed by a partner that supports you through every step of homeownership. Explore Plans.
©2026 Century 21 Real Estate LLC. All rights reserved. CENTURY 21®, the CENTURY 21 Logo and C21® are service marks owned by Century 21 Real Estate LLC. Century 21 Real Estate LLC fully supports the principles of the Fair Housing Act and the Equal Opportunity Act. Each office is independently owned and operated. Listing information is deemed reliable but not guaranteed accurate.