
121 Spanish Oak Trail, Cameron, TX 76520
Local realty services provided by:CENTURY 21 Premier Realtors
Listed by: esmeralda amezquita
Office: berkshire hathaway tx realty
MLS#:626627
Source:TX_FRAR
Price summary
- Price:$446,400
- Price per sq. ft.:$186
About this home
Brand New 2026 Custom Masterpiece with Unmatched Privacy and curb appeal showcased by nice professional landscaping and a built-in sprinkler system. It features an elegant front circular driveway paired with a dedicated driveway leading to the two-car garage, providing massive parking capacity for family and guests. Avoid the heavy maintenance and high tax burden of major acreage while still enjoying tranquil country-style views. This stunning 2,400 sq. ft. custom-built home sits on a pristine, easy-to-manage lot that backs up to completely open space—meaning absolutely no neighbors behind you. Enjoy the tranquil country views from your covered backyard patio complete with sunken recessed lighting perfect for evening relaxation. The expansive layout features 3 bedrooms, 2 custom bathrooms, including an additional full bathroom located in the garage. This clever plumbing footprint is perfectly positioned for an effortless, low-cost conversion into a 4th bedroom, flex room, private home office, or a separate mother-in-law suite. Enjoy double the luxury, premium custom finishes, and peaceful seclusion at a fraction of the metroplex price tag. Schedule your tour today! "Seller is offering a closing cost credit to help buyers purchase discount points to lower their interest rate."...
Contact an agent
Home facts
- Year built:2026
- Subdivision & Development:Oakland Heights
- Listing ID #:626627
- Added:23 day(s) ago
- Updated:October 23, 2026 at 09:15 PM
Rooms and interior
- Bedrooms:3
- Total bathrooms:3
- Full bathrooms:3
- Flooring:Concrete, Painted Stained
- Dining Description:Breakfast Bar, Kitchen/Dining Combo
- Bathrooms Description:Double Vanity, Separate Shower, Shower Only
- Kitchen Description:Granite Counters, Kitchen/Dining Combo, Kitchen/Family Room Combo, Microwave, Plumbed for Ice Maker, Some Electric Appliances
- Bedroom Description:All Bedrooms Down
- Living area:2,400 sq. ft.
Heating and cooling
- Cooling:Ceiling Fans, Central Air
- Heating:Central
- Central air:Yes
Structure and exterior
- Roof:Composition, Shingle
- Year built:2026
- Building area:2,400 sq. ft.
- Lot area:0.33 Acres
- Construction Materials:Masonry, Stone Veneer
- Exterior Features:Covered, Porch
- Foundation Description:Slab
- Levels:1 Story
Schools
- High school:Cameron High School
- Middle school:Cameron Junior High School
- Elementary school:Ben Milam Elementary
Utilities
- Sewer:Public Sewer
Finances and disclosures
- Price:$446,400
- Price per sq. ft.:$186
Features and amenities
- Appliances:Electric Water Heater, Microwave, Plumbed For Ice Maker, Some Electric Appliances
- Laundry features:Laundry Room
- Amenities:Open Floorplan, Recessed Lighting, Smoke Detectors, Walk-in Closets
Parking
- Parking description:2 Car Garage, Attached, Garage, Garage Faces Front
- Garage:Yes
- Garage spaces:2
New listings near 121 Spanish Oak Trail
- New
 $2,000,000Active4 beds 4 baths3,600 sq. ft.
262 Cr 269, Cameron, TX 76520
MLS# 29379923Listed by: TX REC LAND REAL ESTATE - New
 $685,000Active3 beds 2 baths1,855 sq. ft.
1501 Starlight Road, Cameron, TX 76520
MLS# 628230Listed by: THWEATT REAL ESTATE - New
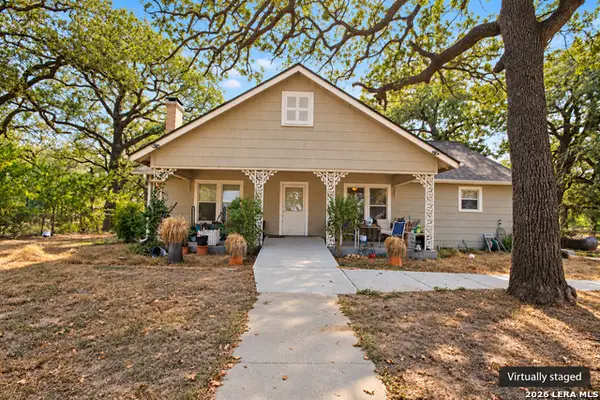 $425,000Active3 beds 1 baths1,632 sq. ft.
826 Fm 979, Cameron, TX 76520
MLS# 2025104Listed by: BK REAL ESTATE 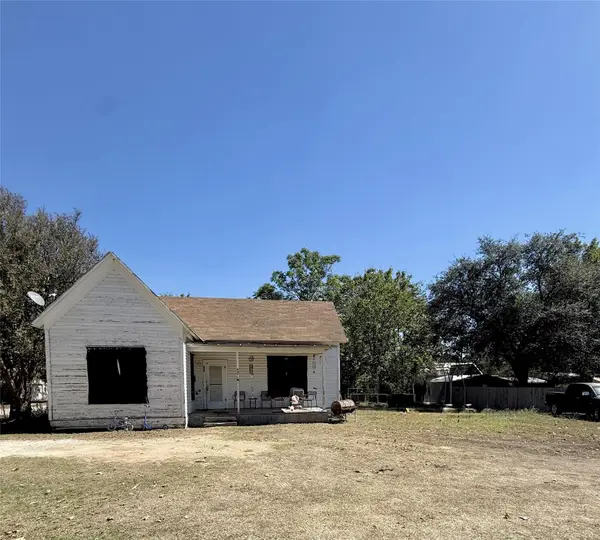 $70,000Active3 beds 3 baths1,370 sq. ft.
907 N Central Ave, Cameron, TX 76520
MLS# 1432555Listed by: OAKSTONE REAL ESTATE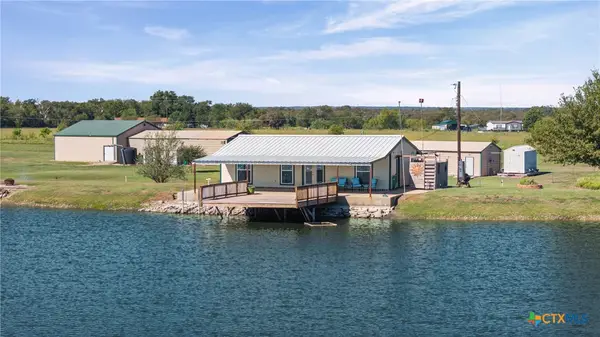 $439,000Active2 beds 1 baths1,000 sq. ft.
1770 Fm 2269, Cameron, TX 76520
MLS# 627280Listed by: MAGNOLIA REALTY TEMPLE BELTON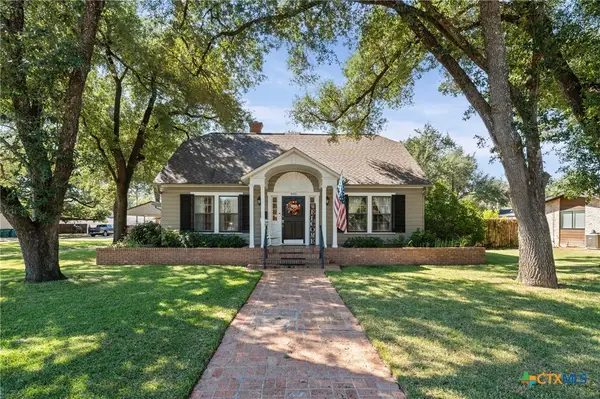 $339,000Active3 beds 2 baths2,314 sq. ft.
905 E 12th Street, Cameron, TX 76520
MLS# 627384Listed by: MAGNOLIA REALTY TEMPLE BELTON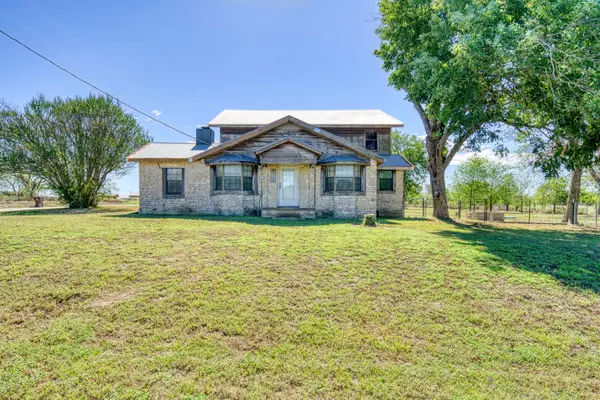 $449,000Active3 beds 3 baths3,041 sq. ft.
1755 County Road 267, Cameron, TX 76520
MLS# 72611661Listed by: ABOUT TOWN REALTY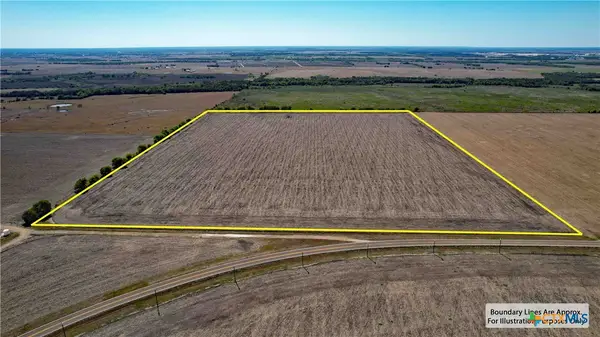 $410,500Pending50 Acres
0 Fm 1445, Cameron, TX 76520
MLS# 627297Listed by: JIRASEK REALTY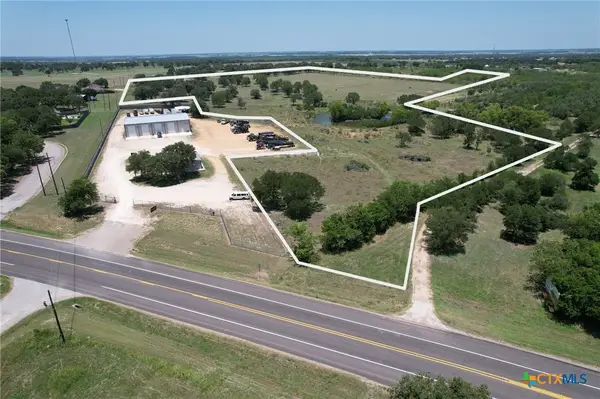 $565,600Active28.28 Acres
Hwy 36 Spanish Oak Trail, Cameron, TX 76520
MLS# 627209Listed by: THWEATT REAL ESTATE $119,000Active3 beds 2 baths1,904 sq. ft.
300 Elm S, Cameron, TX 76520
MLS# 9071480Listed by: JLA REALTY


Protect your home and budget from life's surprises with an Assurant Home Warranty, backed by a partner that supports you through every step of homeownership. Explore Plans.
©2026 Century 21 Real Estate LLC. All rights reserved. CENTURY 21®, the CENTURY 21 Logo and C21® are service marks owned by Century 21 Real Estate LLC. Century 21 Real Estate LLC fully supports the principles of the Fair Housing Act and the Equal Opportunity Act. Each office is independently owned and operated. Listing information is deemed reliable but not guaranteed accurate.