
802 E 14th St, Cameron, TX 76520
Local realty services provided by:CENTURY 21 Premier Realtors
Listed by: gary thweatt
Office: thweatt real estate
MLS#:620820
Source:TX_FRAR
Price summary
- Price:$249,900
- Price per sq. ft.:$142.15
About this home
This charming 4-bedroom, 2-bath brick home is perfectly situated in a quiet, established neighborhood just five blocks from the high school. Offering two spacious living areas, the home provides plenty of room for both relaxation and entertaining. New roof installed September of 2026.
Step outside to a beautifully maintained, fully fenced backyard—ideal for family gatherings, pets, or simply enjoying the outdoors. A covered deck overlooks the expansive yard, creating the perfect spot to unwind.
Enjoy the convenience of small-town living with parks and recreational amenities nearby, all while being close enough to hear the excitement of Friday night football games. This property offers a wonderful combination of comfort, location, and community charm. Nice workshop with electric and automatic sprinkler system. New roof as of September 2026.
Contact an agent
Home facts
- Year built:1955
- Listing ID #:620820
- Added:45 day(s) ago
- Updated:September 12, 2026 at 02:29 PM
Rooms and interior
- Bedrooms:4
- Total bathrooms:2
- Full bathrooms:2
- Rooms Total:11
- Flooring:Carpet, Laminate
- Dining Description:Breakfast Area, Dining Area, Kitchen/Dining Combo, Separate Formal Dining Room
- Bathrooms Description:Tub Shower
- Kitchen Description:Convection Oven, Cooktop, Dishwasher, Electric Cooktop, Kitchen/Dining Combo, Laminate Counters, Microwave, Pantry, Refrigerator, Solid Surface Counters
- Bedroom Description:All Bedrooms Down, Split Bedroom
- Living area:1,758 sq. ft.
Heating and cooling
- Cooling:Ceiling Fans, Central Air, Electric
- Heating:Central, Natural Gas
- Central air:Yes
Structure and exterior
- Roof:Composition, Shingle
- Year built:1955
- Building area:1,758 sq. ft.
- Lot area:0.26 Acres
- Construction Materials:Brick
- Exterior Features:Covered, Covered Patio, Deck, Patio, Porch, Private Yard
- Foundation Description:Pillar/Post/Pier
- Levels:1 Story
Utilities
- Water:Public
- Sewer:Public Sewer
Finances and disclosures
- Price:$249,900
- Price per sq. ft.:$142.15
Features and amenities
- Appliances:Convection Oven, Cooktop, Dishwasher, Electric Cooktop, Gas Water Heater, Microwave, Refrigerator
- Laundry features:Laundry Room
- Amenities:Custom Cabinets
Parking
- Carport spaces:2
New listings near 802 E 14th St
- New
 $378,000Active4 beds 2 baths3,000 sq. ft.
2485 County Road 258, Cameron, TX 76520
MLS# 11678269Listed by: TX REC LAND REAL ESTATE - New
 $150,000Active3 beds 2 baths1,512 sq. ft.
1103 Cr 260, Cameron, TX 76520
MLS# 624990Listed by: THWEATT REAL ESTATE - New
 $109,000Active2.69 Acres
3902 County Road 270 Rd, Cameron, TX 76520
MLS# 2530885Listed by: REALTY OF AMERICA, LLC - New
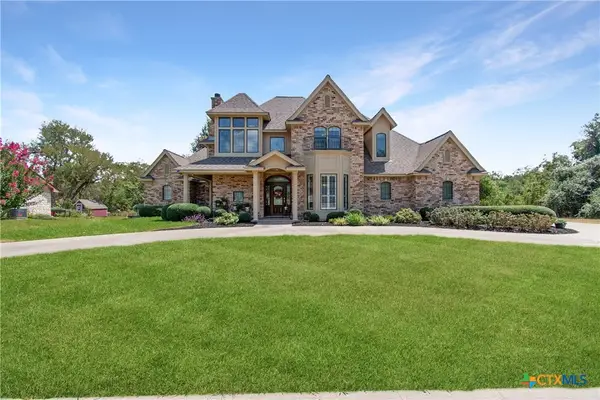 $549,000Active5 beds 4 baths3,102 sq. ft.
121 Wallace Boulevard, Cameron, TX 76520
MLS# 624477Listed by: FATHOM REALTY-THE PREMIER REAL - New
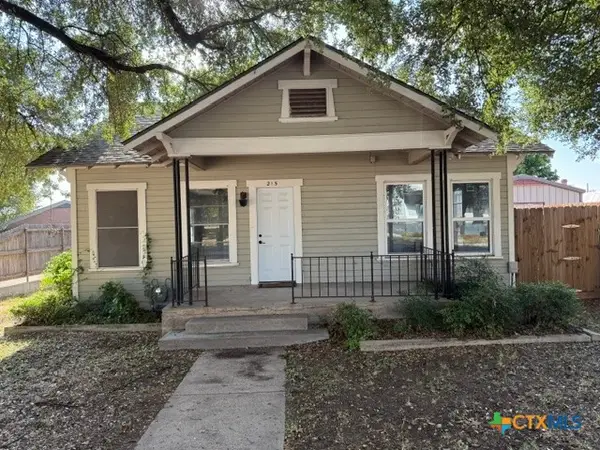 $179,000Active3 beds 3 baths1,280 sq. ft.
215 N Houston Avenue, Cameron, TX 76520
MLS# 624473Listed by: JERMAN REALTY INC - New
 $12,500Active-- beds -- baths
TBD S Jefferson, Cameron, TX 76520
MLS# 2511953Listed by: REALTY OF AMERICA, LLC - New
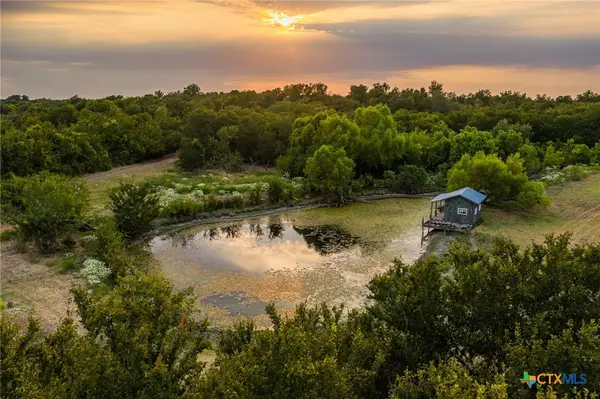 $1,095,000Active-- beds -- baths
777 County Road 206, Cameron, TX 76520
MLS# 624550Listed by: KELLER WILLIAMS REALTY - SW - New
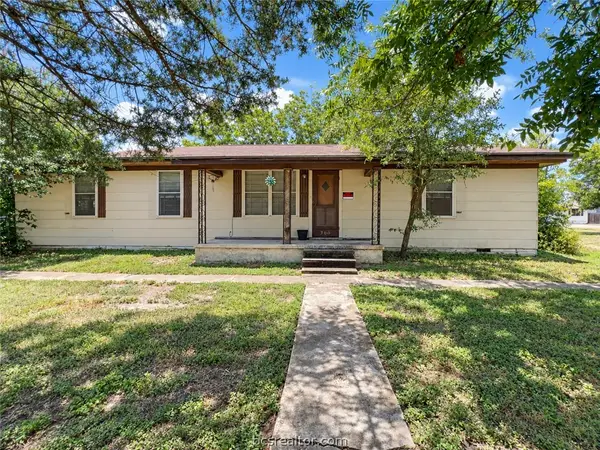 $119,000Active3 beds 2 baths1,904 sq. ft.
300 Elm S, Cameron, TX 76520
MLS# 26011019Listed by: JLA REALTY - New
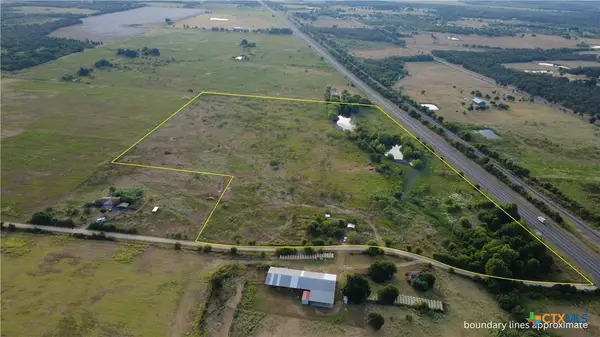 $775,000Active31 Acres
4051 N Hwy 36, Cameron, TX 76520
MLS# 624426Listed by: COVINGTON REAL ESTATE, INC. - New
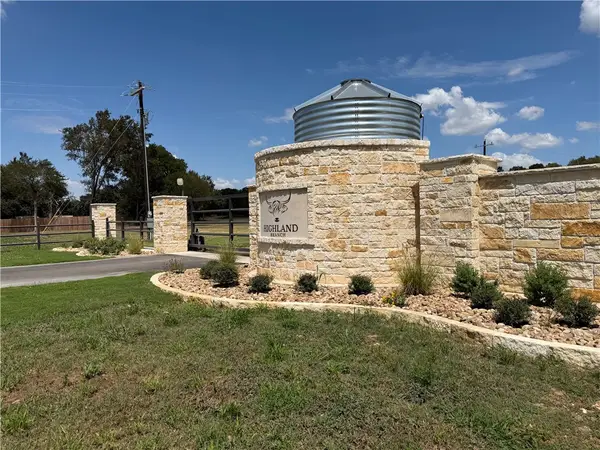 $91,000Active2 Acres
433 Cresent Bend, Cameron, TX 76520
MLS# 26010984Listed by: BRAZOS VALLEY REALTY


Protect your home and budget from life's surprises with an Assurant Home Warranty, backed by a partner that supports you through every step of homeownership. Explore Plans.
©2026 Century 21 Real Estate LLC. All rights reserved. CENTURY 21®, the CENTURY 21 Logo and C21® are service marks owned by Century 21 Real Estate LLC. Century 21 Real Estate LLC fully supports the principles of the Fair Housing Act and the Equal Opportunity Act. Each office is independently owned and operated. Listing information is deemed reliable but not guaranteed accurate.