5510 Sundance Circle, Campbell, TX 75422
Local realty services provided by:CENTURY 21 Gold Coat Realtors
5510 Sundance Circle,Campbell, TX 75422
$554,990
- 4 Beds
- 3 Baths
- 2,878 sq. ft.
- Single family
- Active
Listed by: lara o'keefe
Office: re/max select homes
MLS#:21430683
Source:GDAR
Price summary
- Price:$554,990
- Price per sq. ft.:$192.84
About this home
1.081 ACRES with 6 CAR oustside swing garage! NO HOA & low 1.21% taxes. Gorgeous 1.5 story has 4 beds, 3 baths, study with French doors, large extended family room, huge gameroom, and covered patio. Features include rich HARDWOOD FLOORS in entry, study, kitchen, cafe, and extended family room. The gourmet kitchen features WHITE cabinets, a large NAVY ISLAND with extra storage, MARCELLA QUARTZ counters, decorative Sapphire hexagonal backsplash, and MATTE BLACK fixtures. It also boasts stainless GE BUILT-IN OVEN, cooktop, and CUSTOM CABINET VENT HOOD TO OUTSIDE. The family room is enormous with STONE FIREPLACE. Master bath offers FREESTANDING TUB, 12x24 tile, dual sinks. and frameless glass shower. Estimated completion Jan 2027. ($20,000 discounted from Original List Price $574,990 can be used as discount, for closing costs, or to buy down rate.)
Contact an agent
Home facts
- Year built:2026
- Subdivision & Development:Sundance
- Listing ID #:21430683
- Added:1 day(s) ago
- Updated:November 18, 2026 at 09:54 PM
Rooms and interior
- Bedrooms:4
- Total bathrooms:3
- Full bathrooms:3
- Flooring:Carpet, Ceramic Tile, Hardwood
- Kitchen Description:Dishwasher, Disposal, Electric Cooktop, Electric Oven, Microwave, Vented Exhaust Fan
- Living area:2,878 sq. ft.
Heating and cooling
- Cooling:Ceiling Fans, Central Air, Electric, Zoned
- Heating:Electric, Zoned
- Central air:Yes
Structure and exterior
- Roof:Metal
- Year built:2026
- Building area:2,878 sq. ft.
- Lot area:1.08 Acres
- Lot Features:Acreage, Landscaped, Lawn, Level, Many Trees, Sprinkler System, Subdivision
- Architectural Style:Traditional
- Construction Materials:Fiber Cement, Frame, Radiant Barrier, Stone
- Foundation Description:Slab
Schools
- High school:Campbell
- Middle school:Campbell
- Elementary school:Campbell
Finances and disclosures
- Price:$554,990
- Price per sq. ft.:$192.84
Features and amenities
- Appliances:Dishwasher, Disposal, Electric Cooktop, Electric Oven, Microwave, Vented Exhaust Fan
- Amenities:Air Purifier, Bay Windows
Parking
- Garage:Yes
- Garage spaces:6
 Information provided, in part, by North Texas Real Estate Information Systems, Inc. Last Updated November 18, 2026 Listings with the NTREIS logo are listed by brokerages other than CENTURY 21 Gold Coat Realtors. GDAR Member Broker: Katherine Hein
New listings near 5510 Sundance Circle
- New
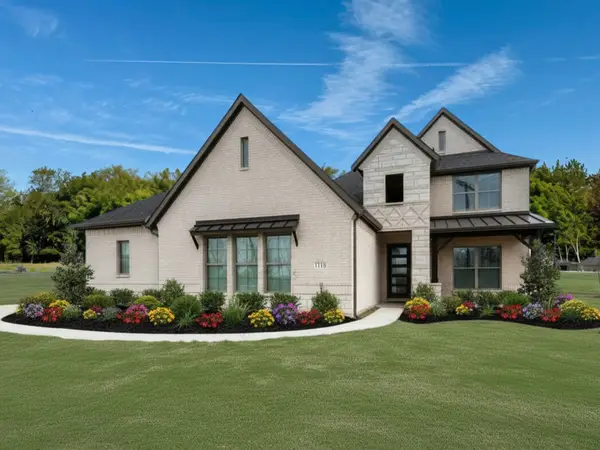 $554,990Active4 beds 4 baths2,749 sq. ft.
5170 Sundance Circle, Campbell, TX 75422
MLS# 21430608Listed by: RE/MAX SELECT HOMES - New
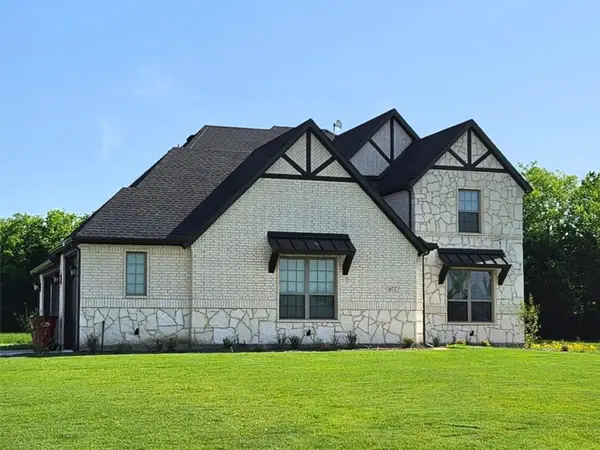 $634,990Active5 beds 4 baths3,661 sq. ft.
5030 Sundance Circle, Campbell, TX 75422
MLS# 21430852Listed by: RE/MAX SELECT HOMES - New
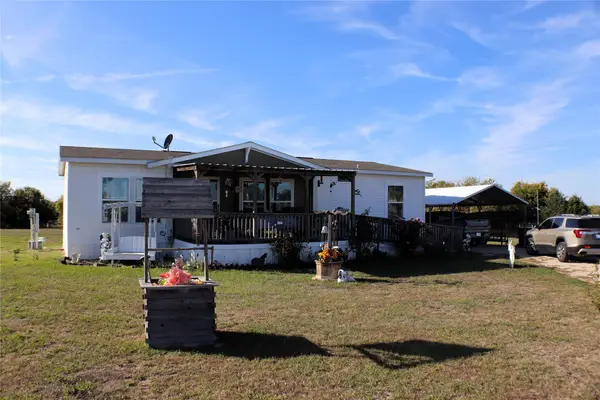
 $249,000Active3 beds 2 baths1,344 sq. ft.
1796 County Road 4109, Campbell, TX 75422
MLS# 21436552Listed by: CENTURY 21 UPCHURCH REAL ESTATE - New
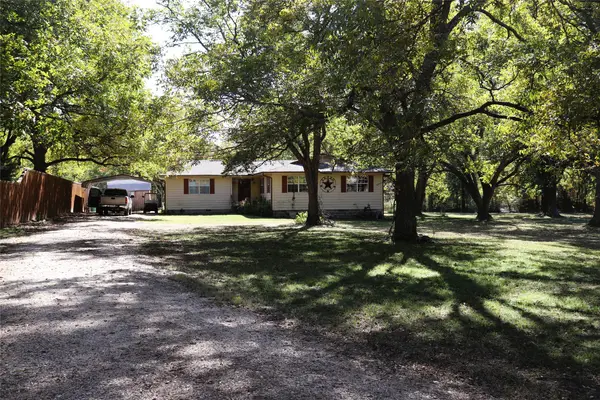 $274,900Active4 beds 2 baths1,803 sq. ft.
4889 County Road 4121, Campbell, TX 75422
MLS# 21433253Listed by: CENTURY 21 PATTERSON AGENCY 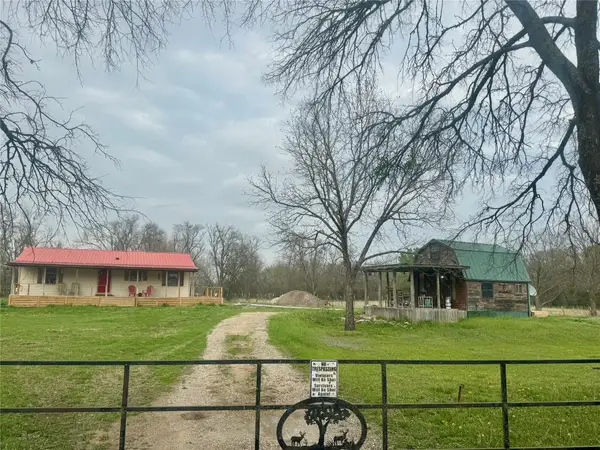 $365,000Active3 beds 2 baths2,372 sq. ft.
4926 County Road 3110, Campbell, TX 75422
MLS# 21427320Listed by: SEEK REAL ESTATE $469,000Active4 beds 3 baths2,315 sq. ft.
6433 County Road 4120, Campbell, TX 75422
MLS# 21419247Listed by: EXIT REALTY PINNACLE GROUP $240,000Pending4 beds 3 baths2,304 sq. ft.
702 Patterson Street, Campbell, TX 75422
MLS# 21419031Listed by: COLDWELL BANKER APEX, REALTORS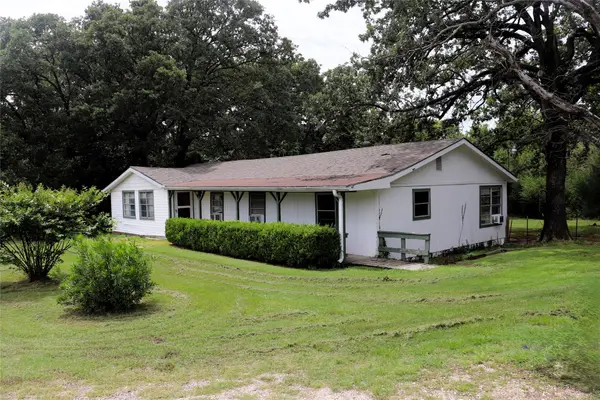 $174,500Active3 beds 2 baths1,997 sq. ft.
4366 E Interstate 30, Campbell, TX 75422
MLS# 21416231Listed by: CENTURY 21 PATTERSON AGENCY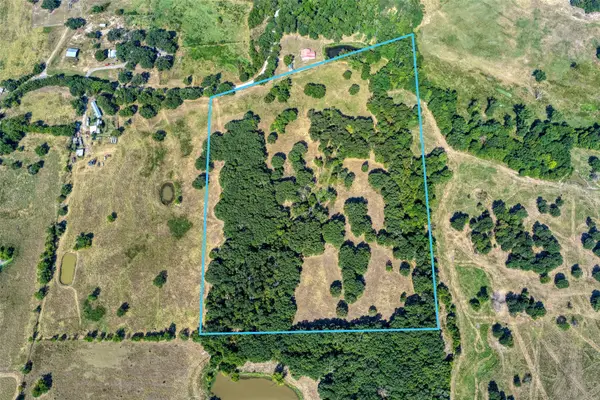 $259,900Active20 Acres
5010 County Road 3110, Campbell, TX 75422
MLS# 21416914Listed by: COMPASS RE TEXAS, LLC.


Protect your home and budget from life's surprises with an Assurant Home Warranty, backed by a partner that supports you through every step of homeownership. Explore Plans.
©2026 Century 21 Real Estate LLC. All rights reserved. CENTURY 21®, the CENTURY 21 Logo and C21® are service marks owned by Century 21 Real Estate LLC. Century 21 Real Estate LLC fully supports the principles of the Fair Housing Act and the Equal Opportunity Act. Each office is independently owned and operated. Listing information is deemed reliable but not guaranteed accurate.