
4120 Benjamin Drive, Caney City, TX 75148
Local realty services provided by:CENTURY 21 Gold Coat Realtors
Listed by: leslie herrera
Office: exp realty llc.
MLS#:21338572
Source:GDAR
Price summary
- Price:$439,900
- Price per sq. ft.:$215.64
About this home
Seller is offering up to $10,000 with an acceptable offer! Experience the perfect blend of modern luxury and peaceful country living in this custom-built 4-bedroom, 3.5-bath home completed in 2025, nestled on 1.65 acres just minutes from Cedar Creek Lake. A charming covered front porch welcomes you into a thoughtfully designed residence featuring soaring ceilings, beautiful wood accents, designer finishes, and an open-concept floor plan ideal for both everyday living and entertaining. The spacious kitchen flows seamlessly into the inviting living area, while a dedicated home office provides the perfect space for remote work or studying. Upstairs, a versatile loft offers endless possibilities as a game room, media room, or additional living area.
The luxurious primary suite is a private retreat featuring a spa-inspired bath with a freestanding soaking tub, walk-in shower, and elegant finishes. Three additional bedrooms and two-and-a-half additional baths provide plenty of space and flexibility for family and guests.
Outside, the expansive 1.65-acre homesite offers endless opportunities to create your ideal outdoor oasis. Enjoy the freedom of country living with no HOA, a private well and septic system, and ample space to relax, entertain, or expand—all while being just minutes from the boating, fishing, and recreation of Cedar Creek Lake....
Contact an agent
Home facts
- Year built:2025
- Subdivision & Development:Deepwater Bay Estates Sub
- Listing ID #:21338572
- Added:51 day(s) ago
- Updated:September 13, 2026 at 11:49 AM
Rooms and interior
- Bedrooms:4
- Total bathrooms:4
- Full bathrooms:3
- Half bathrooms:1
- Flooring:Hardwood
- Kitchen Description:Dishwasher
- Living area:2,040 sq. ft.
Heating and cooling
- Cooling:Ceiling Fans, Central Air, Electric
- Heating:Central, Electric
- Central air:Yes
Structure and exterior
- Roof:Metal
- Year built:2025
- Building area:2,040 sq. ft.
- Lot area:1.65 Acres
- Lot Features:Acreage
- Foundation Description:Slab
- Levels:2 Story
Schools
- High school:Malakoff
- Middle school:Malakoff
- Elementary school:Malakoff
Finances and disclosures
- Price:$439,900
- Price per sq. ft.:$215.64
- Tax amount:$5,838
Features and amenities
- Appliances:Dishwasher
Parking
- Carport spaces:2
 Information provided, in part, by North Texas Real Estate Information Systems, Inc. Last Updated September 13, 2026 Listings with the NTREIS logo are listed by brokerages other than CENTURY 21 Gold Coat Realtors. GDAR Member Broker: Katherine Hein
New listings near 4120 Benjamin Drive
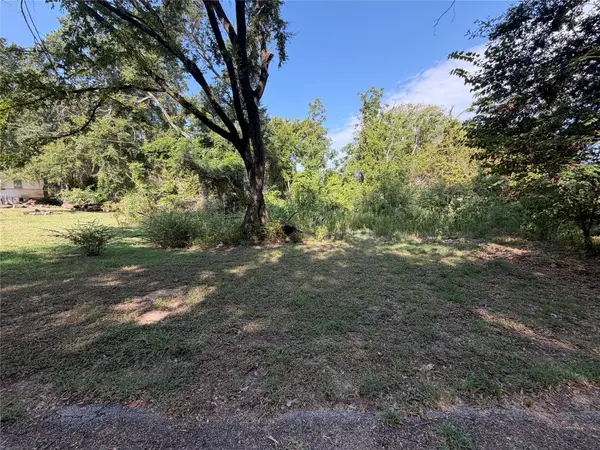 $70,000Active0.16 Acres
TBD Benjamin Drive, Caney City, TX 75148
MLS# 21341700Listed by: MERSAES REAL ESTATE, INC.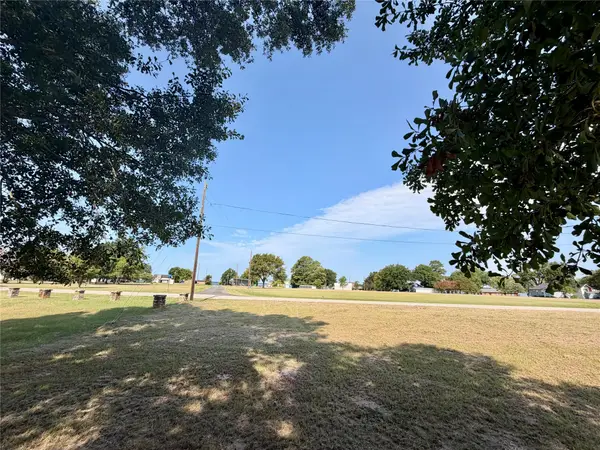 $140,000Active0.22 Acres
TBD St Paul Drive, Caney City, TX 75148
MLS# 21337400Listed by: MERSAES REAL ESTATE, INC. $424,700Active0.42 Acres
2 Diamond Lane, Caney City, TX 75148
MLS# 21332254Listed by: DUGGAN REALTY ADVISORS L.L.C. $1,999,999Active4 beds 5 baths3,776 sq. ft.
4604 Sapphire Way, Caney City, TX 75148
MLS# 21334308Listed by: TX LAKE & LAND REAL ESTATE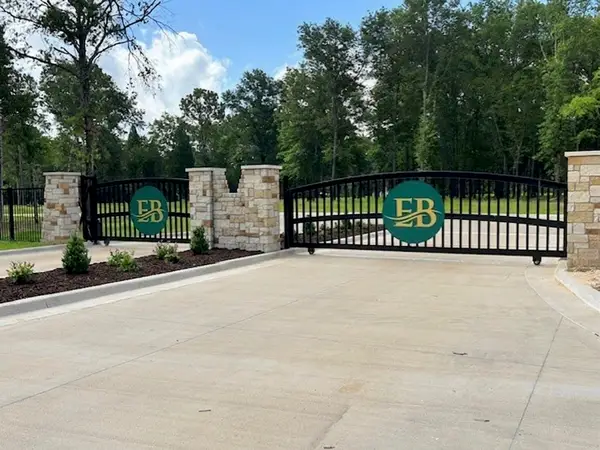 $503,100Active0.38 Acres
011 Sapphire Way, Caney City, TX 75148
MLS# 21325652Listed by: DUGGAN REALTY ADVISORS L.L.C.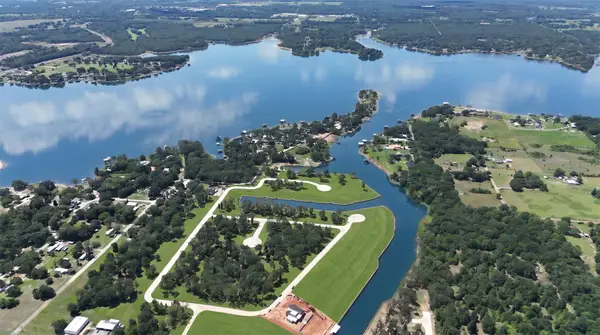 $219,540Active0.4 Acres
17 Sapphire Way, Caney City, TX 75148
MLS# 21331347Listed by: DUGGAN REALTY ADVISORS L.L.C.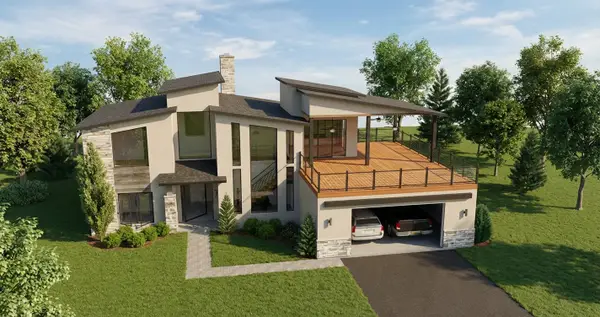 $1,695,000Active4 beds 5 baths3,318 sq. ft.
4529 Sapphire Way, Caney City, TX 75148
MLS# 21191567Listed by: DUGGAN REALTY ADVISORS L.L.C. $541,225Active1.06 Acres
0 Amethyst Court, Caney City, TX 75148
MLS# 21286205Listed by: DUGGAN REALTY ADVISORS L.L.C.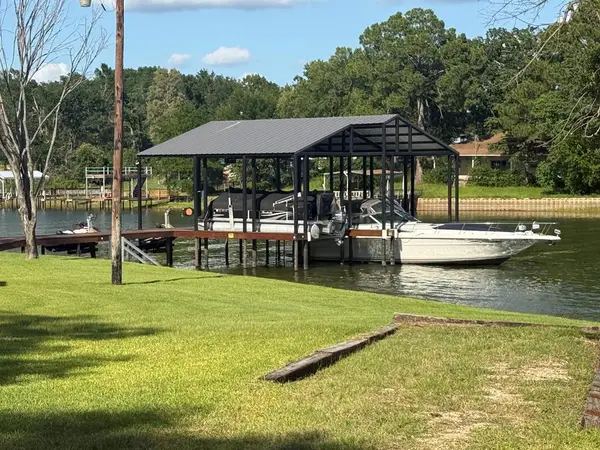 $349,000Active0.22 Acres
3982 Richardson, Malakoff, TX 75148
MLS# 113035Listed by: HTP REALTY, INC.


Protect your home and budget from life's surprises with an Assurant Home Warranty, backed by a partner that supports you through every step of homeownership. Explore Plans.
©2026 Century 21 Real Estate LLC. All rights reserved. CENTURY 21®, the CENTURY 21 Logo and C21® are service marks owned by Century 21 Real Estate LLC. Century 21 Real Estate LLC fully supports the principles of the Fair Housing Act and the Equal Opportunity Act. Each office is independently owned and operated. Listing information is deemed reliable but not guaranteed accurate.