
1477 Woodlawn Dr., Canton, TX 75103
Local realty services provided by:CENTURY 21 A Select Group
1477 Woodlawn Dr.,Canton, TX 75103
$299,900
- 4 Beds
- 3 Baths
- 1,915 sq. ft.
- Single family
- Active
Listed by: sarah johnston
Office: julie woods & associate re firm
MLS#:20264977
Source:TX_LAAR
Price summary
- Price:$299,900
- Price per sq. ft.:$156.61
About this home
Welcome to this beautifully updated 4-bedroom, 3-bathroom home offering 1,915 square feet of comfortable living space in the highly sought-after Canton ISD! Situated on a spacious half acre corner lot, this property combines modern updates with timeless charm, providing plenty of room both inside and out. Recent improvements include a newer roof, hot water heater, updated appliances, and luxury vinyl flooring throughout the bedrooms, giving you peace of mind and move-in-ready convenience. The thoughtfully designed floor plan offers spacious living areas perfect for entertaining or everyday life. The oversized primary suite is a true retreat, featuring its own private sitting area—ideal for a reading nook, home office, or relaxing after a long day. Three additional bedrooms and three full bathrooms provide ample space for family and guests. Outside, you’ll love the generous yard with endless possibilities for gardening, play, or outdoor entertaining. A detached two-car garage offers additional storage and workspace while maintaining the home’s charming curb appeal. With its desirable location in Canton ISD, extensive updates, spacious layout, and beautiful corner lot setting, this home is one you won’t want to miss. Schedule your private showing today!...
Contact an agent
Home facts
- Year built:1966
- Listing ID #:20264977
- Added:2 day(s) ago
- Updated:July 15, 2026 at 05:12 PM
Rooms and interior
- Bedrooms:4
- Total bathrooms:3
- Full bathrooms:3
- Rooms Total:10
- Dining Description:Breakfast Bar, Kitchen/eating Combo
- Bathrooms Description:Separate Dressing Area, Separate Water Closet, Shower Only, Shower/tub, Walk-in Closet
- Kitchen Description:Dishwasher, Electric Range/Oven, Pantry
- Bedroom Description:Master Bed Sitting Area, Master Bedroom Split
- Basement Description:Slab
- Living area:1,915 sq. ft.
Heating and cooling
- Cooling:Central Electric
- Heating:Central Gas
Structure and exterior
- Roof:Composition
- Year built:1966
- Building area:1,915 sq. ft.
- Lot Features:Corner, Landscaped
- Architectural Style:Traditional
- Construction Materials:Brick, Brick And Wood
- Exterior Features:Native Grass, Partial Timber Coverage, Patio Open, Porch
- Foundation Description:Slab
- Levels:1 Story
Utilities
- Sewer:Public Sewer
Finances and disclosures
- Price:$299,900
- Price per sq. ft.:$156.61
- Tax amount:$4,028
Features and amenities
- Laundry features:Dryer/electric, Inside Room
- Amenities:Gas Water Heater, Gutter(s)
Parking
- Parking description:Concrete Driveway, Detached, Door with Opener, Garage, Rear/side Entry, Side Entry
- Garage spaces:2
New listings near 1477 Woodlawn Dr.
- New
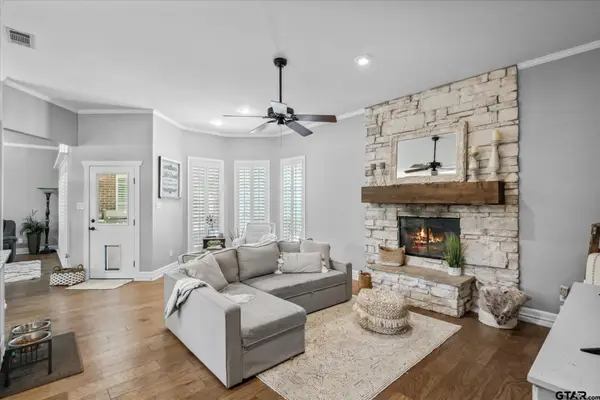 $499,999Active4 beds 4 baths2,792 sq. ft.
1807 Mill Creek Road, Canton, 75103
MLS# 26009824Listed by: RE/MAX LANDMARK - New
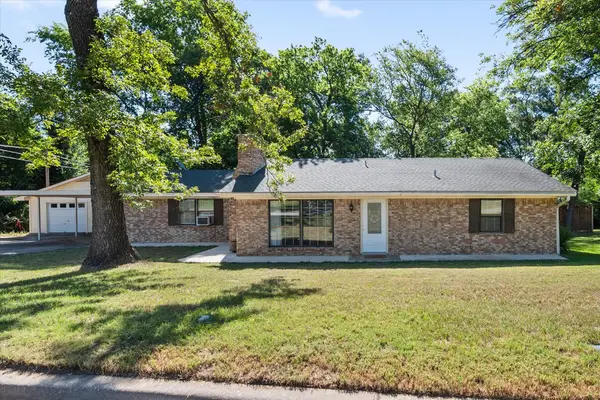 $259,900Active3 beds 2 baths1,575 sq. ft.
1702 Lazy U Drive, Canton, TX 75103
MLS# 21327694Listed by: PREMIER REALTY - New
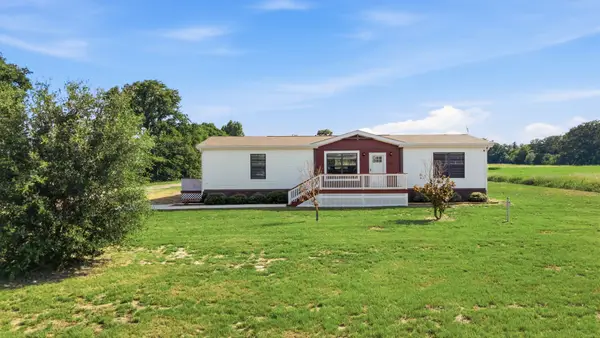 $340,000Active3 beds 2 baths1,456 sq. ft.
719 Vz County Road 4418, Canton, TX 75103
MLS# 21326860Listed by: GOLDEN REALTY GROUP LLC - New
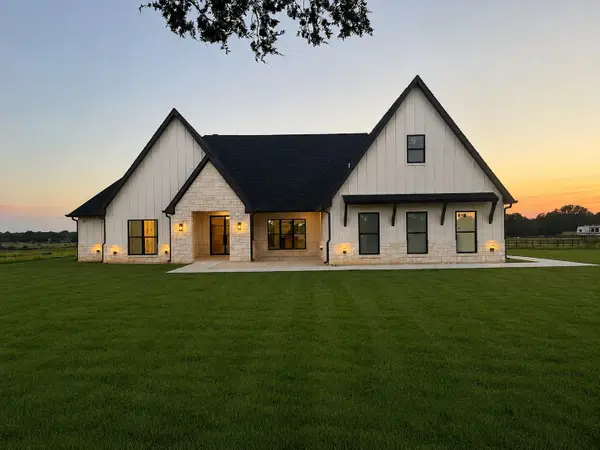 $570,000Active4 beds 4 baths2,407 sq. ft.
408 Vz County Road 2115, Canton, TX 75103
MLS# 21328645Listed by: EXIT REALTY PRO - New
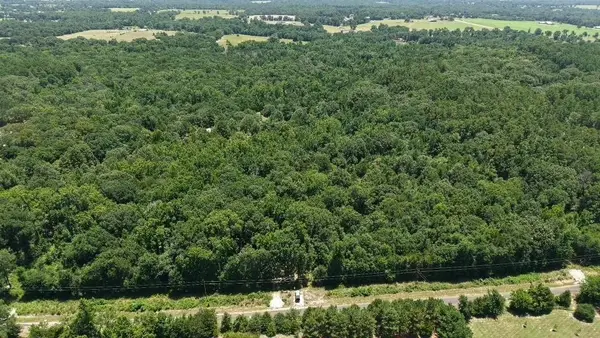 $199,999Active10.53 Acres
1595 County Road 4112, Canton, TX 75103
MLS# 21328362Listed by: KILE PROPERTIES - New
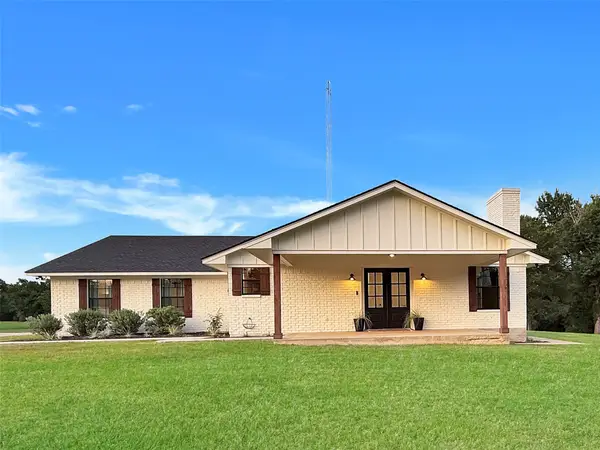 $412,000Active3 beds 3 baths1,673 sq. ft.
2143 Vz County Road 4106, Canton, TX 75103
MLS# 21327058Listed by: BEYCOME BROKERAGE REALTY LLC 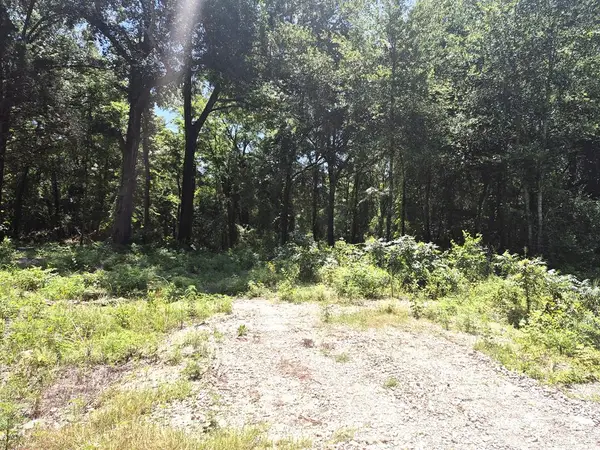 $195,160Active11.15 Acres
1575 Vz Cr 4112, Canton, TX 75103
MLS# 113107Listed by: ANDING REAL ESTATE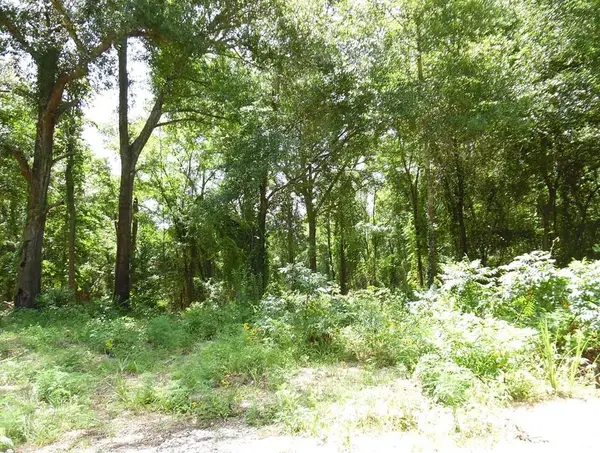 $228,288Active13.05 Acres
1505 Vz Cr 4112, Canton, TX 75103
MLS# 113109Listed by: ANDING REAL ESTATE- New
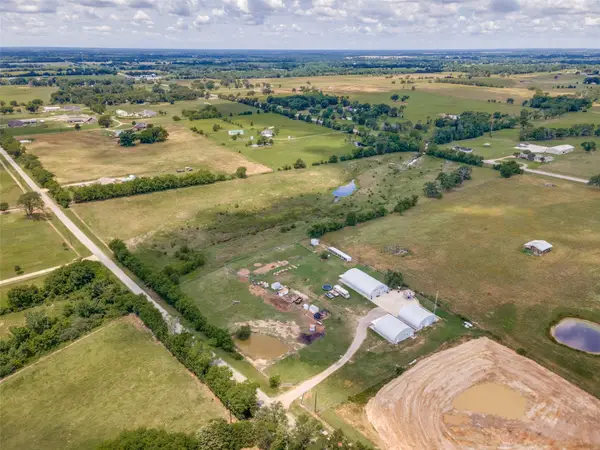 $225,000Active14.57 Acres
TBD Vz County Road 2507, Canton, TX 75103
MLS# 21323939Listed by: EPPS REALTY, LLC


Protect your home and budget from life's surprises with an Assurant Home Warranty, backed by a partner that supports you through every step of homeownership. Explore Plans.
©2026 Century 21 Real Estate LLC. All rights reserved. CENTURY 21®, the CENTURY 21 Logo and C21® are service marks owned by Century 21 Real Estate LLC. Century 21 Real Estate LLC fully supports the principles of the Fair Housing Act and the Equal Opportunity Act. Each office is independently owned and operated. Listing information is deemed reliable but not guaranteed accurate.