
1056 Greenbriar Dr, Canyon Lake, TX 78133
Local realty services provided by:CENTURY 21 North East
1056 Greenbriar Dr,Canyon Lake, TX 78133
$327,999
- 3 Beds
- 2 Baths
- 1,450 sq. ft.
- Single family
- Active
Listed by: holly dean
Office: hill country land and homes re
MLS#:2027873
Source:LERA
Price summary
- Price:$327,999
- Price per sq. ft.:$226.21
- Monthly HOA dues:$2
About this home
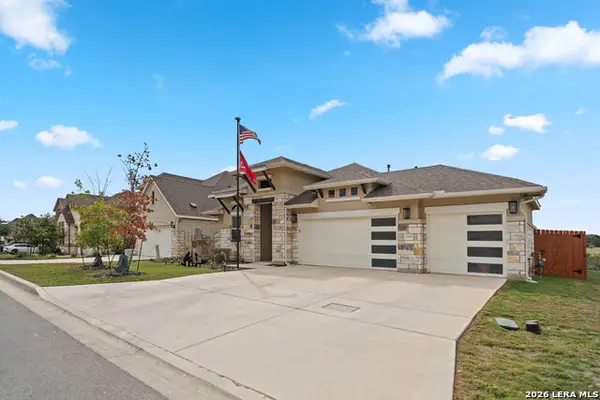
Welcome to 1056 Greenbriar, a charming 3 bedroom, 2 bath single story home in the desirable Tanglewood Shores community near Potters Creek at Canyon Lake! Whether you're looking for a primary residence, second home, or vacation rental investment, this property offers the perfect combination of comfort, versatility, and Hill Country charm. Built just four years ago, this beautifully maintained home features an inviting open floor plan with vaulted ceilings, oversized living and dining areas, granite countertops in the kitchen and bathrooms, and durable stained concrete flooring throughout. The spacious primary suite boasts tray ceilings, a walk in closet, and a beautifully appointed bathroom, while generously sized guest bedrooms provide plenty of room for family and friends. The property is fully fenced with gated entry, including a brand new 6 foot pipe rail fence along three sides for added privacy and security. Step outside to a covered patio with a custom pergola, creating the perfect setting for morning coffee, evening relaxation, or entertaining guests. An added highlight is the versatile barn equipped with electricity and air conditioning! Currently serving as a gym and storage space, it offers endless possibilities as a workshop, home office, hobby room, or creative studio. Located in a lightly restricted community just minutes from Canyon Lake, this property offers flexibility for full time living, weekend escapes, or potential rental use. The home also benefits from the remainder of the builder's 10 year structural warranty. Whether you're looking to call Canyon Lake home, enjoy a relaxing weekend retreat, or explore an investment opportunity, 1056 Greenbriar offers something for everyone!...
Contact an agent
Home facts
- Year built:2022
- Subdivision & Development:TANGLEWOOD SHORES
- Listing ID #:2027873
- Added:1 day(s) ago
- Updated:November 03, 2026 at 09:12 PM
Rooms and interior
- Bedrooms:3
- Total bathrooms:2
- Full bathrooms:2
- Flooring:Stained Concrete
- Bathrooms Description:Shower Only
- Kitchen Description:Eat-In Kitchen
- Bedroom Description:All Bedrooms Downstairs, Ceiling Fan, Full Bath, Master Bedroom Downstairs, Walk-In Closet, Walk-In Closets
- Living area:1,450 sq. ft.
Heating and cooling
- Cooling:One Central
- Heating:Central, Electric
Structure and exterior
- Roof:Composition
- Year built:2022
- Building area:1,450 sq. ft.
- Lot area:0.23 Acres
- Lot Features:Level, Partially Wooded
- Architectural Style:One Story, Texas Hill Country
- Construction Materials:Cement Fiber, Stone/Rock
- Exterior Features:Chain Link Fence, Covered Patio, Storage Building/Shed, Wire Fence, Workshop
- Foundation Description:Slab
- Levels:1 Story
Schools
- High school:Call District
- Middle school:Call District
- Elementary school:Call District
Utilities
- Water:City
- Sewer:Aerobic Septic, City
Finances and disclosures
- Price:$327,999
- Price per sq. ft.:$226.21
- Tax amount:$5,024 (2025)
Features and amenities
- Laundry features:Dryer Connection, Laundry Main Level, Laundry in Closet, Washer Connection
- Amenities:Ceiling Fans, High Speed Internet, Shop, Utility Room Inside
 IDX information is provided exclusively for consumers’ personal, non-commercial use, that it may not be used for any purpose other than to identify prospective properties consumers may be interested in purchasing, and that the data is deemed reliable but is not guaranteed accurate by LERA MLS (Local Expertise Regional Access). The MLS may, at its discretion, require use of other disclaimers as necessary to protect participants and/or the MLS from liability. SABOR Member Broker: Lisa Shaw
New listings near 1056 Greenbriar Dr
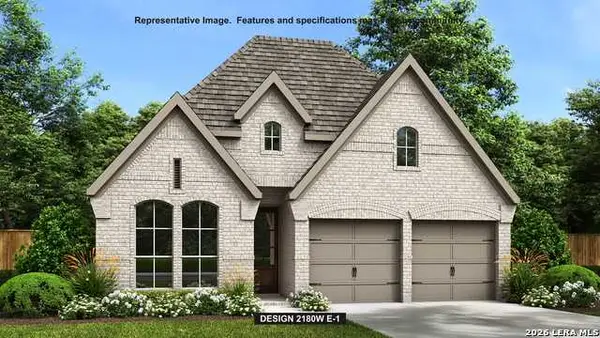 $599,900Pending4 beds 3 baths2,180 sq. ft.
1405 Karankawa Dr, New Braunfels, TX 78132
MLS# 2027950Listed by: PERRY HOMES REALTY, LLC- Open Sat, 11am to 2pmNew
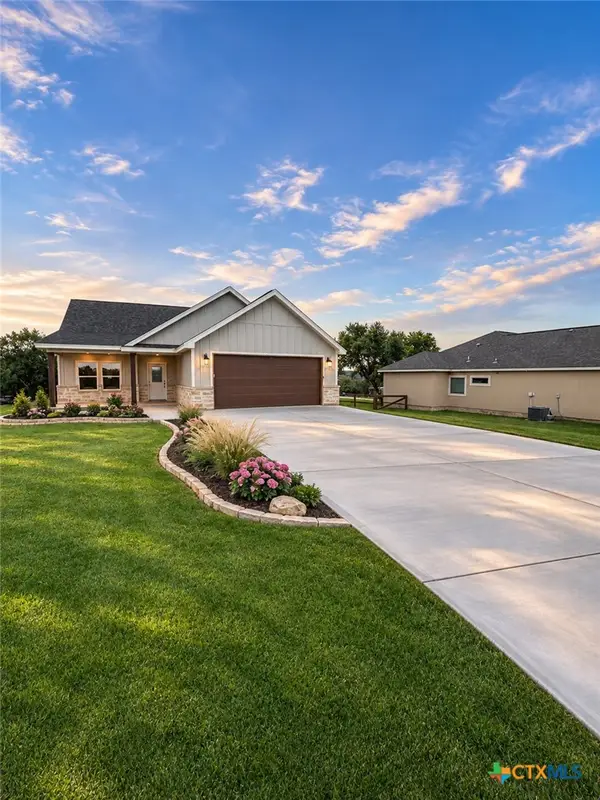 $459,000Active3 beds 2 baths1,885 sq. ft.
951 Rocky Ridge Loop, Canyon Lake, TX 78133
MLS# 629258Listed by: ALLISON JAMES ESTATES & HOMES - New
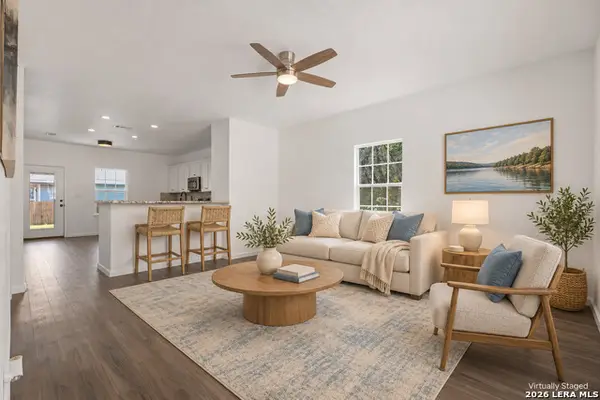 $289,000Active3 beds 2 baths1,355 sq. ft.
1734 Blueridge Dr, Canyon Lake, TX 78133
MLS# 2027954Listed by: REAL BROKER, LLC - New
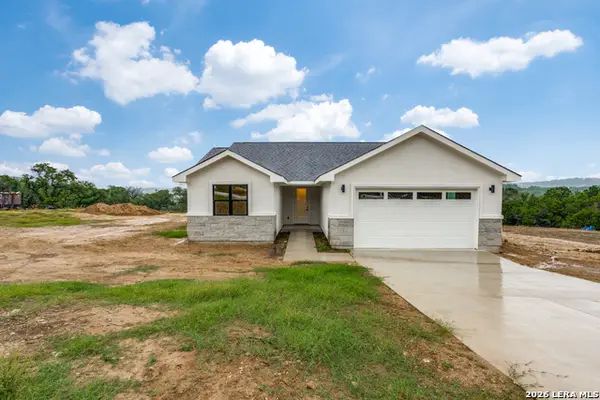 $514,900Active3 beds 2 baths1,746 sq. ft.
512 Sendera Valley Dr, Canyon Lake, TX 78133
MLS# 2027999Listed by: JOSEPH WALTER REALTY, LLC - New
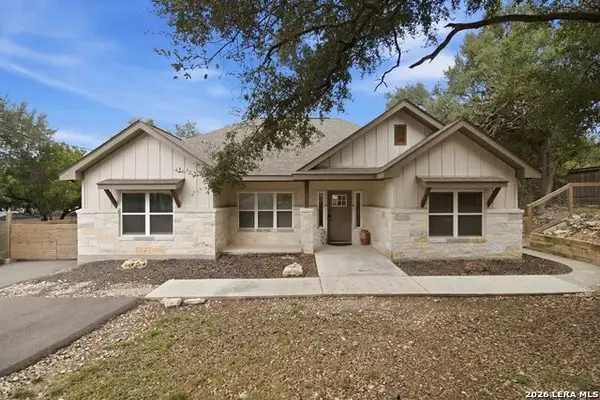 $324,000Active3 beds 2 baths1,581 sq. ft.
1885 Deer Run Pass, Canyon Lake, TX 78133
MLS# 2028003Listed by: EXP REALTY - New
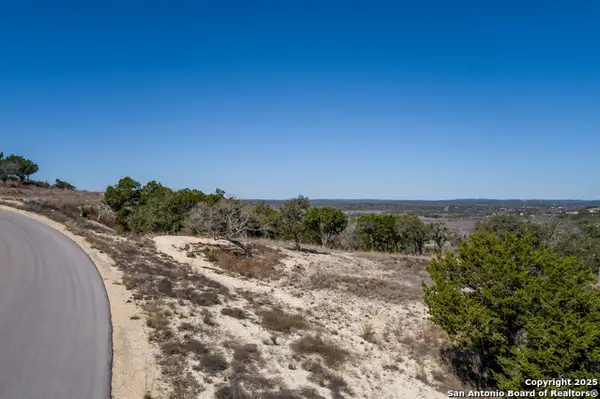 $279,900Active1.16 Acres
935 Enchanted Vw, Canyon Lake, TX 78133
MLS# 2027882Listed by: HIGHRIDGE LAND AND HOMES - New
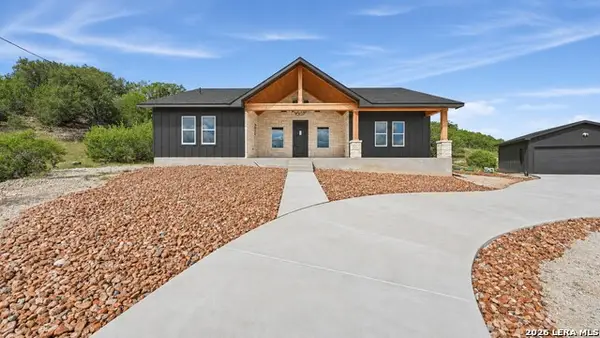 $475,000Active3 beds 3 baths1,774 sq. ft.
1361 Primrose Path, Canyon Lake, TX 78133
MLS# 2027883Listed by: RODRIGUEZ COLLECTIVE - New
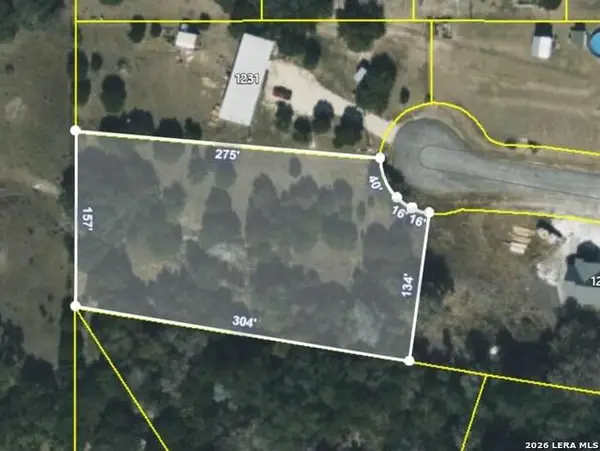 $77,777Active1.12 Acres
1230 Fir Ln, Fischer, TX 78623
MLS# 2027893Listed by: KELLER WILLIAMS HERITAGE - New
 $575,000Active3 beds 3 baths2,075 sq. ft.
1595 Seekat Dr, New Braunfels, TX 78132
MLS# 2027923Listed by: MIRABAL MONTALVO & ASSOC.


Protect your home and budget from life's surprises with an Assurant Home Warranty, backed by a partner that supports you through every step of homeownership. Explore Plans.
©2026 Century 21 Real Estate LLC. All rights reserved. CENTURY 21®, the CENTURY 21 Logo and C21® are service marks owned by Century 21 Real Estate LLC. Century 21 Real Estate LLC fully supports the principles of the Fair Housing Act and the Equal Opportunity Act. Each office is independently owned and operated. Listing information is deemed reliable but not guaranteed accurate.