
1111 Rocky Ridge Loop, Canyon Lake, TX 78133
Local realty services provided by:CENTURY 21 Middleton
1111 Rocky Ridge Loop,Canyon Lake, TX 78133
$435,000
- 3 Beds
- 2 Baths
- 1,701 sq. ft.
- Single family
- Active
Listed by: crystal woods
Office: real broker, llc.
MLS#:1999482
Source:LERA
Price summary
- Price:$435,000
- Price per sq. ft.:$255.73
- Monthly HOA dues:$20.83
About this home
Wake up to breathtaking Texas Hill Country sunrises from your elevated 19-foot covered back porch, where morning coffee comes with stunning Hill Country views. Nestled on a spacious 1/2-acre homesite in Rocky Creek Ranch near Canyon Lake, this beautifully crafted 3-bedroom, 2-bath home delivers the quality, craftsmanship, and attention to detail typically found in much higher price points. Built by a team with more than 60 years of combined experience constructing luxury homes in premier communities including Cordillera Ranch, The Dominion, Anaqua Springs Ranch, Vintage Oaks, and Tapatio Springs, this home blends timeless design with modern comfort. Inside, the open-concept floor plan is filled with natural light, featuring soaring vaulted ceilings, expansive sliding glass doors, and seamless flow into the kitchen. You'll find custom cabinetry, quartz countertops throughout the kitchen and bathrooms, a spacious center island with bar seating, abundant workspace, ceramic tile flooring throughout, and elegant 6-inch painted wood trim. The private primary suite offers a beautiful coffered tray ceiling, dual vanities, a spacious frameless glass walk-in tiled shower, and a generous walk-in closet. Built for everyday comfort, the home also includes spray foam insulation, an insulated garage, and added sound insulation within select interior walls for enhanced privacy and quieter living. Outside, the deep backyard offers mature oak trees, room for a future pool, and the kind of peaceful outdoor living that defines the Texas Hill Country. Life in Rocky Creek Ranch is about more than beautiful homes. Residents enjoy a private community pool, clubhouse, playground, covered pavilions, picnic areas, BBQ grills, and beloved monthly farmers markets held each spring through fall, creating a true sense of community. Everyday conveniences are just minutes away, including Brookshire Brothers grocery store and pharmacy, while Canyon Lake, Spring Branch, New Braunfels, and San Antonio are all within easy reach. Thoughtfully built with custom-quality craftsmanship, luxury finishes, and energy-efficient construction, this exceptional Hill Country home offers the lifestyle you've been searching for....
Contact an agent
Home facts
- Year built:2026
- Subdivision & Development:Rocky Creek Ranch Phase 1
- Listing ID #:1999482
- Added:92 day(s) ago
- Updated:October 11, 2026 at 01:56 PM
Rooms and interior
- Bedrooms:3
- Total bathrooms:2
- Full bathrooms:2
- Flooring:Ceramic Tile
- Dining Description:Living Room/Dining Room Combo
- Bathrooms Description:Shower Only
- Kitchen Description:Dishwasher, Disposal, Eat-In Kitchen, Walk-In Pantry
- Bedroom Description:All Bedrooms Downstairs, Master Bedroom Downstairs, Walk-In Closets
- Living area:1,701 sq. ft.
Heating and cooling
- Cooling:One Central
- Heating:Central, Electric
Structure and exterior
- Roof:Composition
- Year built:2026
- Building area:1,701 sq. ft.
- Lot area:0.5 Acres
- Lot Features:1/2-1 Acre
- Architectural Style:One Story
- Construction Materials:Stone/Rock, Stucco
- Foundation Description:Slab
- Levels:1 Story
Schools
- High school:Canyon Lake
- Middle school:Mountain Valley
- Elementary school:Rebecca Creek
Utilities
- Water:Water System
Finances and disclosures
- Price:$435,000
- Price per sq. ft.:$255.73
- Tax amount:$936 (2025)
Features and amenities
- Laundry features:Dryer Connection, Laundry Main Level, Washer Connection
- Amenities:BBQ/Grill, Ceiling Fans, Clubhouse, High Speed Internet, Park/Playground, Telephone, Utility Room Inside
Parking
- Parking description:Two Car Garage
 IDX information is provided exclusively for consumers’ personal, non-commercial use, that it may not be used for any purpose other than to identify prospective properties consumers may be interested in purchasing, and that the data is deemed reliable but is not guaranteed accurate by LERA MLS (Local Expertise Regional Access). The MLS may, at its discretion, require use of other disclaimers as necessary to protect participants and/or the MLS from liability.
 New listings near 1111 Rocky Ridge Loop
- New
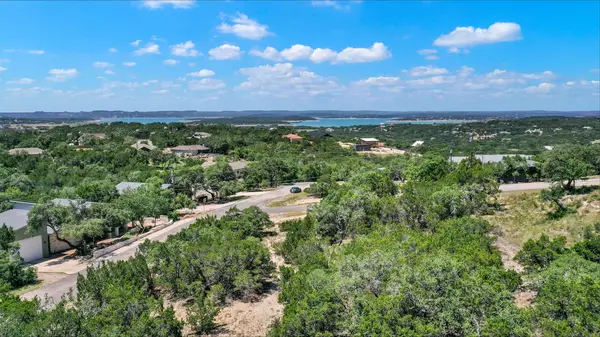 $75,000Active0.51 Acres
355 Nighthawk, Canyon Lake, TX 78133
MLS# 62942344Listed by: EXP REALTY, LLC - New
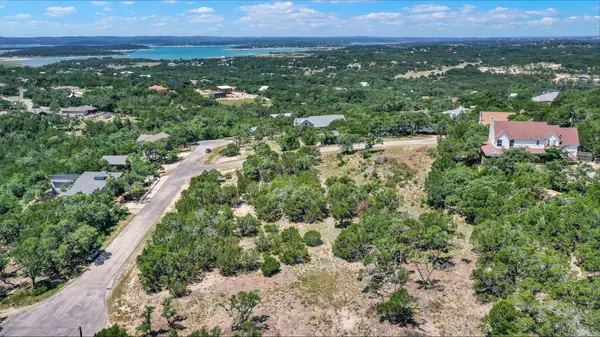 $85,000Active0.72 Acres
375 Nighthawk Court, Canyon Lake, TX 78133
MLS# 93797890Listed by: EXP REALTY, LLC - New
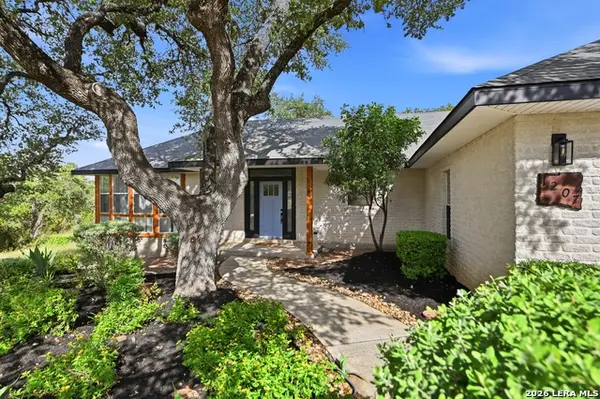 $390,000Active3 beds 2 baths1,622 sq. ft.
1207 Grand Pass, Canyon Lake, TX 78133
MLS# 2022825Listed by: LA PALOMA REALTY - New
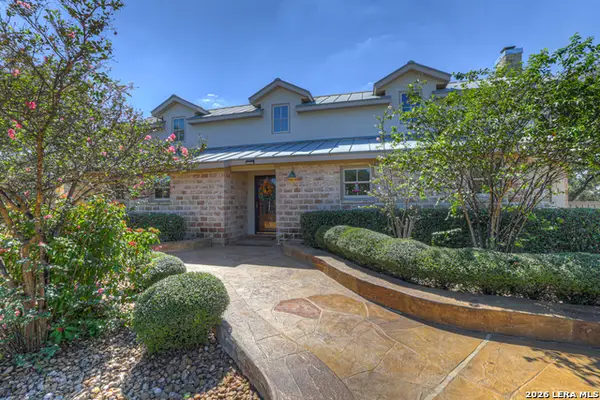 $1,200,000Active2 beds 3 baths4,355 sq. ft.
2119 Lariat Rdg, New Braunfels, TX 78132
MLS# 2022820Listed by: SULLIVAN HILL COUNTRY PROPERTI - New
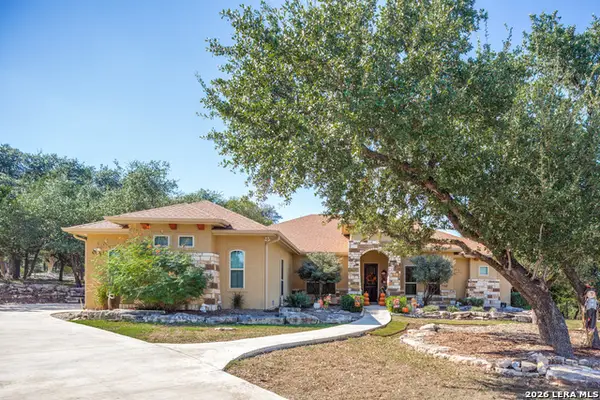 $660,000Active4 beds 3 baths2,496 sq. ft.
464 Upland, Canyon Lake, TX 78133
MLS# 2022764Listed by: THE BRANCH REAL ESTATE - New
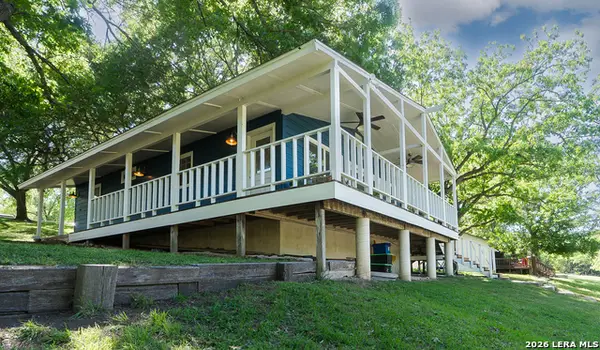 $1,250,000Active2 beds 1 baths1,040 sq. ft.
580 River Cliff Dr, Canyon Lake, TX 78133
MLS# 2022650Listed by: CIBOLO CREEK REALTY, LLC - New
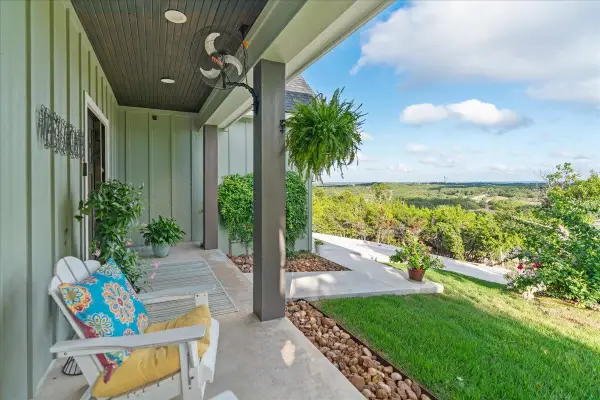 $639,000Active4 beds 3 baths2,312 sq. ft.
1185 Soaring Eagle Dr, Fischer, TX 78623
MLS# 9272262Listed by: KELLER WILLIAMS WIMBERLEY 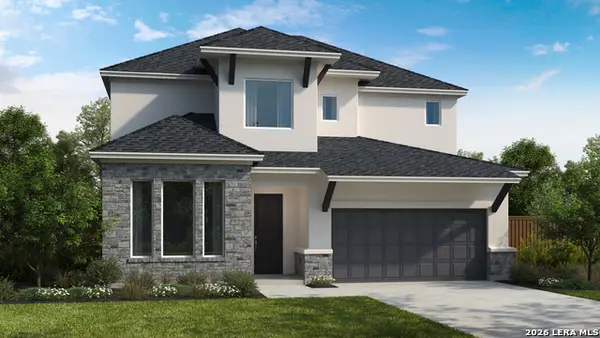 $638,990Pending4 beds 5 baths3,027 sq. ft.
1884 Front Porch Ave, New Braunfels, TX 78132
MLS# 2022580Listed by: DETAILS COMMUNITIES, LTD.- New
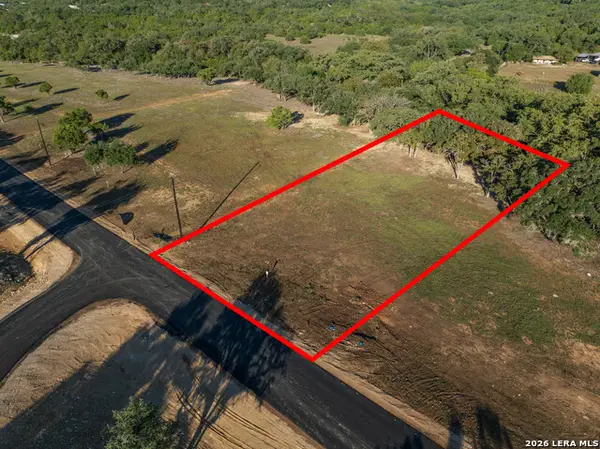 $180,000Active1 Acres
LOT 21 Tbd Canyon Terrace, Canyon Lake, TX 78133
MLS# 2022284Listed by: KELLER WILLIAMS CITY-VIEW - New
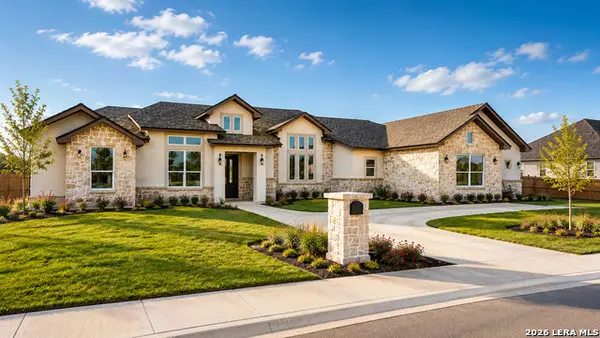 $649,000Active3 beds 2 baths2,650 sq. ft.
347 Sliprock Dr, Canyon Lake, TX 78133
MLS# 2022387Listed by: BOSS REAL ESTATE


Protect your home and budget from life's surprises with an Assurant Home Warranty, backed by a partner that supports you through every step of homeownership. Explore Plans.
©2026 Century 21 Real Estate LLC. All rights reserved. CENTURY 21®, the CENTURY 21 Logo and C21® are service marks owned by Century 21 Real Estate LLC. Century 21 Real Estate LLC fully supports the principles of the Fair Housing Act and the Equal Opportunity Act. Each office is independently owned and operated. Listing information is deemed reliable but not guaranteed accurate.