
1135 Lakebreeze Dr, Canyon Lake, TX 78133
Local realty services provided by:CENTURY 21 North East
1135 Lakebreeze Dr,Canyon Lake, TX 78133
$530,000
- 3 Beds
- 3 Baths
- 2,106 sq. ft.
- Single family
- Active
Listed by: kevin kiser
Office: the san antonio real estate company
MLS#:2005109
Source:LERA
Price summary
- Price:$530,000
- Price per sq. ft.:$251.66
- Monthly HOA dues:$2.08
About this home
Breathtaking Canyon Lake Views & Versatile Living Enjoy an extraordinary 180-degree panoramic view of the beautiful blue waters of Canyon Lake from this spacious and versatile property. Perched above the lake, this home offers the scenery and lifestyle of waterfront living-without the limitations of private docks that apply to this Army Corps of Engineers lake. With Boat Ramps 6 and 7 just two miles away and Comal County Park only minutes from the property, boating, fishing, swimming, hiking, and lake recreation are all close at hand. There is also ample room on the property for parking an RV, boat, or jet skis. The main residence encompasses the second and third floors and features two bedrooms and two bathrooms, along with generous living spaces designed to take full advantage of the spectacular lake views. The primary suite is a private retreat, complete with an ensuite bathroom and a sliding glass door opening onto its own private deck overlooking Canyon Lake-the perfect place to enjoy your morning coffee or unwind as the sun sets over the water. The heart of the home is the large vaulted-ceiling living room, featuring beautiful wood accents and a fireplace that creates a warm and inviting gathering space. The floor plan also includes an office/den that could serve as an additional bedroom, plus a well-equipped kitchen with abundant cabinetry, a pantry, Corian island and serving counter, and a convenient utility closet with washer and dryer. Adding tremendous flexibility and potential, the ground floor features a separate one-bedroom apartment with its own living room, fully equipped kitchen with granite countertops, full bathroom, and washer and dryer. It is ideal for a mother-in-law suite, guest accommodations, extended family, or rental income opportunity. The property also offers excellent outdoor and storage features. Inside the chain-link fence are two parking spaces, a Tuff Shed, and a detached one-car garage. An outdoor lift/elevator provides convenient access to the second floor, adding another unique and practical feature to this property. And then there is the lifestyle. Sit outside and take in the ever-changing panorama of Canyon Lake. Watch parasailers and regattas glide across the water, enjoy the colorful flower garden, and keep an eye out for the deer, foxes, and roadrunners that regularly visit the property. With the lake breeze drifting through, it's easy to understand why this special place is aptly named Lakebreeze. If you're looking for spectacular Canyon Lake views, versatile living space, room for your recreational toys, and a peaceful Hill Country setting, Lakebreeze offers a rare combination of all four....
Contact an agent
Home facts
- Year built:1983
- Subdivision & Development:Canyon Lake Hills
- Listing ID #:2005109
- Added:45 day(s) ago
- Updated:September 16, 2026 at 01:41 PM
Rooms and interior
- Bedrooms:3
- Total bathrooms:3
- Full bathrooms:3
- Flooring:Carpeting, Vinyl
- Dining Description:Living Room/Dining Room Combo
- Bathrooms Description:Shower Only, Single Vanity
- Kitchen Description:Auxillary Kitchen, Dishwasher, Microwave Oven, Self-Cleaning Oven
- Bedroom Description:Ceiling Fan, Master Bedroom Upstairs, Outside Access, Split
- Living area:2,106 sq. ft.
Heating and cooling
- Cooling:One Window/Wall, Two Central
- Heating:Central, Electric
Structure and exterior
- Roof:Composition, Heavy Composition
- Year built:1983
- Building area:2,106 sq. ft.
- Lot area:0.21 Acres
- Architectural Style:3 or More, Ranch
- Construction Materials:Siding
- Exterior Features:Additional Dwelling, Covered Patio, Deck/Balcony, Detached Quarters, Garage Apartment, Mature Trees, Patio Slab, Storage Building/Shed, Workshop
- Foundation Description:Slab
- Levels:3+ Story
Schools
- High school:Canyon Lake
- Middle school:Mountain Valley
- Elementary school:STARTZVILLE
Utilities
- Water:Water System
Finances and disclosures
- Price:$530,000
- Price per sq. ft.:$251.66
- Tax amount:$6,686 (2025)
Features and amenities
- Laundry features:Dryer Connection, Laundry in Kitchen, Washer Connection
- Amenities:Boat Ramp, Ceiling Fans, Clubhouse, Maid's Quarters, Park/Playground, Shop, Tennis, Utility Room Inside
Parking
- Parking description:One Car Garage
 IDX information is provided exclusively for consumers’ personal, non-commercial use, that it may not be used for any purpose other than to identify prospective properties consumers may be interested in purchasing, and that the data is deemed reliable but is not guaranteed accurate by LERA MLS (Local Expertise Regional Access). The MLS may, at its discretion, require use of other disclaimers as necessary to protect participants and/or the MLS from liability. SABOR Member Broker: Lisa Shaw
New listings near 1135 Lakebreeze Dr
- New
 $47,500Active0.13 Acres
673 Contour Drive, Canyon Lake, TX 78133
MLS# 26443941Listed by: MOORE PROPERTIES - New
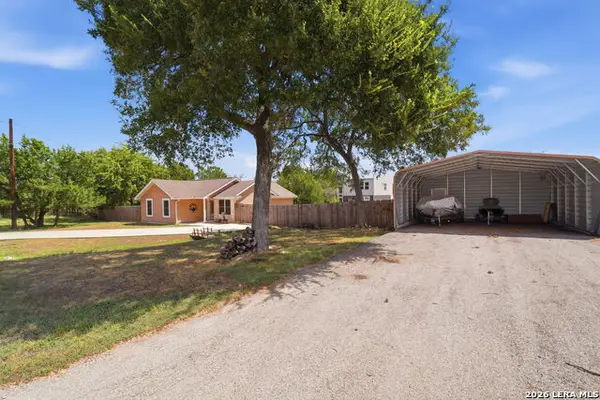 $349,000Active3 beds 2 baths1,087 sq. ft.
2046 Blueridge Dr, Canyon Lake, TX 78133
MLS# 2016809Listed by: REAL BROKER, LLC - New
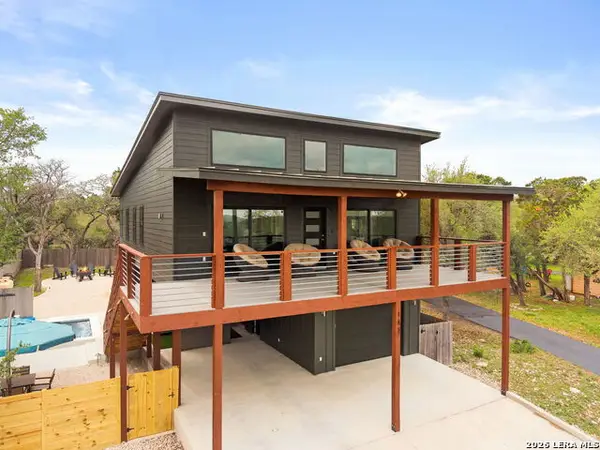 $595,000Active3 beds 3 baths1,830 sq. ft.
143 Mountainview Dr, Canyon Lake, TX 78133
MLS# 2016823Listed by: VORTEX REALTY - New
 $549,900Active4 beds 3 baths2,571 sq. ft.
1693 Hidden Fox, New Braunfels, TX 78132
MLS# 2016668Listed by: PHILLIPS & ASSOCIATES REALTY - New
 $1,125,000Active4 beds 3 baths2,805 sq. ft.
2042 Colleen Dr, Canyon Lake, TX 78133
MLS# 2016613Listed by: KELLER WILLIAMS HERITAGE - New
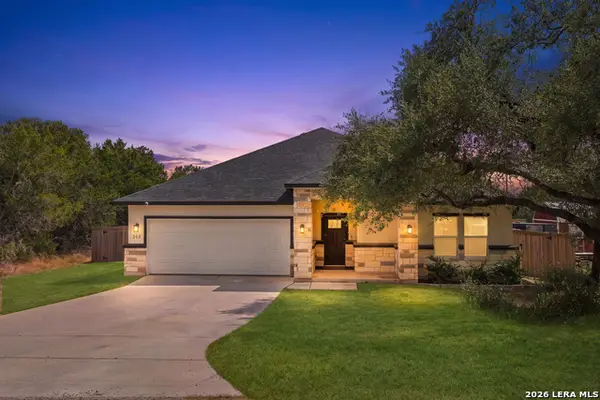 $399,000Active4 beds 2 baths1,799 sq. ft.
348 Fawn Dr, Spring Branch, TX 78070
MLS# 2016638Listed by: KELLER WILLIAMS HERITAGE - New
 $335,000Active3 beds 3 baths1,745 sq. ft.
1454 Bob White Dr, Spring Branch, TX 78070
MLS# 2016530Listed by: SHARON PETERS - New
 $170,000Active1.61 Acres
278 Restless Wind, Spring Branch, TX 78070
MLS# 2016450Listed by: SAN ANTONIO ELITE REALTY - New
 $230,000Active2 beds 2 baths1,227 sq. ft.
820 Hill Top Dr, Canyon Lake, TX 78133
MLS# 2016497Listed by: ORCHARD BROKERAGE - New
 $340,000Active2 beds 2 baths1,200 sq. ft.
464 Pecan Row, Canyon Lake, TX 78132
MLS# 624848Listed by: KELLER WILLIAMS HERITAGE


Protect your home and budget from life's surprises with an Assurant Home Warranty, backed by a partner that supports you through every step of homeownership. Explore Plans.
©2026 Century 21 Real Estate LLC. All rights reserved. CENTURY 21®, the CENTURY 21 Logo and C21® are service marks owned by Century 21 Real Estate LLC. Century 21 Real Estate LLC fully supports the principles of the Fair Housing Act and the Equal Opportunity Act. Each office is independently owned and operated. Listing information is deemed reliable but not guaranteed accurate.