
1153 Hidden Frst, Canyon Lake, TX 78133
Local realty services provided by:CENTURY 21 Judge Fite Company
Listed by: bryant kern
Office: hills of texas sky realty
MLS#:3349776
Source:ACTRIS
Price summary
- Price:$839,000
- Price per sq. ft.:$291.52
- Monthly HOA dues:$55.42
About this home
Canyon Lake views, 1.4 fenced acres, and an exceptional outdoor lifestyle come together at this modern Hill Country farmhouse in Lake Ridge at Canyon Lake. Built in 2022, this 4-bedroom, 4-bath residence offers 2,878 square feet of inviting living space designed for both comfortable everyday living and memorable weekends with family and friends.
Light-filled interiors, a functional open layout, and thoughtfully selected finishes create an easy flow throughout the home. The well-appointed kitchen opens to the main living and dining spaces, while generously sized bedrooms and four full baths provide flexibility for guests, work-from-home needs, or multigenerational living.
The setting is what truly separates this property. Step outside to a fenced 1.4-acre homesite with room to relax, play, entertain, and enjoy the Hill Country surroundings. Soak in the spa, gather around the fire-pit area, take in expansive views from the upper-level balcony, or simply enjoy the privacy and open space that is increasingly hard to find near Canyon Lake.
This is more than a beautiful home—it is a place to slow down, host the people you love, watch the sunset, and enjoy the Canyon Lake lifestyle from your own private retreat. Conveniently located near Canyon Lake, dining, recreation, and Hill Country destinations, 1153 Hidden Forest offers the space, views, outdoor amenities, and lifestyle buyers are searching for....
Contact an agent
Home facts
- Year built:2022
- Subdivision & Development:Lake Ridge At Canyon Lake 2
- Listing ID #:3349776
- Updated:August 25, 2026 at 03:18 PM
Rooms and interior
- Bedrooms:4
- Total bathrooms:4
- Full bathrooms:4
- Flooring:Carpet, Tile, Wood
- Kitchen Description:Built-In Electric Oven, Dishwasher, ENERGY STAR Qualified Appliances, Electric Cooktop, Microwave, Refrigerator
- Living area:2,878 sq. ft.
Heating and cooling
- Cooling:Central
- Heating:Central
- Central air:Yes
Structure and exterior
- Roof:Aluminum, Shingle
- Year built:2022
- Building area:2,878 sq. ft.
- Lot area:1.4 Acres
- Lot Features:Back Yard, Cleared, Cul-De-Sac, Front Yard, Gentle Sloping, Irregular Lot, Landscaped, Native Plants, Public Maintained Road
- Construction Materials:Blown-In Insulation, Stone Veneer, Wood Siding
- Exterior Features:Balcony, Private Yard
- Foundation Description:Slab
Schools
- High school:Canyon Lake
- Elementary school:Rebecca Creek
Utilities
- Water:Public
- Sewer:Aerobic Septic
Finances and disclosures
- Price:$839,000
- Price per sq. ft.:$291.52
- Tax amount:$10,897 (2026)
Features and amenities
- Appliances:Built-In Electric Oven, Dishwasher, ENERGY STAR Qualified Appliances, Electric Cooktop, Electric Water Heater, Microwave, Refrigerator, Washer/Dryer Stacked
- Laundry features:Washer/Dryer Stacked
- Amenities:Pantry, Storage
Parking
- Total parking spaces:4
- Parking description:Driveway, Garage
- Garage:Yes
- Garage spaces:2
New listings near 1153 Hidden Frst
- New
 $190,000Active1.85 Acres
2120 Passare, New Braunfels, TX 78132
MLS# 46895553Listed by: COMPASS RE TEXAS, LLC - HOUSTON - New
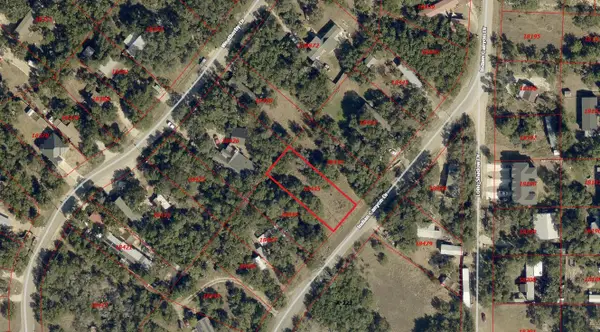 $30,000Active0.26 Acres
266 Indian Cyn, Spring Branch, TX 78070
MLS# 4247404Listed by: AARON GORDY, BROKER - New
 $30,000Active0.26 Acres
254 Indian Cyn, Spring Branch, TX 78070
MLS# 6907186Listed by: AARON GORDY, BROKER - New
 $320,000Active3 beds 3 baths1,852 sq. ft.
1130 Twin Deer Lane, Canyon Lake, TX 78133
MLS# 15173011Listed by: EXP REALTY, LLC - New
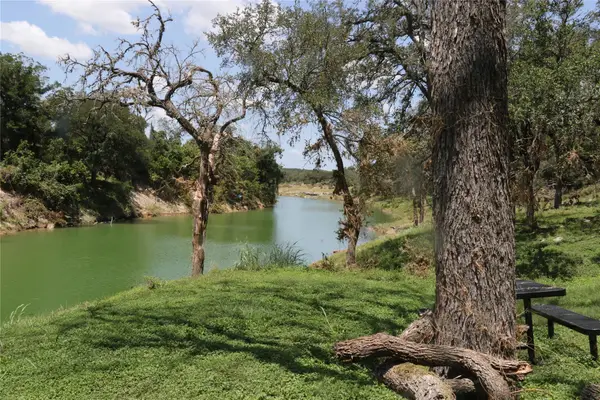 $280,000Active-- beds -- baths
1610 Paradise Pkwy, Canyon Lake, TX 78133
MLS# 7864860Listed by: CHRISTIES INTL REAL ESTATE LONE STAR - New
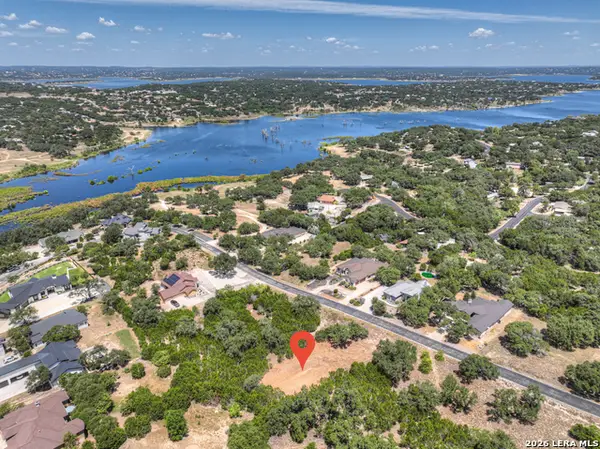 $109,900Active0.51 Acres
1867 Bella Vista, Canyon Lake, TX 78133
MLS# 2011134Listed by: SULLIVAN HILL COUNTRY PROPERTI - New
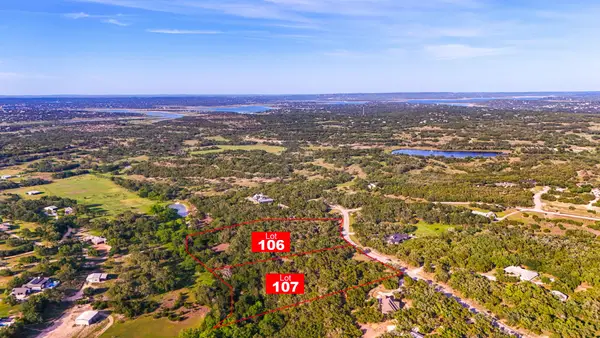 $295,000Active5.93 Acres
2171 Stagecoach Way, Canyon Lake, TX 78133
MLS# 19789447Listed by: PRG, REALTORS - New
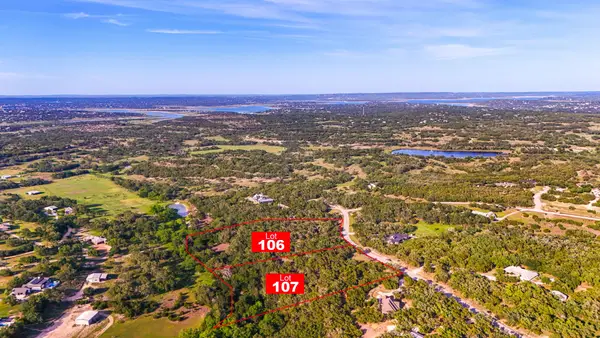 $295,000Active5.4 Acres
2163 Stagecoach Way, Canyon Lake, TX 78133
MLS# 65810899Listed by: PRG, REALTORS 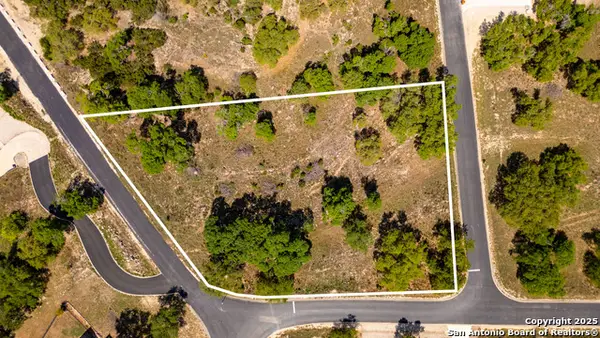 $129,000Active1.14 Acres
2480 Bella Vis, Canyon Lake, TX 78133
MLS# 1858520Listed by: RELIANCE RESIDENTIAL REALTY -- New
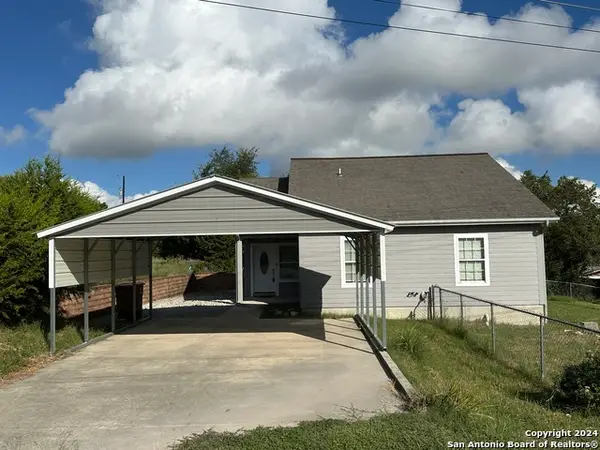 $286,000Active3 beds 2 baths1,184 sq. ft.
420 Canyon Edge, Canyon Lake, TX 78133
MLS# 2011054Listed by: VORTEX REALTY


Protect your home and budget from life's surprises with an Assurant Home Warranty, backed by a partner that supports you through every step of homeownership. Explore Plans.
©2026 Century 21 Real Estate LLC. All rights reserved. CENTURY 21®, the CENTURY 21 Logo and C21® are service marks owned by Century 21 Real Estate LLC. Century 21 Real Estate LLC fully supports the principles of the Fair Housing Act and the Equal Opportunity Act. Each office is independently owned and operated. Listing information is deemed reliable but not guaranteed accurate.