
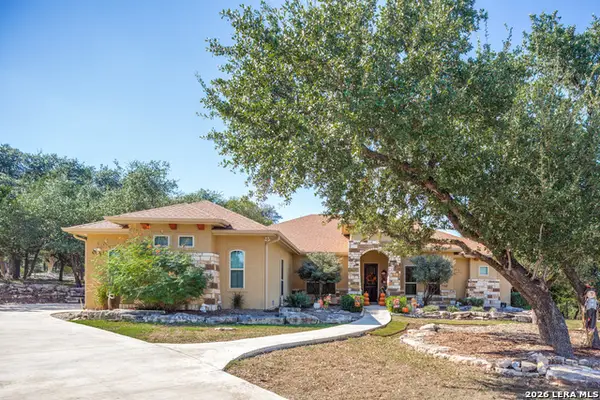
1184 Summit Blf, Canyon Lake, TX 78133
Local realty services provided by:CENTURY 21 North East
Listed by: justian sullivan
Office: sullivan hill country properti
MLS#:3814109
Source:ACTRIS
1184 Summit Blf,Canyon Lake, TX 78133
$399,750
- 3 Beds
- 2 Baths
- 1,809 sq. ft.
- Single family
- Active
Price summary
- Price:$399,750
- Price per sq. ft.:$220.98
About this home
Nearly an acre in Canyon Lake, mature Hill Country trees, and room to breathe—1184 Summit Bluff offers the space buyers come to Canyon Lake looking for! This single-story 3-bedroom, 2-bath home also includes a dedicated office, giving you a flexible floor plan without sacrificing bedroom space.
Inside, the home feels fresh and comfortable with ceramic tile flooring throughout, recent interior paint, a welcoming living room with fireplace, and an open layout designed for everyday living and entertaining. A new roof was installed in 2025, as well as upgraded soffit lighting, adding another important update to an already well-maintained home.
Outside is where this property really shines. Set on approximately .97 acres with mature trees and Hill Country views, the backyard offers plenty of space to entertain, garden, play, or simply enjoy the wildlife and quiet surroundings. With no HOA, there is room to make the property your own. The property goes well beyond the fence line giving you room to build a workshop or casita.
Located on the north side of Canyon Lake, you're just minutes from Canyon Lake High School, Potters Creek Park, nearby boat ramps, shopping and dining. Canyon Lake and the Guadalupe River are close enough to make lake days, boating, fishing and weekends on the water part of everyday life.
If you've been looking for a Canyon Lake home with land, privacy, updates and a little more breathing room, 1184 Summit Bluff deserves a closer look. Refrigerator, washer/dryer and furniture can convey....
Contact an agent
Home facts
- Year built:2015
- Subdivision & Development:Hillcrest Estates
- Listing ID #:3814109
- Updated:October 12, 2026 at 10:33 AM
Rooms and interior
- Bedrooms:3
- Total bathrooms:2
- Full bathrooms:2
- Flooring:Tile
- Kitchen Description:Built-In Refrigerator, Electric Oven, Exhaust Fan
- Living area:1,809 sq. ft.
Heating and cooling
- Cooling:Central
- Heating:Central
- Central air:Yes
Structure and exterior
- Roof:Composition, Shingle
- Year built:2015
- Building area:1,809 sq. ft.
- Lot area:0.97 Acres
- Lot Features:Gentle Sloping, Pie Shaped Lot, Trees-Heavy
- Construction Materials:Masonry All Sides
- Exterior Features:Gutters Full, Private Yard
- Foundation Description:Slab
Schools
- High school:Canyon Lake
- Elementary school:Rebecca Creek
Utilities
- Water:Public
- Sewer:Septic Tank
Finances and disclosures
- Price:$399,750
- Price per sq. ft.:$220.98
- Tax amount:$7,021 (2026)
Features and amenities
- Appliances:Built-In Refrigerator, Electric Oven, Electric Water Heater, Exhaust Fan, Washer/Dryer
- Laundry features:Washer/Dryer
- Amenities:Pantry
Parking
- Total parking spaces:4
- Parking description:Garage Faces Front
- Garage:Yes
- Garage spaces:2
New listings near 1184 Summit Blf
- New
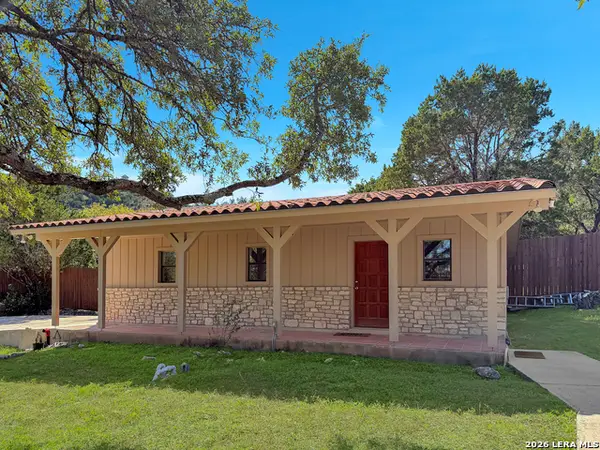 $569,900Active3 beds 3 baths3,290 sq. ft.
789 Barbara Dr, Canyon Lake, TX 78133
MLS# 2022987Listed by: DAVALOS & ASSOCIATES - New
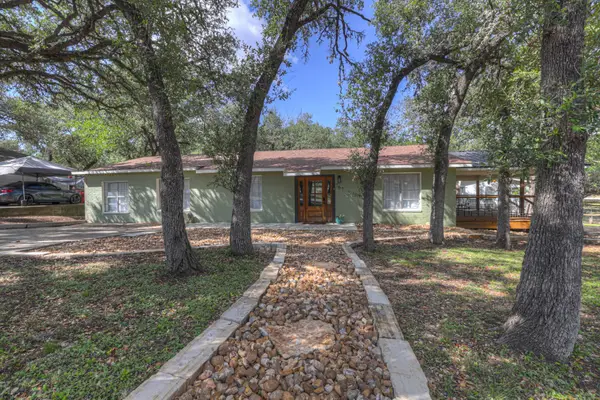 $350,000Active4 beds 2 baths1,740 sq. ft.
767 Valley Oaks Dr Dr, Canyon Lake, TX 78133
MLS# 6958426Listed by: SULLIVAN HILL COUNTRY PROPERTI - New
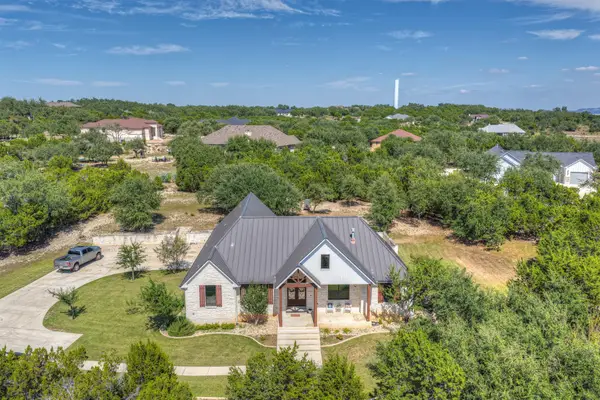 $890,000Active3 beds 4 baths2,725 sq. ft.
211 Cielo Vis, Canyon Lake, TX 78133
MLS# 7550299Listed by: SULLIVAN HILL COUNTRY PROPERTI - New
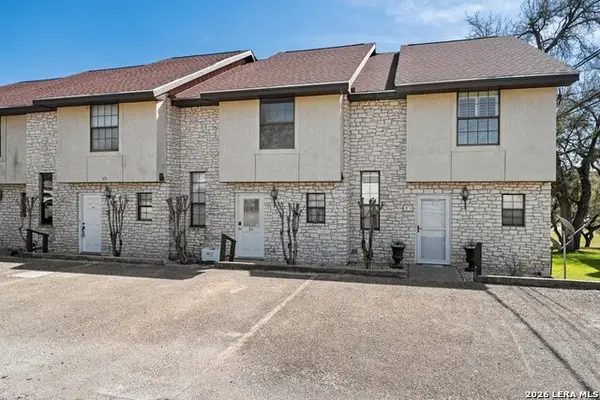 $224,900Active2 beds 3 baths1,309 sq. ft.
421 Watts #B5, Canyon Lake, TX 78133
MLS# 2022913Listed by: BHHS DON JOHNSON REALTORS - CL - New
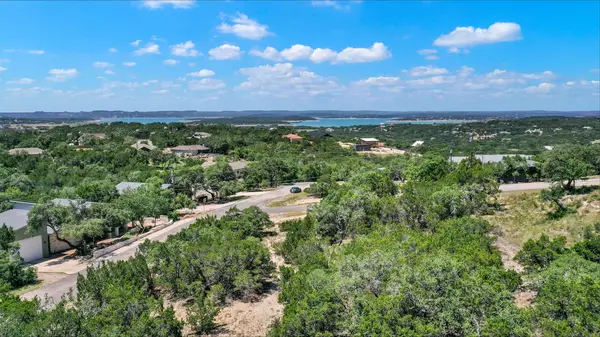 $75,000Active0.51 Acres
355 Nighthawk, Canyon Lake, TX 78133
MLS# 62942344Listed by: EXP REALTY, LLC - New
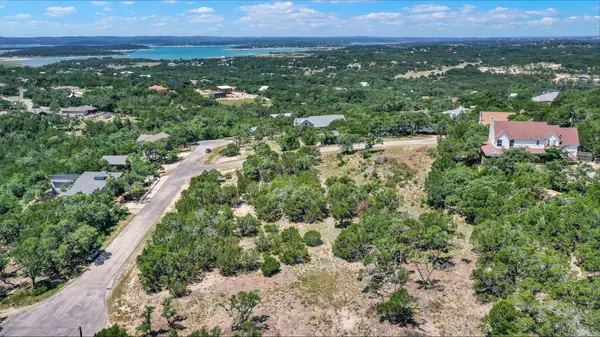 $85,000Active0.72 Acres
375 Nighthawk Court, Canyon Lake, TX 78133
MLS# 93797890Listed by: EXP REALTY, LLC - New
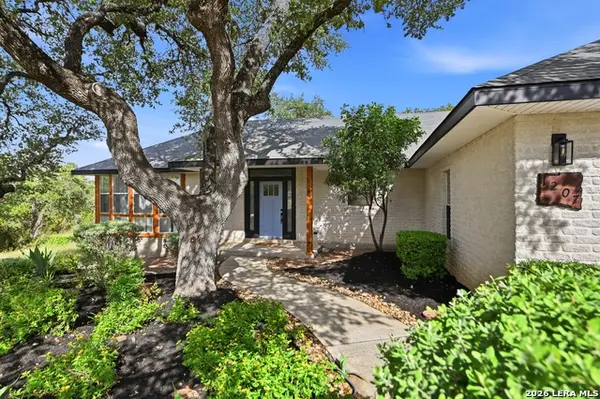 $390,000Active3 beds 2 baths1,622 sq. ft.
1207 Grand Pass, Canyon Lake, TX 78133
MLS# 2022825Listed by: LA PALOMA REALTY - New
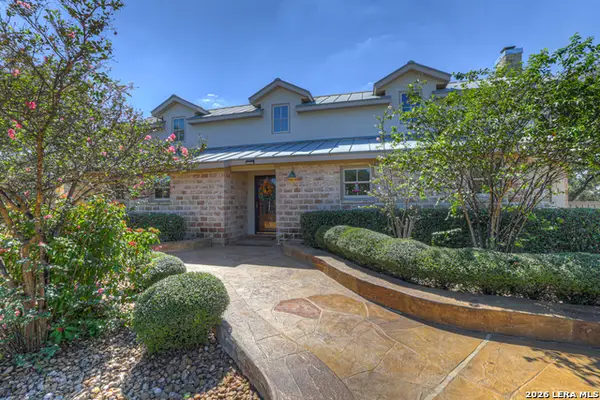 $1,200,000Active2 beds 3 baths4,355 sq. ft.
2119 Lariat Rdg, New Braunfels, TX 78132
MLS# 2022820Listed by: SULLIVAN HILL COUNTRY PROPERTI - New
 $660,000Active4 beds 3 baths2,496 sq. ft.
464 Upland, Canyon Lake, TX 78133
MLS# 2022764Listed by: THE BRANCH REAL ESTATE


Protect your home and budget from life's surprises with an Assurant Home Warranty, backed by a partner that supports you through every step of homeownership. Explore Plans.
©2026 Century 21 Real Estate LLC. All rights reserved. CENTURY 21®, the CENTURY 21 Logo and C21® are service marks owned by Century 21 Real Estate LLC. Century 21 Real Estate LLC fully supports the principles of the Fair Housing Act and the Equal Opportunity Act. Each office is independently owned and operated. Listing information is deemed reliable but not guaranteed accurate.