
124 Creekview Drive, Canyon Lake, TX 78133
Local realty services provided by:CENTURY 21 North East
124 Creekview Drive,Canyon Lake, TX 78133
$467,500
- 3 Beds
- 2 Baths
- 1,912 sq. ft.
- Single family
- Active
Listed by: joe iley
Office: mission real estate group
MLS#:625004
Source:TX_FRAR
Price summary
- Price:$467,500
- Price per sq. ft.:$244.51
About this home
Embrace the ultimate lake-life lifestyle in this beautifully spacious updated 3-bedroom, 2-bathroom home tucked away in a secure, gated community.From the moment you step inside, you are greeted by a huge, inviting living room anchored by a gorgeous rock fireplace—the perfect spot for cozy evenings. The walls feature plentiful built-in shelving, ready for your book collection, media, or favorite decor. Flowing seamlessly from the living space is the newly remodeled, wide galley kitchen. Outfitted with all-new appliances and a plenty amount of pantry space, this kitchen is as functional as it is beautiful. Both full bathrooms have been completely and tastefully remodeled with contemporary finishes.A new HVAC has been installed. Situated on an expansive lot, the backyard is shaded by magnificent mature trees, offering privacy and a tranquil backdrop to design your own outdoor paradise. The property boasts incredible versatility with two outdoor structures: a bonus small shed ready to be converted into your dream art room, home gym, office, or guest cottage, alongside a second separate workshop perfect for tools and DIY projects.Located just a short drive from community lake access and a neighborhood pool. Don't miss your chance to own this versatile lakeside retreat!...
Contact an agent
Home facts
- Year built:1982
- Subdivision & Development:Westhaven 1
- Listing ID #:625004
- Added:1 day(s) ago
- Updated:September 12, 2026 at 02:30 PM
Rooms and interior
- Bedrooms:3
- Total bathrooms:2
- Full bathrooms:2
- Flooring:Carpet, Ceramic Tile, Laminate
- Bathrooms Description:Double Vanity
- Kitchen Description:Dishwasher, Electric Range, Granite Counters, Microwave
- Living area:1,912 sq. ft.
Heating and cooling
- Cooling:Central Air
- Heating:Central
- Central air:Yes
Structure and exterior
- Roof:Composition, Shingle
- Year built:1982
- Building area:1,912 sq. ft.
- Lot area:0.68 Acres
- Construction Materials:Brick
- Exterior Features:Covered, Covered Patio, Patio, Porch
- Foundation Description:Slab
- Levels:1 Story
Utilities
- Water:Public
- Sewer:Public Sewer
Finances and disclosures
- Price:$467,500
- Price per sq. ft.:$244.51
Features and amenities
- Appliances:Dishwasher, Electric Range, Microwave
- Laundry features:Electric Dryer Hookup, Laundry Room
- Amenities:Controlled Access, Gated Community, High Ceilings, Smoke Detectors
- Pool features:Community, In Ground
Parking
- Parking description:2 Car Garage, Attached, Garage
- Garage:Yes
- Garage spaces:2
New listings near 124 Creekview Drive
- New
 $288,000Active3 beds 2 baths1,326 sq. ft.
1463 Ramble Hills, Canyon Lake, TX 78133
MLS# 624778Listed by: JPAR - NEW BRAUNFELS - New
 $775,000Active3 beds 3 baths2,517 sq. ft.
3811 Potters Creek Rd, Canyon Lake, TX 78133
MLS# 2016004Listed by: LISTING RESULTS, LLC - New
 $1,092,315Active5 beds 3 baths3,535 sq. ft.
138 Canyon Crk, Canyon Lake, TX 78133
MLS# 2016019Listed by: BHHS DON JOHNSON REALTORS - SA - New
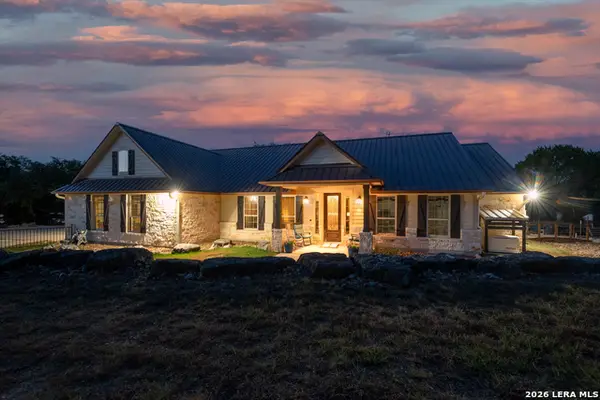 $969,000Active3 beds 2 baths2,921 sq. ft.
824 Shelly, Canyon Lake, TX 78133
MLS# 2015960Listed by: ALL CITY SAN ANTONIO REGISTERED SERIES - New
 $265,000Active2 beds 1 baths912 sq. ft.
310 Riviera, Canyon Lake, TX 78133
MLS# 2015966Listed by: BEYCOME BROKERAGE REALTY LLC - New
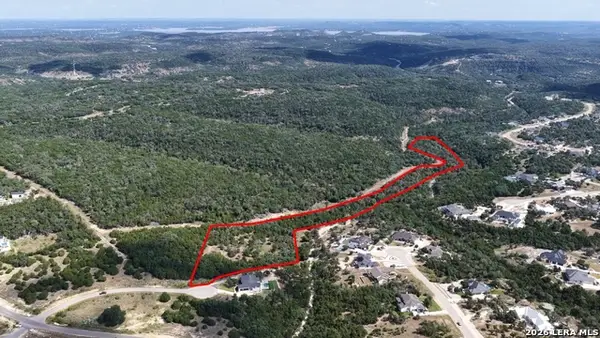 $450,000Active10.61 Acres
378 Cloudveil, New Braunfels, TX 78132
MLS# 2015995Listed by: RE/MAX GO - New
 $60,000Active0.54 Acres
245 Bluebonnet Breeze, Canyon Lake, TX 78133
MLS# 2015909Listed by: ALL CITY SAN ANTONIO REGISTERED SERIES - New
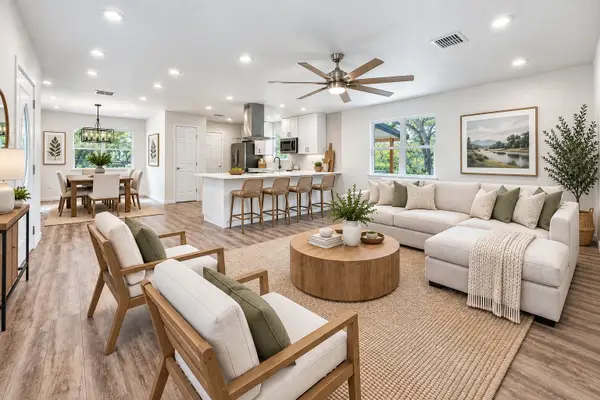 $299,000Active4 beds 2 baths1,637 sq. ft.
1231 Lavaca, Canyon Lake, TX 78133
MLS# 94019755Listed by: COMPASS RE TEXAS, LLC - HOUSTON - New
 $36,000Active0.34 Acres
1154 Antelope, Spring Branch, TX 78070
MLS# 2015849Listed by: JOSEPH WALTER REALTY, LLC


Protect your home and budget from life's surprises with an Assurant Home Warranty, backed by a partner that supports you through every step of homeownership. Explore Plans.
©2026 Century 21 Real Estate LLC. All rights reserved. CENTURY 21®, the CENTURY 21 Logo and C21® are service marks owned by Century 21 Real Estate LLC. Century 21 Real Estate LLC fully supports the principles of the Fair Housing Act and the Equal Opportunity Act. Each office is independently owned and operated. Listing information is deemed reliable but not guaranteed accurate.