
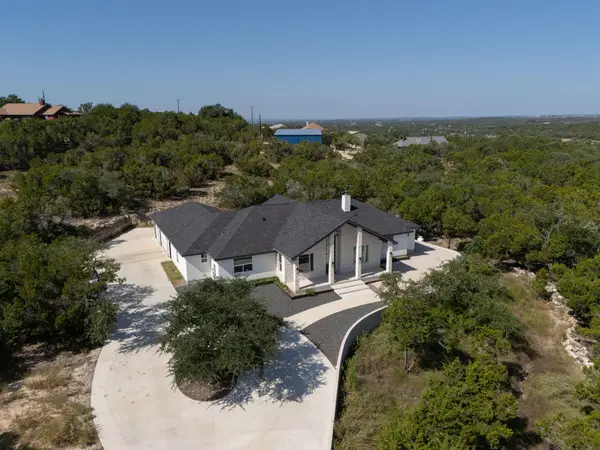
129 Riedel Ln, Canyon Lake, TX 78133
Local realty services provided by:CENTURY 21 North East
Listed by: frank baker
Office: keller williams heritage
MLS#:1435750
Source:ACTRIS
Price summary
- Price:$749,900
- Price per sq. ft.:$302.75
About this home
The views are already impressive. The space below opens up even more possibilities. Set on more than half an acre in an elevated Hill Country setting, this home captures beautiful Canyon Lake views while offering a large unfinished basement that could potentially be enclosed or finished for additional usable space, subject to applicable approvals. The basement already includes interior and exterior access, a half bath, chairlift, storage, and an expansive open layout. Above, walls of windows frame the lake and Hill Country from a dramatic living room with exposed wood trusses, stone fireplace, custom built-ins, and hardwood floors. The spacious kitchen features a center island, extensive cabinetry, induction range, two sinks, and a large walk-in pantry. The primary suite enjoys its own Canyon Lake views plus an oversized custom closet and tiled walk-in shower. Covered and uncovered outdoor living spaces, mature trees, a metal roof, and two-car garage round out a home offering plenty of room today and compelling potential for tomorrow. The main living area is 2,477 square feet on one level, with a total of 3,992 square feet including the unfinished basement (1,515 +/- sqft). The property has 3 bedrooms and 3.5 bathrooms (2.5 upstairs, 1 downstairs)....
Contact an agent
Home facts
- Year built:2018
- Subdivision & Development:Woodlands 1
- Listing ID #:1435750
- Updated:September 07, 2026 at 03:11 PM
Rooms and interior
- Bedrooms:3
- Total bathrooms:3
- Full bathrooms:2
- Half bathrooms:1
- Flooring:Tile, Wood
- Kitchen Description:Dishwasher, Disposal, Electric Range, Microwave
- Living area:2,477 sq. ft.
Heating and cooling
- Cooling:Central, Electric
- Heating:Central, Electric
- Central air:Yes
Structure and exterior
- Roof:Metal
- Year built:2018
- Building area:2,477 sq. ft.
- Lot area:0.66 Acres
- Lot Features:Level, Many Trees, Sloped Down
- Construction Materials:Cement Siding
- Exterior Features:Balcony, Gutters Full
- Foundation Description:Slab
Schools
- High school:Canyon Lake
- Elementary school:Startzville
Utilities
- Water:Public
- Sewer:Septic Tank
Finances and disclosures
- Price:$749,900
- Price per sq. ft.:$302.75
- Tax amount:$11,248 (2026)
Features and amenities
- Appliances:Dishwasher, Disposal, Electric Range, Electric Water Heater, Microwave, Water Softener, Water Softener Owned
- Amenities:Pantry, Storage
Parking
- Total parking spaces:5
- Parking description:Attached, Garage, Garage Door Opener, Parking Pad
- Garage:Yes
- Garage spaces:2
New listings near 129 Riedel Ln
- New
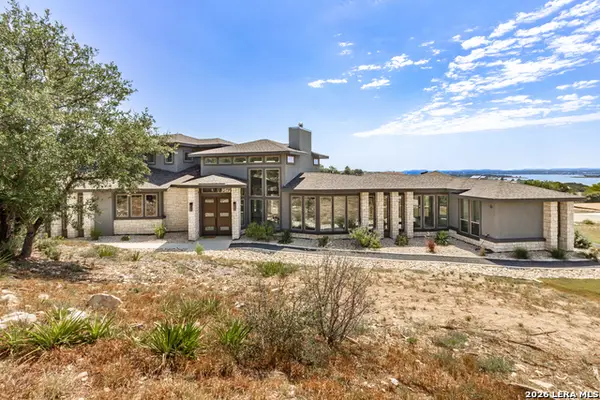 $885,000Active4 beds 4 baths3,013 sq. ft.
359 Muse Dr, Spring Branch, TX 78070
MLS# 2014613Listed by: JPAR SAN ANTONIO - New
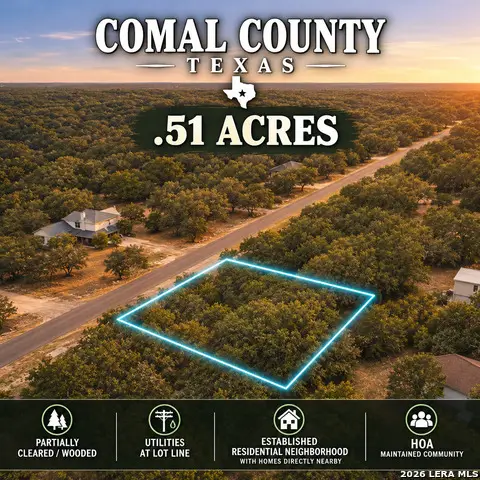 $49,952Active0.51 Acres
1490 Desiree St, Canyon Lake, TX 78133
MLS# 2014510Listed by: REAL BROKER, LLC - New
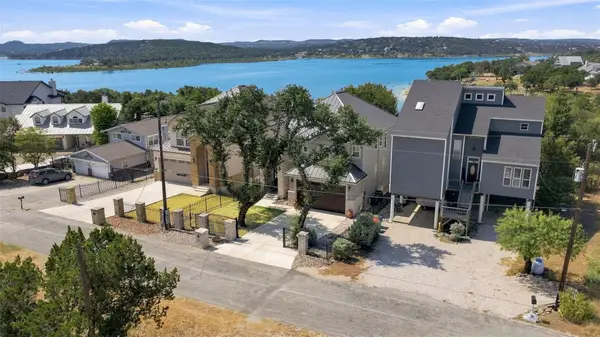 $1,174,900Active3 beds 3 baths2,433 sq. ft.
174 Edge Hill Dr, Canyon Lake, TX 78133
MLS# 2149942Listed by: KELLER WILLIAMS HERITAGE - New
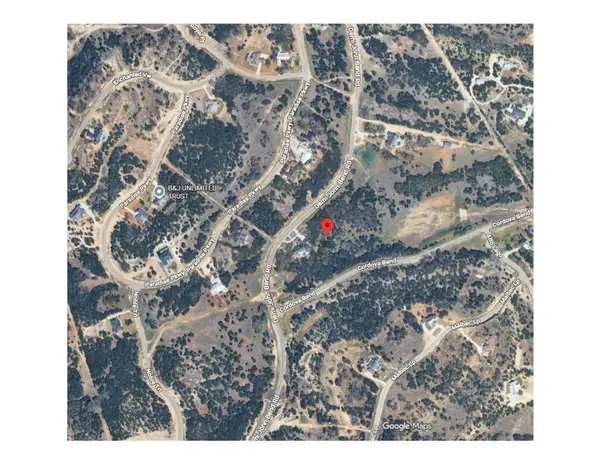 $159,900Active1.67 Acres
1712 Demi John Bend Rd Road, Canyon Lake, TX 78133
MLS# 21378353Listed by: TEXCEL REAL ESTATE, LLC - New
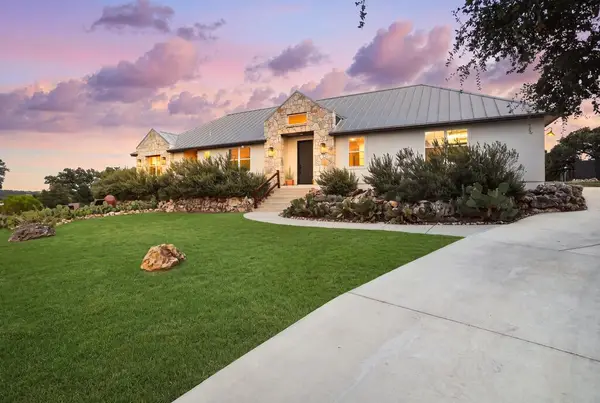 $599,000Active4 beds 3 baths2,201 sq. ft.
103 Cascade Pt, Spring Branch, TX 78070
MLS# 125372Listed by: EXP REALTY LLC / TINSLEY REALTY GROUP - New
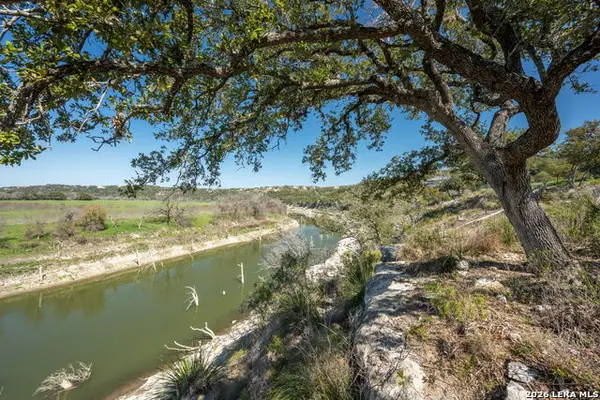 $346,000Active1.17 Acres
365 River Cliff Pl, Spring Branch, TX 78070
MLS# 2014302Listed by: HAYDEN INVESTMENTS, LLC - New
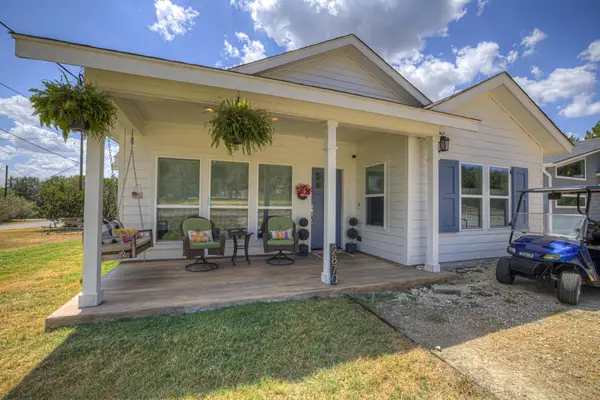 $339,900Active3 beds 2 baths1,470 sq. ft.
2870 Candlelight Dr, Canyon Lake, TX 78133
MLS# 6626524Listed by: SULLIVAN HILL COUNTRY PROPERTI - New
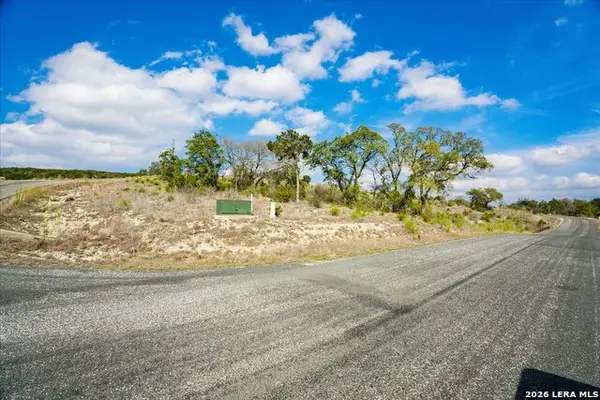 $225,000Active5.06 Acres
315 Dry Bear Creek, New Braunfels, TX 78132
MLS# 2014222Listed by: KELLER WILLIAMS BOERNE - New
 $675,000Active4 beds 4 baths2,549 sq. ft.
252 Kellog, Fischer, TX 78623
MLS# 6359858Listed by: AUSTIN SUMMIT GROUP


Protect your home and budget from life's surprises with an Assurant Home Warranty, backed by a partner that supports you through every step of homeownership. Explore Plans.
©2026 Century 21 Real Estate LLC. All rights reserved. CENTURY 21®, the CENTURY 21 Logo and C21® are service marks owned by Century 21 Real Estate LLC. Century 21 Real Estate LLC fully supports the principles of the Fair Housing Act and the Equal Opportunity Act. Each office is independently owned and operated. Listing information is deemed reliable but not guaranteed accurate.