1525 W Lakeside Drive, Canyon Lake, TX 78133
Local realty services provided by:CENTURY 21 Scott Myers Realtors
Listed by: justian sullivan
Office: sullivan hill country properti
MLS#:622882
Source:TX_FRAR
Price summary
- Price:$635,900
- Price per sq. ft.:$252.74
About this home
Enjoy Canyon Lake living with sweeping water and marina views throughout this spacious two-story home. Designed to take full advantage of its setting, nearly every room offers lake views along with direct patio or deck access. Wraparound decks on both levels provide plenty of outdoor living space, while the lower deck features a hot tub overlooking Canyon Lake and the marina, creating an incredible spot to relax and entertain.
Inside, the home offers two living areas and abundant natural light. The main living room features a stone fireplace and impressive corner windows showcasing nearly 180-degree views of the lake and marina. Upstairs, the kitchen features granite countertops and flows into a dining area with a chandelier and tall windows framing the views. A separate study area offers flexibility for a home office or additional workspace.
The spacious primary suite includes a large walk-in closet and ensuite bath with a jetted tub and separate walk-in shower. Outdoor features include a fenced yard, covered carport with space for lake toys or recreational equipment, and a two-car garage with plenty of parking and storage.
Currently operating as an active and successful short-term rental, this property also offers an exciting investment opportunity for buyers looking to continue its use as a vacation rental. Its lake and marina views, outdoor living spaces, hot tub, and flexible layout make it well suited for personal enjoyment or short-term rental use.
Located in the heart of Canyon Lake, this property puts boating, fishing, swimming, and Guadalupe River recreation within easy reach. Enjoy convenient access to grocery stores, local dining and shopping, while remaining within driving distance of Spring Branch, New Braunfels, San Antonio, and Austin. With expansive lake views, multiple indoor and outdoor living spaces, and room to entertain, this home offers a unique opportunity to enjoy the Canyon Lake lifestyle....
Contact an agent
Home facts
- Year built:2006
- Subdivision & Development:Canyon Spgs Resort 4
- Listing ID #:622882
- Added:53 day(s) ago
- Updated:October 10, 2026 at 07:53 AM
Rooms and interior
- Bedrooms:3
- Total bathrooms:3
- Full bathrooms:2
- Flooring:Carpet, Tile
- Dining Description:Breakfast Bar, Kitchen/Dining Combo
- Bathrooms Description:Jetted Tub, Separate Shower
- Kitchen Description:Convection Oven, Dishwasher, Electric Range, Granite Counters, Kitchen Island, Kitchen/Dining Combo, Kitchen/Family Room Combo, Microwave, Pantry, Refrigerator
- Living area:2,516 sq. ft.
Heating and cooling
- Cooling:Ceiling Fans, Central Air
- Heating:Central, Fireplaces
- Central air:Yes
Structure and exterior
- Roof:Composition, Shingle
- Year built:2006
- Building area:2,516 sq. ft.
- Lot area:0.37 Acres
- Construction Materials:Stone Veneer, Wood Siding
- Exterior Features:Balcony, Covered, Covered Patio, Patio, Porch
- Foundation Description:Slab
- Levels:2 Story
Utilities
- Water:Public
- Sewer:Aerobic Septic
Finances and disclosures
- Price:$635,900
- Price per sq. ft.:$252.74
Features and amenities
- Appliances:Convection Oven, Dishwasher, Electric Range, Microwave, Refrigerator
- Laundry features:Electric Dryer Hookup, Laundry Room, Upper Level, Washer Hookup
- Amenities:High Ceilings, Walk-in Closets
- Pool features:Community, Fenced, In Ground, Outdoor Pool
Parking
- Parking description:2 Car Garage
- Garage:Yes
- Garage spaces:2
- Carport spaces:1
New listings near 1525 W Lakeside Drive
- New
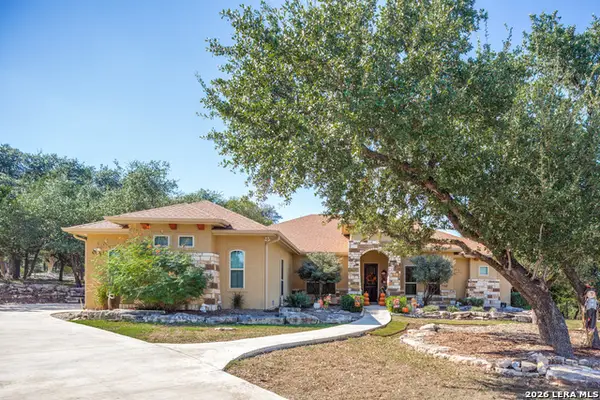 $660,000Active4 beds 3 baths2,496 sq. ft.
464 Upland, Canyon Lake, TX 78133
MLS# 2022764Listed by: THE BRANCH REAL ESTATE - New
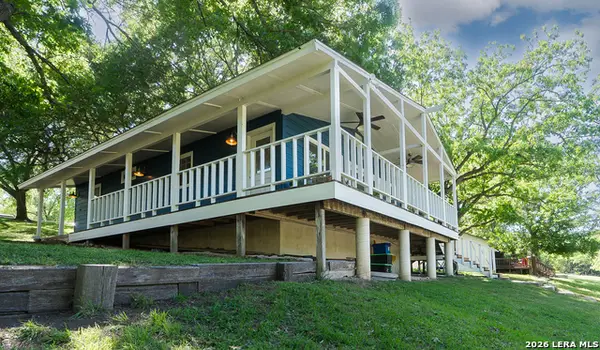 $1,250,000Active2 beds 1 baths1,040 sq. ft.
580 River Cliff Dr, Canyon Lake, TX 78133
MLS# 2022650Listed by: CIBOLO CREEK REALTY, LLC - New
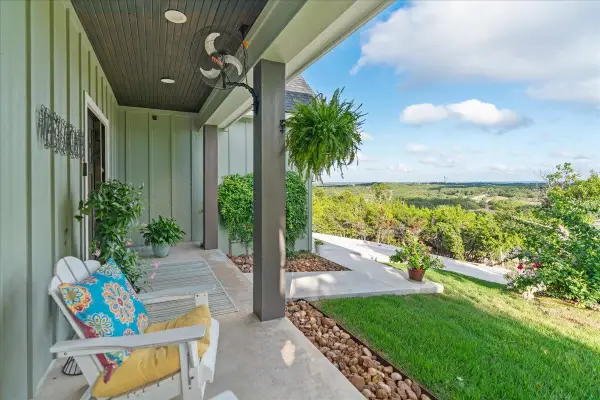 $639,000Active4 beds 3 baths2,312 sq. ft.
1185 Soaring Eagle Dr, Fischer, TX 78623
MLS# 9272262Listed by: KELLER WILLIAMS WIMBERLEY 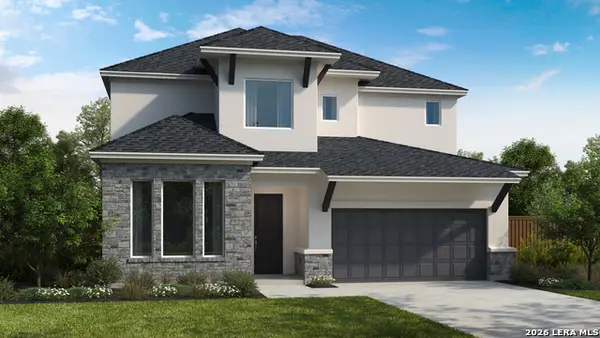 $638,990Pending4 beds 5 baths3,027 sq. ft.
1884 Front Porch Ave, New Braunfels, TX 78132
MLS# 2022580Listed by: DETAILS COMMUNITIES, LTD.- New
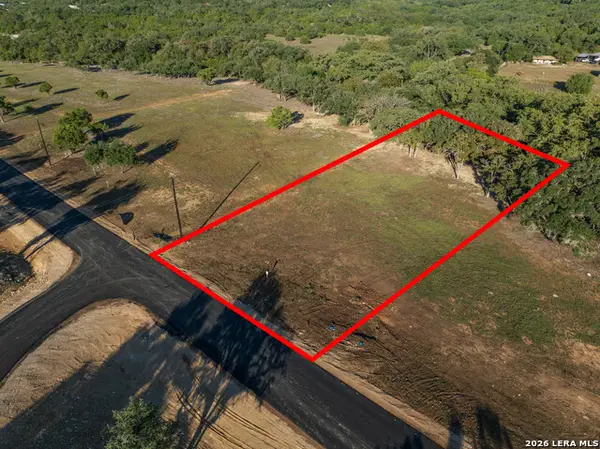 $180,000Active1 Acres
LOT 21 Tbd Canyon Terrace, Canyon Lake, TX 78133
MLS# 2022284Listed by: KELLER WILLIAMS CITY-VIEW - New
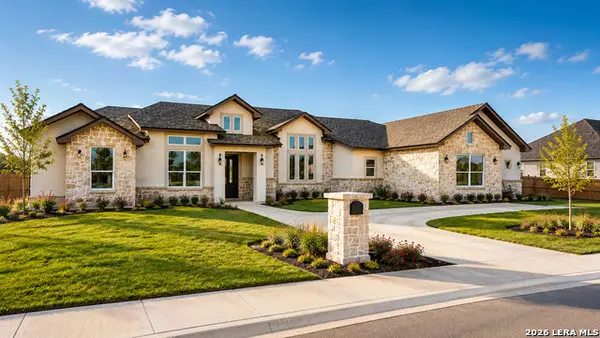 $649,000Active3 beds 2 baths2,650 sq. ft.
347 Sliprock Dr, Canyon Lake, TX 78133
MLS# 2022387Listed by: BOSS REAL ESTATE - New
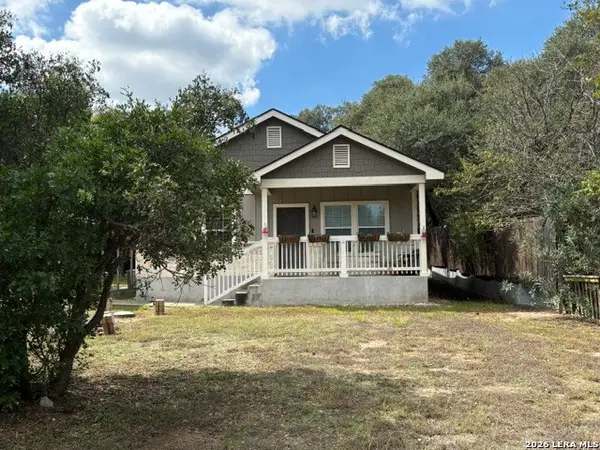 $295,000Active3 beds 2 baths1,129 sq. ft.
105 Cedar Lane Dr, Canyon Lake, TX 78133
MLS# 2022432Listed by: CANYON LAKE GOLDEN RULE REALTY - New
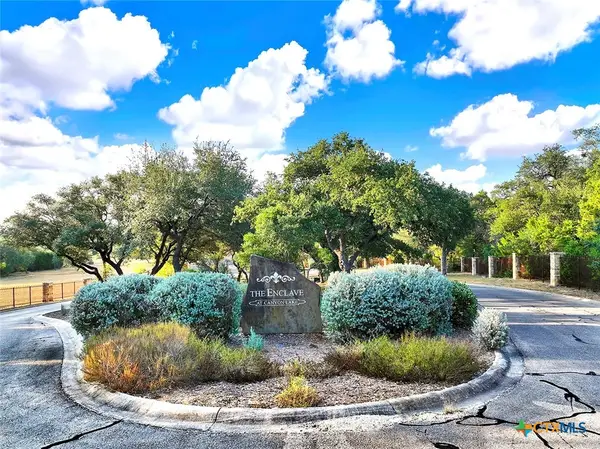
 $179,000Active2.21 Acres
2475 George Pass, Canyon Lake, TX 78133
MLS# 626924Listed by: CENTURY 21 RANDALL MORRIS & AS - New
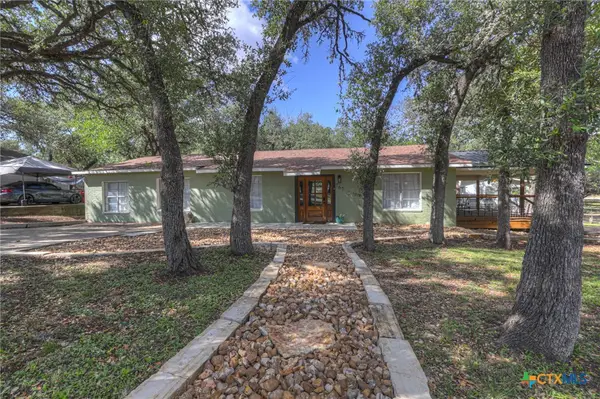 $350,000Active4 beds 2 baths1,740 sq. ft.
767 Valley Oaks Drive, Canyon Lake, TX 78133
MLS# 627083Listed by: SULLIVAN HILL COUNTRY PROPERTI - New
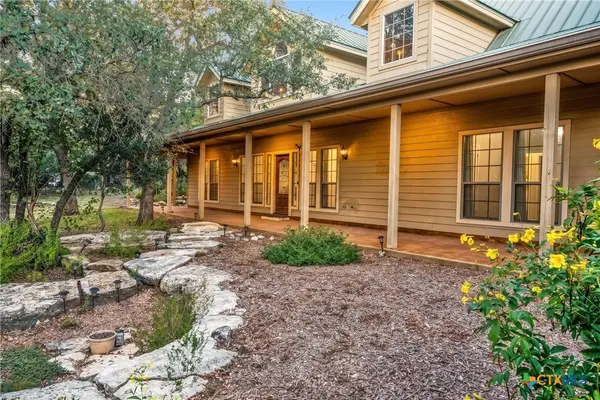 $558,000Active3 beds 2 baths2,225 sq. ft.
1761 Cottonwood Road, Fischer, TX 78623
MLS# 627097Listed by: WALKER TEXAS TEAM, KW REALTY


Protect your home and budget from life's surprises with an Assurant Home Warranty, backed by a partner that supports you through every step of homeownership. Explore Plans.
©2026 Century 21 Real Estate LLC. All rights reserved. CENTURY 21®, the CENTURY 21 Logo and C21® are service marks owned by Century 21 Real Estate LLC. Century 21 Real Estate LLC fully supports the principles of the Fair Housing Act and the Equal Opportunity Act. Each office is independently owned and operated. Listing information is deemed reliable but not guaranteed accurate.