
1564 Crossbow Dr, Canyon Lake, TX 78133
Local realty services provided by:CENTURY 21 North East
Listed by: lisa galloway
Office: keller williams realty
MLS#:6402465
Source:ACTRIS
Price summary
- Price:$850,000
- Price per sq. ft.:$336.37
About this home
$400K+ IN UPGRADES BY SELLER! BRING OFFERS/GORGEOUS PROPERTY! Gorgeous, private single-story home set on 2.2 acres w/ breathtaking views of the surrounding hill country & Canyon Lake create this luxurious oasis for your family/friends to enjoy! Completely fenced lot with a beautiful custom electric iron gate entrance. STRs are perfect for this home as it is located close to Wimberley, New Braunfels, Gruene, Canyon Lake & the Guadalupe River, as well as a marina just across the way. A 40x80 concrete slab poured and ready for you to create a phenomenal B&B, STR, Casita, Barn or Workshop! This owner spared no expense upgrading & maximizing this gorgeous property, highlights include: paint exterior & interior, large custom carport, custom garage door to match the home’s beautiful front glass door, garage epoxy floor paint, new HVAC '23/24, water softener, alkaline water system, metal roof, solar panels (owned/pmt. contract), 40x80 slab ready for plumbing, massive landscaping endeavor, Closets By Design in Master, shed & horse shed w/ plumbing, and irresistible hot tub space (hot tub negotiable! Upon entering through the massive custom iron front door, your breath is taken away by the spacious open-concept living area, gourmet chef’s kitchen, large windows that provide panoramic views out the front, & large back patio. The gourmet kitchen boasts a large center island, tons of cabinets & beautiful contemporary finishes. The primary suite sits behind the main living areas with a luxurious ensuite bathroom +private access to the hot tub to soak in the amazing sunset views. Secondary bedrooms to the right & an additional living area with doors to a back patio and yard. Detached 2 car garage. The lot has been meticulously cleared/landscaped to maximize the space & views. This home has plenty of parking for all of your toys and vehicles with a custom Carport & garage. Local artist inspired decor! Note: inside photos from when owner occupied (now tenant decor). Tenant mo-to-mo....
Contact an agent
Home facts
- Year built:1998
- Subdivision & Development:El Dorado Heights 1
- Listing ID #:6402465
- Updated:September 16, 2026 at 03:14 PM
Rooms and interior
- Bedrooms:3
- Total bathrooms:2
- Full bathrooms:2
- Flooring:Concrete, Slate, Tile, Wood
- Kitchen Description:Cooktop, Dishwasher, Double Oven, Gas Cooktop, Microwave, Oven, Refrigerator
- Living area:2,527 sq. ft.
Heating and cooling
- Cooling:Central
- Heating:Active Solar, Central
- Central air:Yes
Structure and exterior
- Roof:Metal
- Year built:1998
- Building area:2,527 sq. ft.
- Lot area:2.2 Acres
- Lot Features:Back Yard, Landscaped, Many Trees, Rolling Slope, Trees-Large (Over 40 Ft)
- Construction Materials:Masonry All Sides, Stucco
- Exterior Features:Private Entrance, Private Yard
- Foundation Description:Slab
Schools
- High school:Canyon Lake
- Elementary school:Mountain Valley
Utilities
- Water:Private
- Sewer:Septic Tank
Finances and disclosures
- Price:$850,000
- Price per sq. ft.:$336.37
Features and amenities
- Appliances:Convection Oven, Cooktop, Dishwasher, Double Oven, Gas Cooktop, Microwave, Oven, RNGHD, Refrigerator, Water Purifier Owned, Water Softener
- Amenities:Bookcases, Pantry, Storage
Parking
- Total parking spaces:8
- Parking description:Additional Parking, Boat, Carport, Covered, Detached, Detached Carport, Drive Through, Driveway, Electric Gate, Garage, Garage Door Opener, Garage Faces Front
- Garage:Yes
- Garage spaces:2
New listings near 1564 Crossbow Dr
- New
 $165,000Active3 beds 2 baths1,930 sq. ft.
189 Campbell Dr, Canyon Lake, TX 78133
MLS# 2016983Listed by: OPTION ONE REAL ESTATE - New
 $47,500Active0.13 Acres
673 Contour Drive, Canyon Lake, TX 78133
MLS# 26443941Listed by: MOORE PROPERTIES - New
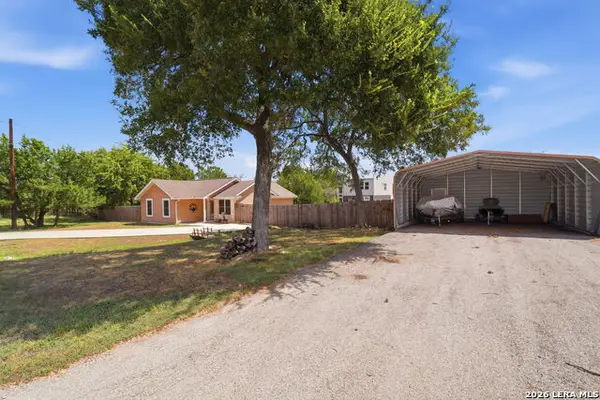 $349,000Active3 beds 2 baths1,087 sq. ft.
2046 Blueridge Dr, Canyon Lake, TX 78133
MLS# 2016809Listed by: REAL BROKER, LLC - New
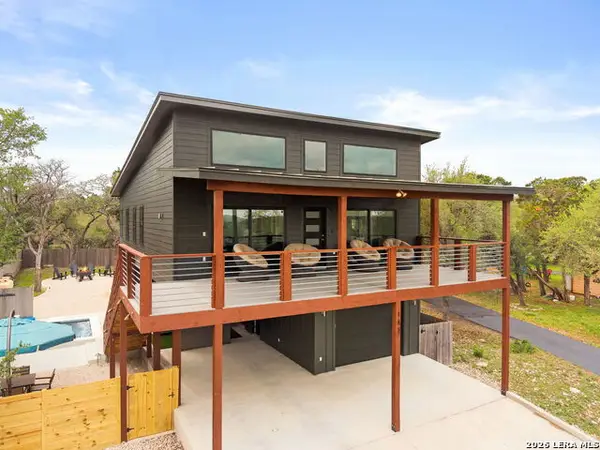 $595,000Active3 beds 3 baths1,830 sq. ft.
143 Mountainview Dr, Canyon Lake, TX 78133
MLS# 2016823Listed by: VORTEX REALTY - New
 $549,900Active4 beds 3 baths2,571 sq. ft.
1693 Hidden Fox, New Braunfels, TX 78132
MLS# 2016668Listed by: PHILLIPS & ASSOCIATES REALTY - New
 $1,125,000Active4 beds 3 baths2,805 sq. ft.
2042 Colleen Dr, Canyon Lake, TX 78133
MLS# 2016613Listed by: KELLER WILLIAMS HERITAGE - New
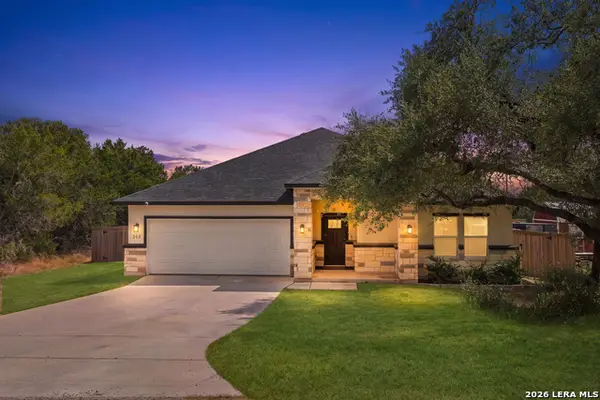 $399,000Active4 beds 2 baths1,799 sq. ft.
348 Fawn Dr, Spring Branch, TX 78070
MLS# 2016638Listed by: KELLER WILLIAMS HERITAGE - New
 $335,000Active3 beds 3 baths1,745 sq. ft.
1454 Bob White Dr, Spring Branch, TX 78070
MLS# 2016530Listed by: SHARON PETERS - New
 $170,000Active1.61 Acres
278 Restless Wind, Spring Branch, TX 78070
MLS# 2016450Listed by: SAN ANTONIO ELITE REALTY - New
 $230,000Active2 beds 2 baths1,227 sq. ft.
820 Hill Top Dr, Canyon Lake, TX 78133
MLS# 2016497Listed by: ORCHARD BROKERAGE


Protect your home and budget from life's surprises with an Assurant Home Warranty, backed by a partner that supports you through every step of homeownership. Explore Plans.
©2026 Century 21 Real Estate LLC. All rights reserved. CENTURY 21®, the CENTURY 21 Logo and C21® are service marks owned by Century 21 Real Estate LLC. Century 21 Real Estate LLC fully supports the principles of the Fair Housing Act and the Equal Opportunity Act. Each office is independently owned and operated. Listing information is deemed reliable but not guaranteed accurate.