
1711 Mountain Springs, Canyon Lake, TX 78133
Local realty services provided by:CENTURY 21 Premier Realtors
Listed by: ginger browning
Office: kuper sotheby's intl rty - nb
MLS#:623230
Source:TX_FRAR
Price summary
- Price:$1,075,000
- Price per sq. ft.:$255.77
About this home
Thoughtfully designed and beautifully maintained, this custom Hill Country residence offers the rare combination of timeless craftsmanship, exceptional flexibility, and everyday comfort. Set on a spacious homesite, the property features a beautifully appointed detached guest house, making it ideal for extended guests, multigenerational living, a private office, creative studio, or countless other possibilities.
Inside, rich engineered hardwood flooring, custom cabinetry, extensive built-ins, soaring ceilings, and abundant natural light create warm, inviting living spaces that feel both refined and comfortable. The well-designed floor plan balances openness with privacy, offering generous gathering spaces while still providing quiet retreats throughout the home.
The kitchen was designed with both functionality and entertaining in mind, featuring quality appliances, abundant cabinetry, expansive workspace, and a seamless connection to the living and dining areas. Anchored by a striking stone fireplace, the main living area serves as the heart of the home and creates a welcoming space for everyday living as well as special occasions.
The spacious primary suite offers a peaceful retreat with a beautifully appointed bath and generous walk-in closet. Throughout the home, thoughtful details, quality finishes, and exceptional storage reflect the care and pride of ownership that have gone into maintaining the property over the years.
Outside, the detached guest house, three-car garage, porte cochere, workshop space, and beautifully maintained grounds provide a level of versatility that is increasingly difficult to find. Whether you're looking for additional space for hobbies, guests, working from home, or simply room to spread out, this property offers the flexibility to fit a variety of lifestyles.
Adding to the appeal is a convenient location with easy access to area schools, including Smithson Valley, along with the everyday shopping, dining, and amenities of New Braunfels and the surrounding Hill Country.
Offering quality construction, timeless character, an exceptional combination of amenities, and a location that keeps everyday conveniences within easy reach, this is more than just a home. It is a place designed to be lived in, enjoyed, and appreciated for years to come....
Contact an agent
Home facts
- Year built:2016
- Subdivision & Development:Mountain Spgs Ranch 2
- Listing ID #:623230
- Added:56 day(s) ago
- Updated:October 29, 2026 at 02:43 PM
Rooms and interior
- Bedrooms:5
- Total bathrooms:5
- Full bathrooms:3
- Rooms Total:15
- Flooring:Carpet, Tile, Wood
- Dining Description:Breakfast Area, Breakfast Bar, Kitchen/Dining Combo, Multiple Dining Areas, Separate Formal Dining Room
- Bathrooms Description:Double Vanity, Separate Shower, Soaking Tub, Tub Shower
- Kitchen Description:Built-In Oven, Cooktop, Dishwasher, Disposal, Double Oven, Electric Cooktop, Kitchen/Dining Combo, Microwave, Plumbed for Ice Maker, Some Electric Appliances, Vented Exhaust Fan
- Living area:4,203 sq. ft.
Heating and cooling
- Cooling:Ceiling Fans, Central Air, Electric
- Heating:Central, Electric, Fireplaces, Multiple Heating Units
- Central air:Yes
Structure and exterior
- Roof:Composition, Shingle
- Year built:2016
- Building area:4,203 sq. ft.
- Lot area:1.45 Acres
- Construction Materials:Masonry, Stone Veneer, Stucco
- Exterior Features:Covered, Covered Patio, Outdoor Kitchen, Patio, Porch
- Foundation Description:Slab
- Levels:1 Story
Schools
- High school:Smithson Valley
- Middle school:Smithson Valley
- Elementary school:Bill Brown Elementary
Utilities
- Water:Public
- Sewer:Aerobic Septic
Finances and disclosures
- Price:$1,075,000
- Price per sq. ft.:$255.77
Features and amenities
- Appliances:Built-In Oven, Cooktop, Dishwasher, Disposal, Double Oven, Electric Cooktop, Electric Water Heater, Microwave, Multiple Water Heaters, Plumbed For Ice Maker, Some Electric Appliances, Vented Exhaust Fan
- Laundry features:Electric Dryer Hookup, Inside, Laundry Room, Laundry Tub, Sink, Washer Hookup
- Amenities:Chandelier, Crown Molding, Double Pane Windows, Entrance Foyer, High Ceilings, Recessed Lighting, Smoke Detectors, Walk-in Closets
- Pool features:Community, In Ground, Outdoor Pool
Parking
- Parking description:3 Car Garage, Attached, Door-Multi, Garage, Garage Door Opener, Garage Faces Rear, Oversized
- Garage:Yes
- Garage spaces:3
New listings near 1711 Mountain Springs
- New
 $305,999Active3 beds 3 baths1,709 sq. ft.
1095 Diamondhead Dr, Canyon Lake, TX 78133
MLS# 2026831Listed by: EXP REALTY - New
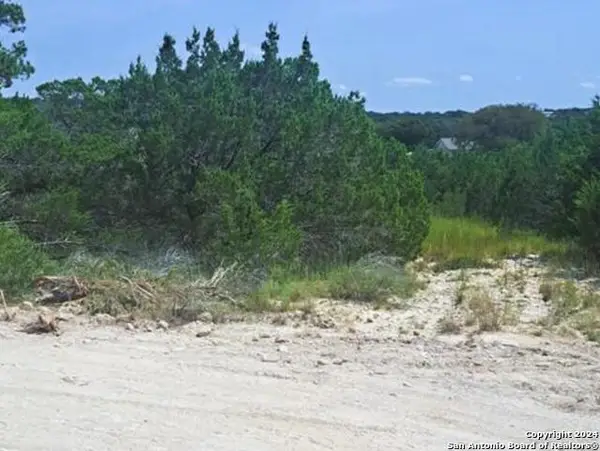 $28,500Active0.22 Acres
0 Ken Wayne Dr, Spring Branch, TX 78070
MLS# 2026781Listed by: VORTEX REALTY - New
 $30,500Active0.23 Acres
00 Ken Wayne, Spring Branch, TX 78070
MLS# 2026782Listed by: VORTEX REALTY - New
 $329,000Active3 beds 2 baths1,636 sq. ft.
1397 Canyon Lake Dr, Canyon Lake, TX 78133
MLS# 2026769Listed by: EXP REALTY - New
 $375,000Active3 beds 3 baths2,090 sq. ft.
114 Creekview Dr, Canyon Lake, TX 78133
MLS# 2026713Listed by: ALL CITY SAN ANTONIO REGISTERED SERIES - New
 $275,000Active3 beds 2 baths1,288 sq. ft.
863 Roadrunner Spur, Canyon Lake, TX 78133
MLS# 2688874Listed by: ELITE REALTY ADVISORS - New
 $150,999Active1.38 Acres
1805 Split Mtn, Canyon Lake, TX 78133
MLS# 2026634Listed by: KELLER WILLIAMS LEGACY - New
 $676,995Active4.64 Acres
1942 Paradise Pkwy, Canyon Lake, TX 78133
MLS# 3749872Listed by: THE REAL ESTATE RANCH LLC - New
 $599,000Active3.75 Acres
1978 Paradise Pkwy, Canyon Lake, TX 78133
MLS# 7041546Listed by: THE REAL ESTATE RANCH LLC - New
 $79,900Active0.69 Acres
385 Ridge Wood Trail, Canyon Lake, TX 78133
MLS# 50930353Listed by: REALTY WISE LLC


Protect your home and budget from life's surprises with an Assurant Home Warranty, backed by a partner that supports you through every step of homeownership. Explore Plans.
©2026 Century 21 Real Estate LLC. All rights reserved. CENTURY 21®, the CENTURY 21 Logo and C21® are service marks owned by Century 21 Real Estate LLC. Century 21 Real Estate LLC fully supports the principles of the Fair Housing Act and the Equal Opportunity Act. Each office is independently owned and operated. Listing information is deemed reliable but not guaranteed accurate.