
1758 Paradise, Canyon Lake, TX 78133
Local realty services provided by:CENTURY 21 North East
1758 Paradise,Canyon Lake, TX 78133
$999,000
- 4 Beds
- 4 Baths
- 3,404 sq. ft.
- Single family
- Active
Listed by: robert elder
Office: phyllis browning company
MLS#:2003235
Source:LERA
Price summary
- Price:$999,000
- Price per sq. ft.:$293.48
- Monthly HOA dues:$75
About this home
Discover the pinnacle of luxury living in this completed build in Canyon Lake, TX, within the prestigious Paradise on the Guadalupe community. Award-winning and family-operated, KC Custom Homes presents this exquisite 4-bedroom, 3.5-bath masterpiece offering 3,404 square feet of opulent living space. Step inside to soaring high ceilings and an open-concept floor plan that flows effortlessly from the island kitchen and walk-in pantry to a separate dining room - perfect for both everyday living and elevated entertaining. A dedicated study/library offers a quiet retreat for work or reading, while the thoughtfully designed one-story layout provides ground-level, no-step accessibility throughout. Retreat to generously sized bedrooms with walk-in closets, and enjoy the convenience of an inside utility/laundry room. Outside, a 3-car attached, oversized garage delivers ample space for vehicles, storage, or a workshop. Indulge in the finest craftsmanship and design this builder is known for. This is your chance to own a slice of paradise in the heart of the Texas Hill Country. Welcome home to timeless elegance and comfort....
Contact an agent
Home facts
- Year built:2025
- Subdivision & Development:PARADISE ON THE GUADALUPE
- Listing ID #:2003235
- Added:52 day(s) ago
- Updated:September 16, 2026 at 02:09 PM
Rooms and interior
- Bedrooms:4
- Total bathrooms:4
- Full bathrooms:3
- Half bathrooms:1
- Flooring:Ceramic Tile
- Dining Description:Breakfast Bar, Living Room/Dining Room Combo
- Bathrooms Description:Separate Vanity, Tub/Shower Separate
- Kitchen Description:Breakfast Bar, Built-In Oven, Dishwasher, Disposal, Eat-In Kitchen, Gas Cooking, Island Kitchen, Microwave Oven, Refrigerator, Self-Cleaning Oven, Solid Counter Tops, Stove/Range, Walk-In Pantry
- Bedroom Description:All Bedrooms Downstairs, Ceiling Fan, Full Bath, Walk-In Closet, Walk-In Closets
- Living area:3,404 sq. ft.
Heating and cooling
- Cooling:Two Central
- Heating:2 Units, Central, Electric
Structure and exterior
- Roof:Metal
- Year built:2025
- Building area:3,404 sq. ft.
- Lot area:1.2 Acres
- Lot Features:1 - 2 Acres, Gently Rolling
- Architectural Style:Contemporary, One Story
- Construction Materials:Stone/Rock, Stucco
- Exterior Features:Bar-B-Que Pit/Grill, Covered Patio, Outdoor Kitchen, Partial Sprinkler System, Patio Slab
- Foundation Description:Slab
- Levels:1 Story
Schools
- High school:Smithson Valley
- Middle school:Smithson Valley
- Elementary school:Bill Brown
Utilities
- Water:Water System
- Sewer:Septic
Finances and disclosures
- Price:$999,000
- Price per sq. ft.:$293.48
- Tax amount:$17,014 (2025)
Features and amenities
- Laundry features:Dryer Connection, Laundry Room, Washer Connection
- Amenities:Attic - Access only, Attic - Pull Down Stairs, Attic - Radiant Barrier Decking, Bike Trails, Built-In Oven, Ceiling Fans, Clubhouse, Controlled Access, High Speed Internet, Jogging Trails, Plumb for Water Softener, Security System (Owned), Smoke Alarm, Study/Library, Utility Room Inside, Water Softener (owned)
Parking
- Parking description:Attached Garage, Garage Door Opener, Oversized, Three Car Garage
 IDX information is provided exclusively for consumers’ personal, non-commercial use, that it may not be used for any purpose other than to identify prospective properties consumers may be interested in purchasing, and that the data is deemed reliable but is not guaranteed accurate by LERA MLS (Local Expertise Regional Access). The MLS may, at its discretion, require use of other disclaimers as necessary to protect participants and/or the MLS from liability. SABOR Member Broker: Lisa Shaw
New listings near 1758 Paradise
- New
 $47,500Active0.13 Acres
673 Contour Drive, Canyon Lake, TX 78133
MLS# 26443941Listed by: MOORE PROPERTIES - New
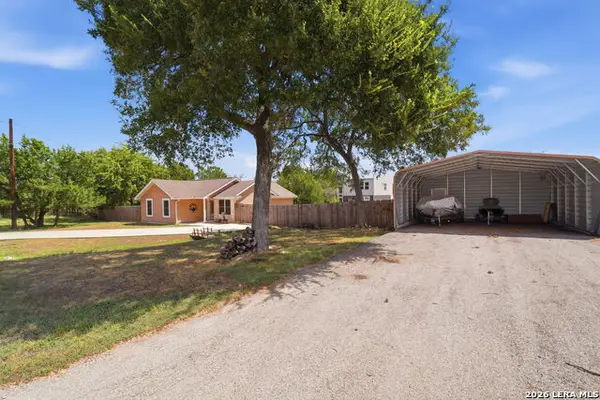 $349,000Active3 beds 2 baths1,087 sq. ft.
2046 Blueridge Dr, Canyon Lake, TX 78133
MLS# 2016809Listed by: REAL BROKER, LLC - New
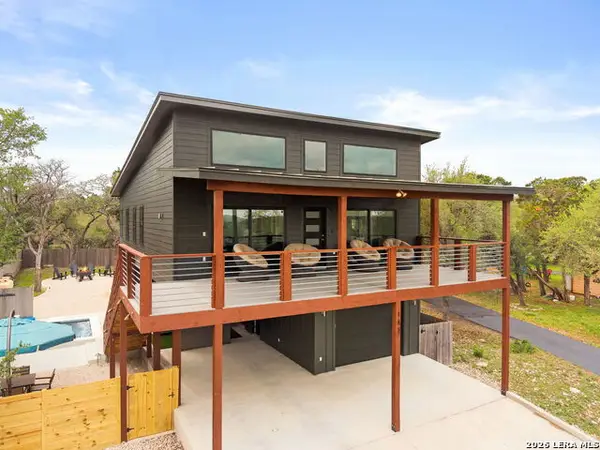 $595,000Active3 beds 3 baths1,830 sq. ft.
143 Mountainview Dr, Canyon Lake, TX 78133
MLS# 2016823Listed by: VORTEX REALTY - New
 $549,900Active4 beds 3 baths2,571 sq. ft.
1693 Hidden Fox, New Braunfels, TX 78132
MLS# 2016668Listed by: PHILLIPS & ASSOCIATES REALTY - New
 $1,125,000Active4 beds 3 baths2,805 sq. ft.
2042 Colleen Dr, Canyon Lake, TX 78133
MLS# 2016613Listed by: KELLER WILLIAMS HERITAGE - New
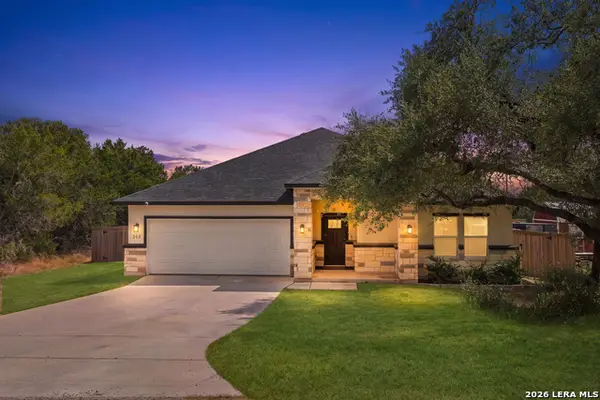 $399,000Active4 beds 2 baths1,799 sq. ft.
348 Fawn Dr, Spring Branch, TX 78070
MLS# 2016638Listed by: KELLER WILLIAMS HERITAGE - New
 $335,000Active3 beds 3 baths1,745 sq. ft.
1454 Bob White Dr, Spring Branch, TX 78070
MLS# 2016530Listed by: SHARON PETERS - New
 $170,000Active1.61 Acres
278 Restless Wind, Spring Branch, TX 78070
MLS# 2016450Listed by: SAN ANTONIO ELITE REALTY - New
 $230,000Active2 beds 2 baths1,227 sq. ft.
820 Hill Top Dr, Canyon Lake, TX 78133
MLS# 2016497Listed by: ORCHARD BROKERAGE - New
 $340,000Active2 beds 2 baths1,200 sq. ft.
464 Pecan Row, Canyon Lake, TX 78132
MLS# 624848Listed by: KELLER WILLIAMS HERITAGE


Protect your home and budget from life's surprises with an Assurant Home Warranty, backed by a partner that supports you through every step of homeownership. Explore Plans.
©2026 Century 21 Real Estate LLC. All rights reserved. CENTURY 21®, the CENTURY 21 Logo and C21® are service marks owned by Century 21 Real Estate LLC. Century 21 Real Estate LLC fully supports the principles of the Fair Housing Act and the Equal Opportunity Act. Each office is independently owned and operated. Listing information is deemed reliable but not guaranteed accurate.