
1799 Lakeside Drive, Canyon Lake, TX 78133
Local realty services provided by:CENTURY 21 North East
Listed by: justian sullivan
Office: sullivan hill country properti
MLS#:606353
Source:TX_FRAR
Price summary
- Price:$599,000
- Price per sq. ft.:$268.85
About this home
Waterfront Custom Hill Country Retreat with Panoramic Canyon Lake Views: Experience the best of Canyon Lake living in this stunning modern farmhouse retreat, completed in 2020 and ideally located just 300 feet from Boat Ramp 8 for easy, year-round lake access. Perfectly positioned to capture breathtaking panoramic views, the home welcomes you with an open-concept design where the kitchen, dining, and living areas are thoughtfully angled to showcase the water the moment you step inside. Vaulted ceilings and light wood-look tile flooring create a bright, airy feel throughout the main living space, while the chef's kitchen serves as the heart of the home with a massive quartz island, oversized walk-in pantry, and abundant prep and storage space-perfect for entertaining or everyday living. Just off the kitchen, a spacious laundry room and drop zone feature built-in seating, extra storage, and convenient charging outlets to keep everything organized. The private primary suite offers peaceful lake views, direct access to the upper deck, and a well-appointed en-suite bath designed for comfort and relaxation. Smart-home features add modern convenience, allowing you to control the thermostat, lighting, water heater, garage doors, and even the front-porch sunshade right from your phone. The oversized garage easily fits a full-size truck and boat, with stairs leading to a finished flex room above complete with a mini-split system, adding approximately 350 sq ft of additional space ideal for a media room, office, gym, or guest suite. A large walk-in attic provides even more storage. Situated on nearly 0.8 acres, the expansive back deck is perfect for relaxing, dining, and entertaining while taking in the incredible lake views. Whether you're looking for a full-time home, weekend getaway, or income-producing rental, this Canyon Lake waterfront retreat truly has it all. Schedule your private showing today.....
Contact an agent
Home facts
- Year built:2019
- Subdivision & Development:Canyon Springs Resort
- Listing ID #:606353
- Added:172 day(s) ago
- Updated:August 25, 2026 at 07:51 AM
Rooms and interior
- Bedrooms:3
- Total bathrooms:2
- Full bathrooms:2
- Rooms Total:1
- Flooring:Carpet, Ceramic Tile
- Dining Description:Dining Area, Living/Dining Room, Separate Formal Dining Room
- Bathrooms Description:Double Vanity, Garden Tub/Roman Tub, Separate Shower, Soaking Tub, Tub Shower, Vanity
- Kitchen Description:Convection Oven, Cooktop, Dishwasher, Disposal, Gas Cooktop, Gas Range, Granite Counters, Ice Maker, Microwave, Oven, Range, Range Hood, Refrigerator, Some Electric Appliances, Some Gas Appliances
- Living area:2,228 sq. ft.
Heating and cooling
- Cooling:Ceiling Fans, Central Air, Electric
- Heating:Central, Electric, Heat Pump
- Central air:Yes
Structure and exterior
- Roof:Metal
- Year built:2019
- Building area:2,228 sq. ft.
- Lot area:0.77 Acres
- Construction Materials:Masonry, Spray Foam Insulation
- Exterior Features:Covered, Deck, Porch, Rain Gutters
- Foundation Description:Slab
Schools
- High school:Canyon Lake High School
- Middle school:Mountain Valley Middle School
- Elementary school:Startzville
Utilities
- Sewer:Aerobic Septic
Finances and disclosures
- Price:$599,000
- Price per sq. ft.:$268.85
Features and amenities
- Appliances:Convection Oven, Cooktop, Dishwasher, Disposal, Gas Cooktop, Gas Range, Ice Maker, Microwave, Oven, Range, Range Hood, Refrigerator, Some Electric Appliances, Some Gas Appliances, Water Heater, Water Softener Owned
- Laundry features:Laundry Room, Main Level
- Amenities:Attic, Entrance Foyer, High Ceilings, Open Floorplan, Smart Home, Smart Thermostat, Smoke Detectors, Track Lighting, Walk-in Closets
- Pool features:Community, In Ground, Outdoor Pool
- Smart home:Yes
Parking
- Parking description:2 Car Garage
- Garage:Yes
- Garage spaces:2
New listings near 1799 Lakeside Drive
- New
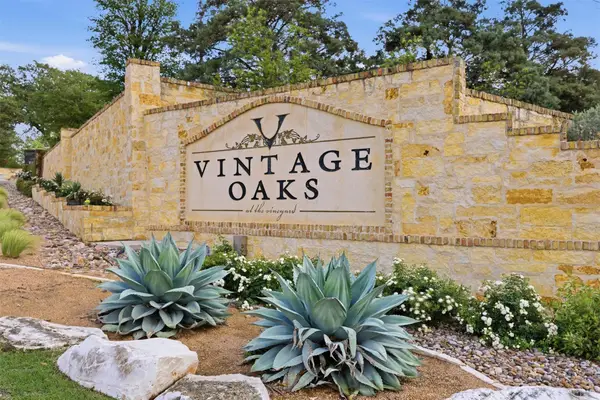 $190,000Active1.85 Acres
2120 Passare, New Braunfels, TX 78132
MLS# 46895553Listed by: COMPASS RE TEXAS, LLC - HOUSTON - New
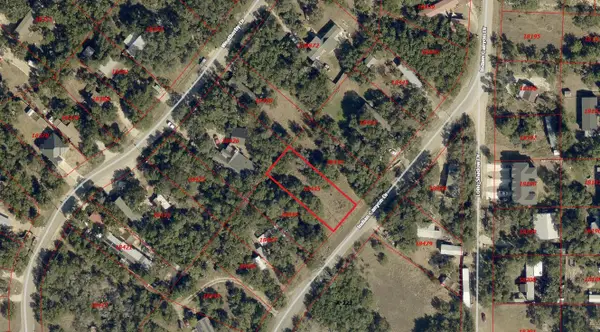 $30,000Active0.26 Acres
266 Indian Cyn, Spring Branch, TX 78070
MLS# 4247404Listed by: AARON GORDY, BROKER - New
 $30,000Active0.26 Acres
254 Indian Cyn, Spring Branch, TX 78070
MLS# 6907186Listed by: AARON GORDY, BROKER - New
 $320,000Active3 beds 3 baths1,852 sq. ft.
1130 Twin Deer Lane, Canyon Lake, TX 78133
MLS# 15173011Listed by: EXP REALTY, LLC - New
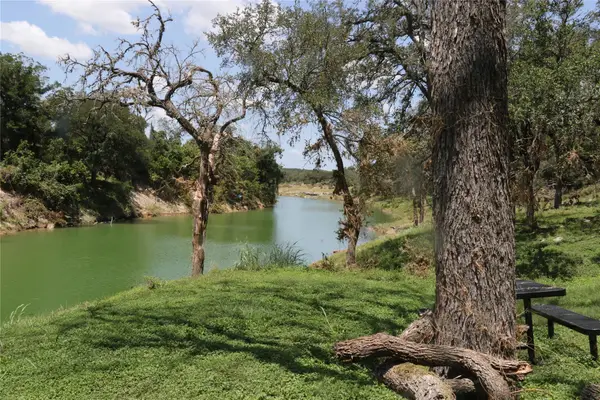 $280,000Active-- beds -- baths
1610 Paradise Pkwy, Canyon Lake, TX 78133
MLS# 7864860Listed by: CHRISTIES INTL REAL ESTATE LONE STAR - New
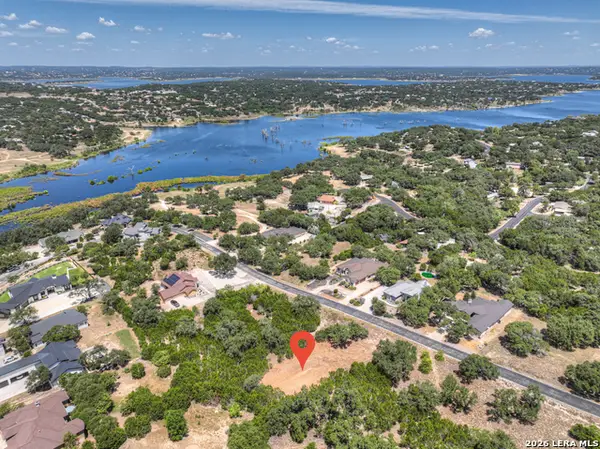 $109,900Active0.51 Acres
1867 Bella Vista, Canyon Lake, TX 78133
MLS# 2011134Listed by: SULLIVAN HILL COUNTRY PROPERTI - New
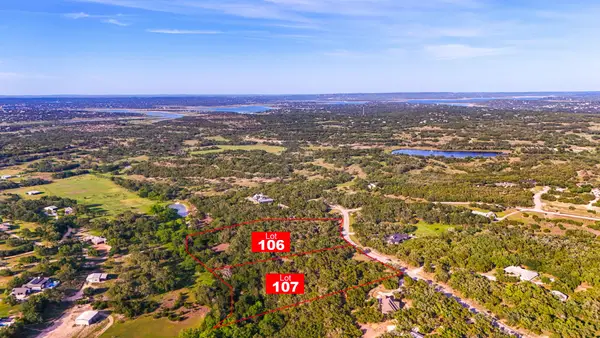 $295,000Active5.93 Acres
2171 Stagecoach Way, Canyon Lake, TX 78133
MLS# 19789447Listed by: PRG, REALTORS - New
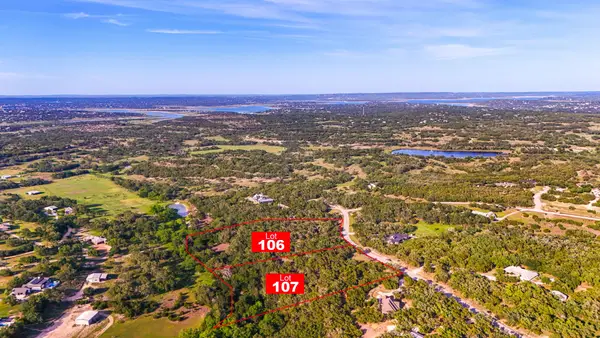 $295,000Active5.4 Acres
2163 Stagecoach Way, Canyon Lake, TX 78133
MLS# 65810899Listed by: PRG, REALTORS 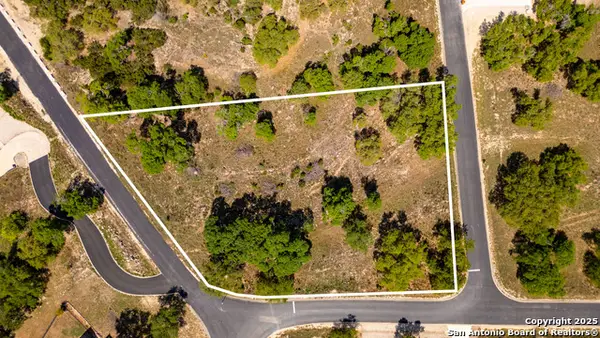 $129,000Active1.14 Acres
2480 Bella Vis, Canyon Lake, TX 78133
MLS# 1858520Listed by: RELIANCE RESIDENTIAL REALTY -- New
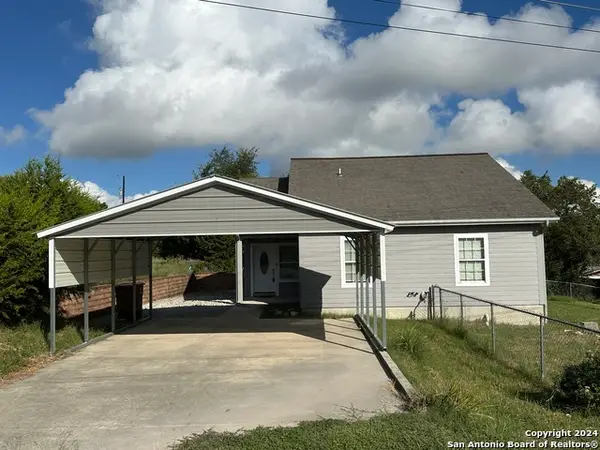 $286,000Active3 beds 2 baths1,184 sq. ft.
420 Canyon Edge, Canyon Lake, TX 78133
MLS# 2011054Listed by: VORTEX REALTY


Protect your home and budget from life's surprises with an Assurant Home Warranty, backed by a partner that supports you through every step of homeownership. Explore Plans.
©2026 Century 21 Real Estate LLC. All rights reserved. CENTURY 21®, the CENTURY 21 Logo and C21® are service marks owned by Century 21 Real Estate LLC. Century 21 Real Estate LLC fully supports the principles of the Fair Housing Act and the Equal Opportunity Act. Each office is independently owned and operated. Listing information is deemed reliable but not guaranteed accurate.