
2042 Colleen Dr, Canyon Lake, TX 78133
Local realty services provided by:CENTURY 21 Judge Fite Company
2042 Colleen Dr,Canyon Lake, TX 78133
$1,099,000
- 4 Beds
- 3 Baths
- 2,805 sq. ft.
- Single family
- Active
Listed by: elisa griggs
Office: keller williams heritage
MLS#:2016613
Source:LERA
Price summary
- Price:$1,099,000
- Price per sq. ft.:$391.8
- Monthly HOA dues:$2
About this home
Lake life starts right in your own backyard! Built in 2021 and located directly on Canyon Lake, this 4-bedroom, 3-bath home offers incredible lake views, flexible living spaces, and easy access to Boat Ramp 2 just minutes away. Designed to take full advantage of its setting, the home is filled with natural light and offers beautiful views of the water from both inside and out. The main level features a bright, airy kitchen and open living and dining area, along with the primary suite featuring a spacious bathroom, walk-in closet, and conveniently connected laundry room. An additional bedroom and full bath complete the main level. Downstairs offers an ideal setup for guests, multigenerational living, or extended stays with a second living area, kitchenette, two bedrooms, and a full bath. Step outside to the covered patio and enjoy direct access toward the lake-perfect for relaxing after a day on the water or taking in the Canyon Lake views. A large detached 2-car garage provides plenty of room for vehicles, lake gear, and storage. With multiple living spaces, a versatile floor plan, and Canyon Lake as your backyard, this property offers more than a home-it offers an unmatched lake lifestyle you've been waiting for....
Contact an agent
Home facts
- Year built:2021
- Subdivision & Development:CANYON LAKE VILLAGE WEST
- Listing ID #:2016613
- Added:44 day(s) ago
- Updated:October 29, 2026 at 02:17 PM
Rooms and interior
- Bedrooms:4
- Total bathrooms:3
- Full bathrooms:3
- Flooring:Laminate
- Bathrooms Description:Double Vanity, Tub/Shower Separate
- Kitchen Description:Built-In Oven, Eat-In Kitchen, Island Kitchen, Refrigerator, Walk-In Pantry
- Bedroom Description:Ceiling Fan, Full Bath, Outside Access, Walk-In Closet, Walk-In Closets
- Living area:2,805 sq. ft.
Heating and cooling
- Cooling:Two Central
- Heating:2 Units, Electric
Structure and exterior
- Roof:Metal
- Year built:2021
- Building area:2,805 sq. ft.
- Lot area:0.41 Acres
- Architectural Style:Texas Hill Country, Two Story
- Construction Materials:4 Sides Masonry, Stucco
- Foundation Description:Slab
- Levels:2 Story
Schools
- High school:Canyon Lake
- Middle school:Mountain Valley
- Elementary school:Mountain Valley
Utilities
- Water:Co-op Water
- Sewer:Septic
Finances and disclosures
- Price:$1,099,000
- Price per sq. ft.:$391.8
- Tax amount:$12,113 (2025)
Features and amenities
- Amenities:Built-In Oven, Ceiling Fans, Clubhouse, Park/Playground, Private Garbage Service, Tennis, Utility Room Inside, Water Softener (owned)
Parking
- Parking description:Detached Garage, Two Car Garage
 IDX information is provided exclusively for consumers’ personal, non-commercial use, that it may not be used for any purpose other than to identify prospective properties consumers may be interested in purchasing, and that the data is deemed reliable but is not guaranteed accurate by LERA MLS (Local Expertise Regional Access). The MLS may, at its discretion, require use of other disclaimers as necessary to protect participants and/or the MLS from liability. SABOR Member Broker: Ashley Conlon
New listings near 2042 Colleen Dr
- New
 $305,999Active3 beds 3 baths1,709 sq. ft.
1095 Diamondhead Dr, Canyon Lake, TX 78133
MLS# 2026831Listed by: EXP REALTY - New
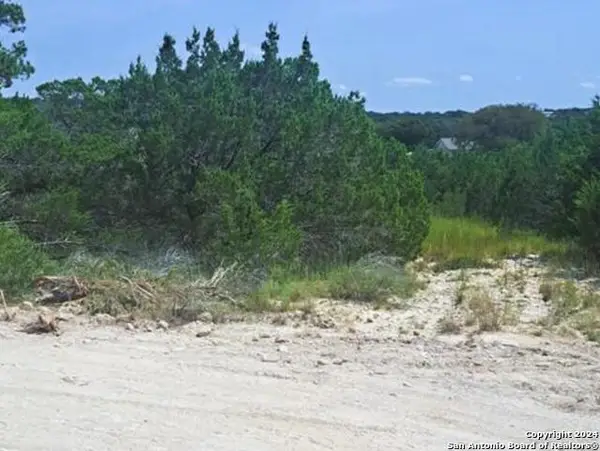 $28,500Active0.22 Acres
0 Ken Wayne Dr, Spring Branch, TX 78070
MLS# 2026781Listed by: VORTEX REALTY - New
 $30,500Active0.23 Acres
00 Ken Wayne, Spring Branch, TX 78070
MLS# 2026782Listed by: VORTEX REALTY - New
 $329,000Active3 beds 2 baths1,636 sq. ft.
1397 Canyon Lake Dr, Canyon Lake, TX 78133
MLS# 2026769Listed by: EXP REALTY - New
 $375,000Active3 beds 3 baths2,090 sq. ft.
114 Creekview Dr, Canyon Lake, TX 78133
MLS# 2026713Listed by: ALL CITY SAN ANTONIO REGISTERED SERIES - New
 $275,000Active3 beds 2 baths1,288 sq. ft.
863 Roadrunner Spur, Canyon Lake, TX 78133
MLS# 2688874Listed by: ELITE REALTY ADVISORS - New
 $150,999Active1.38 Acres
1805 Split Mtn, Canyon Lake, TX 78133
MLS# 2026634Listed by: KELLER WILLIAMS LEGACY - New
 $676,995Active4.64 Acres
1942 Paradise Pkwy, Canyon Lake, TX 78133
MLS# 3749872Listed by: THE REAL ESTATE RANCH LLC - New
 $599,000Active3.75 Acres
1978 Paradise Pkwy, Canyon Lake, TX 78133
MLS# 7041546Listed by: THE REAL ESTATE RANCH LLC - New
 $79,900Active0.69 Acres
385 Ridge Wood Trail, Canyon Lake, TX 78133
MLS# 50930353Listed by: REALTY WISE LLC


Protect your home and budget from life's surprises with an Assurant Home Warranty, backed by a partner that supports you through every step of homeownership. Explore Plans.
©2026 Century 21 Real Estate LLC. All rights reserved. CENTURY 21®, the CENTURY 21 Logo and C21® are service marks owned by Century 21 Real Estate LLC. Century 21 Real Estate LLC fully supports the principles of the Fair Housing Act and the Equal Opportunity Act. Each office is independently owned and operated. Listing information is deemed reliable but not guaranteed accurate.