
2045 Desiree St, Canyon Lake, TX 78133
Local realty services provided by:CENTURY 21 Scott Myers Realtors
Listed by: erica braden
Office: keller williams heritage
MLS#:1970882
Source:LERA
Price summary
- Price:$459,900
- Price per sq. ft.:$243.59
- Monthly HOA dues:$8.08
About this home
Set on over half an acre in one of Canyon Lake's most sought-after communities, this David Barr home delivers the kind of space, craftsmanship, and Hill Country lifestyle buyers are searching for. With 0.61 acres, mature surroundings, and thoughtful design throughout, the property feels private, grounded, and built for both everyday living and weekend entertaining. Inside, warm finishes and an inviting layout create a home that feels instantly comfortable. The rock fireplace anchors the main living area, bringing character and texture to the space while oversized windows pull in natural light and Hill Country views. The kitchen flows seamlessly into the living and dining areas, making the home feel connected, functional, and ideal for gathering. The primary suite offers a quiet retreat with generous space and a well-appointed bath, while secondary bedrooms provide flexibility for guests, family, or a dedicated office setup. Every detail reflects the quality and craftsmanship David Barr homes are known for. Located just minutes from Canyon Lake, residents enjoy easy access to boating, fishing, restaurants, and all the outdoor recreation that makes this area one of the most desirable destinations in the Hill Country. Whether you're looking for a full-time residence or a weekend escape, this home offers the space, setting, and lifestyle that continue to drive demand in the area. Refined without feeling overdone, this is Canyon Lake living done right....
Contact an agent
Home facts
- Year built:2025
- Subdivision & Development:ROCKY CREEK RANCH
- Listing ID #:1970882
- Added:110 day(s) ago
- Updated:September 17, 2026 at 04:24 AM
Rooms and interior
- Bedrooms:4
- Total bathrooms:2
- Full bathrooms:2
- Flooring:Vinyl
- Dining Description:Separate Dining Room
- Bathrooms Description:Double Vanity, Shower Only
- Kitchen Description:Custom Cabinets, Dishwasher, Disposal, Ice Maker Connection, Island Kitchen, Microwave Oven, Smooth Cooktop, Solid Counter Tops, Stove/Range
- Bedroom Description:Ceiling Fan, Full Bath, Split, Walk-In Closet, Walk-In Closets
- Living area:1,888 sq. ft.
Heating and cooling
- Cooling:One Central
- Heating:Central, Electric
Structure and exterior
- Roof:Composition
- Year built:2025
- Building area:1,888 sq. ft.
- Lot area:0.61 Acres
- Lot Features:1/2-1 Acre, Partially Wooded
- Architectural Style:One Story, Traditional
- Construction Materials:Cement Fiber, Stone/Rock
- Exterior Features:Covered Patio, Mature Trees, Patio Slab
- Foundation Description:Slab
- Levels:1 Story
Schools
- High school:Canyon Lake
- Middle school:Mountain Valley
- Elementary school:Rebecca Creek
Utilities
- Sewer:Septic
Finances and disclosures
- Price:$459,900
- Price per sq. ft.:$243.59
- Tax amount:$1,135 (2025)
Features and amenities
- Laundry features:Dryer Connection, Laundry Main Level, Washer Connection
- Amenities:Ceiling Fans, Electric Water Heater, High Speed Internet, Park/Playground, Plumb for Water Softener, Private Garbage Service, Smoke Alarm, Utility Room Inside
Parking
- Parking description:Attached Garage, Garage Door Opener, Two Car Garage
 IDX information is provided exclusively for consumers’ personal, non-commercial use, that it may not be used for any purpose other than to identify prospective properties consumers may be interested in purchasing, and that the data is deemed reliable but is not guaranteed accurate by LERA MLS (Local Expertise Regional Access). The MLS may, at its discretion, require use of other disclaimers as necessary to protect participants and/or the MLS from liability.
 New listings near 2045 Desiree St
- New
 $949,000Active4 beds 3 baths2,771 sq. ft.
3550 Rebecca Creek Rd, Canyon Lake, TX 78133
MLS# 2012976Listed by: BHHS DON JOHNSON REALTORS - NB - New
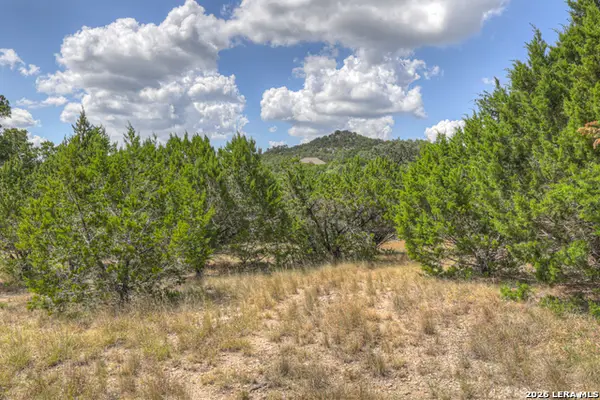 $55,000Active0.84 Acres
462 Toye Blvd, Canyon Lake, TX 78133
MLS# 2017059Listed by: SULLIVAN HILL COUNTRY PROPERTI - New
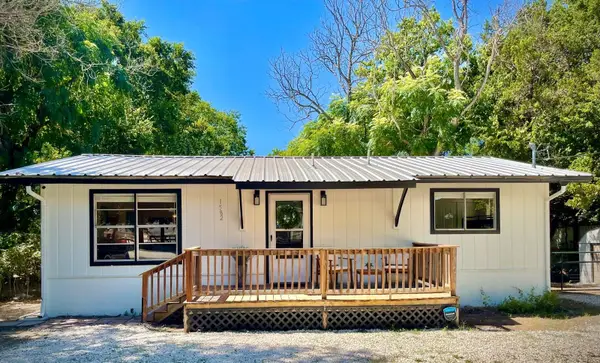 $239,000Active2 beds 1 baths1,120 sq. ft.
1582 Valley Dr, Canyon Lake, TX 78133
MLS# 9580421Listed by: REALTY ONE GROUP PROSPER - New
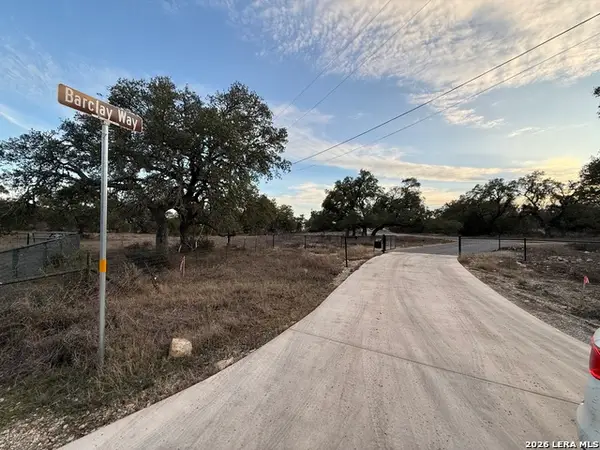 $405,000Active10.39 Acres
0 Rebecca Creek Rd, Spring Branch, TX 78070
MLS# 2016995Listed by: KELLER WILLIAMS LEGACY - New
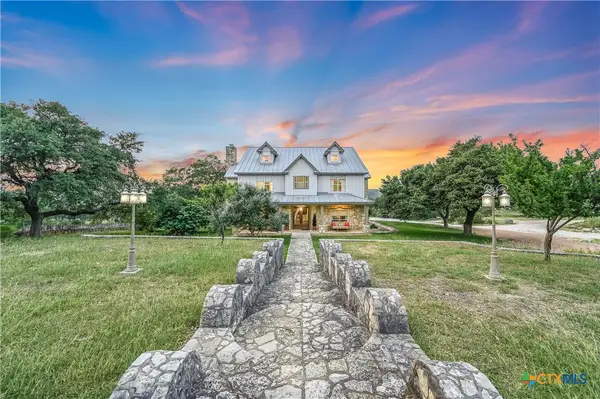 $3,250,000Active6 beds 5 baths7,420 sq. ft.
1174 Royal Eagle, Fischer, TX 78623
MLS# 625446Listed by: KELLER WILLIAMS REALTY - PARTN - New
 $165,000Active3 beds 2 baths1,930 sq. ft.
189 Campbell Dr, Canyon Lake, TX 78133
MLS# 2016983Listed by: OPTION ONE REAL ESTATE - New
 $47,500Active0.13 Acres
673 Contour Drive, Canyon Lake, TX 78133
MLS# 26443941Listed by: MOORE PROPERTIES - New
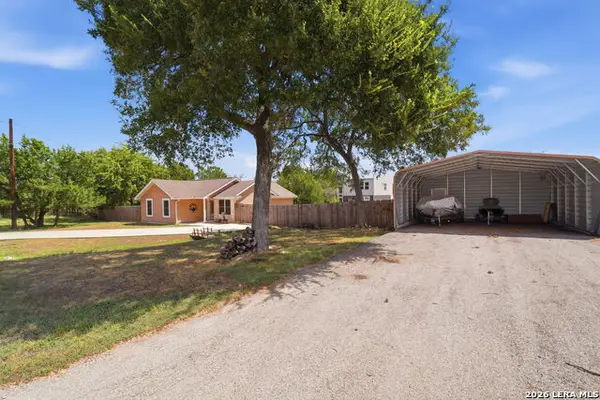 $349,000Active3 beds 2 baths1,087 sq. ft.
2046 Blueridge Dr, Canyon Lake, TX 78133
MLS# 2016809Listed by: REAL BROKER, LLC - New
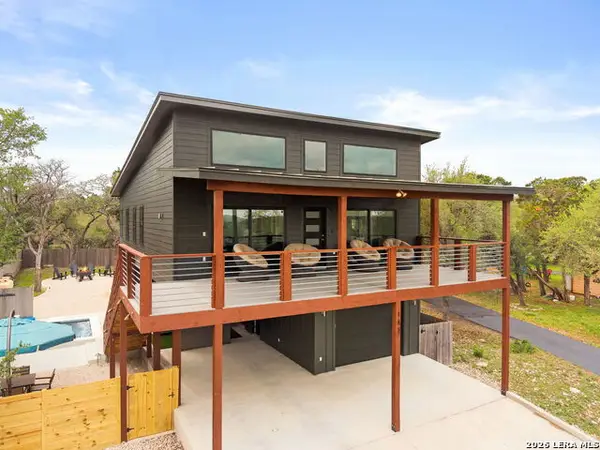 $595,000Active3 beds 3 baths1,830 sq. ft.
143 Mountainview Dr, Canyon Lake, TX 78133
MLS# 2016823Listed by: VORTEX REALTY - New
 $549,900Active4 beds 3 baths2,571 sq. ft.
1693 Hidden Fox, New Braunfels, TX 78132
MLS# 2016668Listed by: PHILLIPS & ASSOCIATES REALTY


Protect your home and budget from life's surprises with an Assurant Home Warranty, backed by a partner that supports you through every step of homeownership. Explore Plans.
©2026 Century 21 Real Estate LLC. All rights reserved. CENTURY 21®, the CENTURY 21 Logo and C21® are service marks owned by Century 21 Real Estate LLC. Century 21 Real Estate LLC fully supports the principles of the Fair Housing Act and the Equal Opportunity Act. Each office is independently owned and operated. Listing information is deemed reliable but not guaranteed accurate.