
21440 Fm 306, Canyon Lake, TX 78133
Local realty services provided by:CENTURY 21 North East
21440 Fm 306,Canyon Lake, TX 78133
$525,000
- 3 Beds
- 3 Baths
- 2,328 sq. ft.
- Single family
- Active
Listed by: deidra tuten
Office: lpt realty, llc.
MLS#:1999157
Source:LERA
Price summary
- Price:$525,000
- Price per sq. ft.:$225.52
About this home
NEW PRICE! Nearly 4 UNRESTRICTED acres * WORKSHOP * NO HOA * Canyon Lake! Bring your vision, hobbies, equipment and need for space! This one-owner 3BR/3BA home sits on approximately 3.96 acres and offers a rare combination of acreage, versatility and functionality. Inside, you'll find a downstairs primary suite, soaring ceilings, abundant natural light, real wood flooring, solid wood cabinetry and a beautiful stone wood-burning fireplace. Upstairs game room provides flexible space for a possible 4th bedroom, office or second living area and is already plumbed for a future half bath. Outside, a large separate workshop, 2-car garage and additional 2-car carport provide exceptional space for projects, equipment, recreational gear and storage. The property features mature oak, elm and cypress trees, peach and pear trees, fenced front and backyard areas, expansive covered porch and built-in BBQ pit. Private well and septic, metal roof, NO HOA and NO restrictions add even more flexibility. Well-cared-for home offers buyers the opportunity to make cosmetic updates to their own style while enjoying the acreage and amenities from day one. Convenient to Canyon Lake recreation, boating, dining and the Texas Hill Country. If you've been searching for acreage, a workshop and freedom from HOA restrictions, this property deserves a look! Schedule your private tour today....
Contact an agent
Home facts
- Year built:1983
- Subdivision & Development:NONE
- Listing ID #:1999157
- Added:46 day(s) ago
- Updated:August 25, 2026 at 02:01 PM
Rooms and interior
- Bedrooms:3
- Total bathrooms:3
- Full bathrooms:3
- Flooring:Carpeting, Ceramic Tile, Wood
- Dining Description:Living Room/Dining Room Combo
- Bathrooms Description:Shower Only, Single Vanity
- Kitchen Description:Dishwasher, Microwave Oven, Self-Cleaning Oven, Stove/Range, Vent Fan
- Bedroom Description:All Bedrooms Downstairs, Ceiling Fan, Full Bath, Master Bedroom Downstairs
- Living area:2,328 sq. ft.
Heating and cooling
- Cooling:One Central
- Heating:Central, Electric
Structure and exterior
- Roof:Metal
- Year built:1983
- Building area:2,328 sq. ft.
- Lot area:3.96 Acres
- Lot Features:2 - 5 Acres, Level, Partially Wooded
- Architectural Style:One Story, Ranch
- Construction Materials:Stone/Rock
- Exterior Features:Bar-B-Que Pit/Grill, Chain Link Fence, Covered Patio, Deck/Balcony, Mature Trees, Partial Fence, Patio Slab, Storage Building/Shed, Workshop
- Foundation Description:Slab
- Levels:1.5 Story
Schools
- High school:Canyon Lake
- Middle school:Mountain Valley
- Elementary school:Rebecca Creek
Utilities
- Water:Private Well
- Sewer:Septic
Finances and disclosures
- Price:$525,000
- Price per sq. ft.:$225.52
- Tax amount:$10,773 (2025)
Features and amenities
- Laundry features:Dryer Connection, Laundry Main Level, Washer Connection
- Amenities:Attic - Partially Floored, Ceiling Fans, Electric Water Heater, Security System (Owned), Utility Room Inside, Water Softener (owned)
Parking
- Parking description:Garage Door Opener, Two Car Garage
 IDX information is provided exclusively for consumers’ personal, non-commercial use, that it may not be used for any purpose other than to identify prospective properties consumers may be interested in purchasing, and that the data is deemed reliable but is not guaranteed accurate by LERA MLS (Local Expertise Regional Access). The MLS may, at its discretion, require use of other disclaimers as necessary to protect participants and/or the MLS from liability. SABOR Member Broker: Lisa Shaw
New listings near 21440 Fm 306
- New
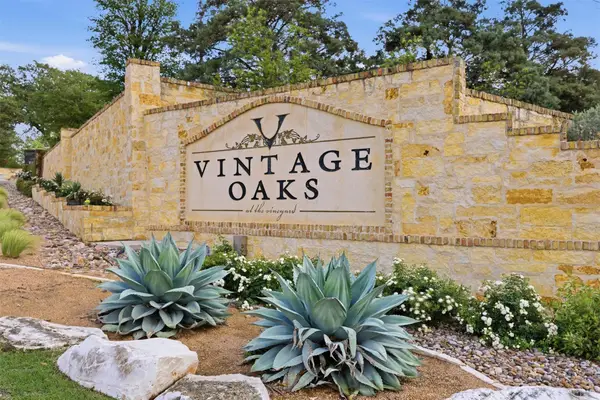 $190,000Active1.85 Acres
2120 Passare, New Braunfels, TX 78132
MLS# 46895553Listed by: COMPASS RE TEXAS, LLC - HOUSTON - New
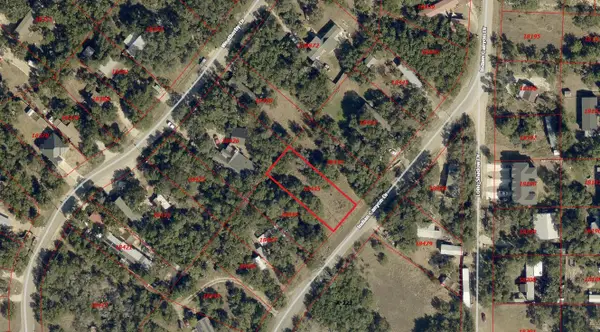 $30,000Active0.26 Acres
266 Indian Cyn, Spring Branch, TX 78070
MLS# 4247404Listed by: AARON GORDY, BROKER - New
 $30,000Active0.26 Acres
254 Indian Cyn, Spring Branch, TX 78070
MLS# 6907186Listed by: AARON GORDY, BROKER - New
 $320,000Active3 beds 3 baths1,852 sq. ft.
1130 Twin Deer Lane, Canyon Lake, TX 78133
MLS# 15173011Listed by: EXP REALTY, LLC - New
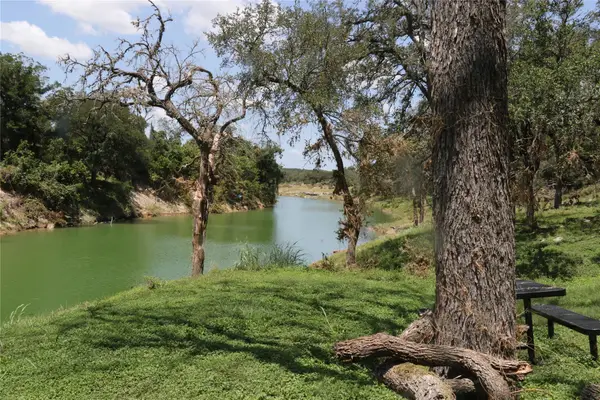 $280,000Active-- beds -- baths
1610 Paradise Pkwy, Canyon Lake, TX 78133
MLS# 7864860Listed by: CHRISTIES INTL REAL ESTATE LONE STAR - New
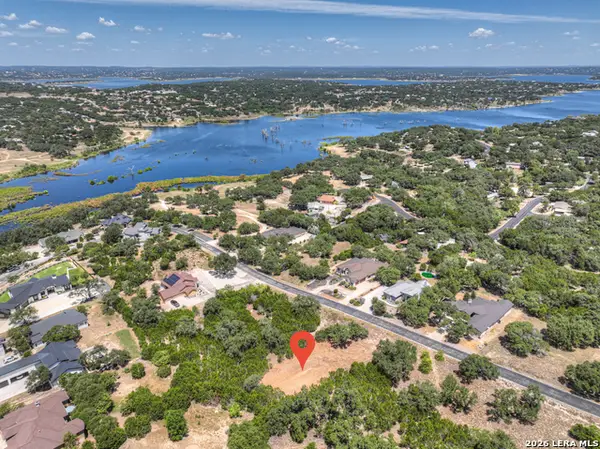 $109,900Active0.51 Acres
1867 Bella Vista, Canyon Lake, TX 78133
MLS# 2011134Listed by: SULLIVAN HILL COUNTRY PROPERTI - New
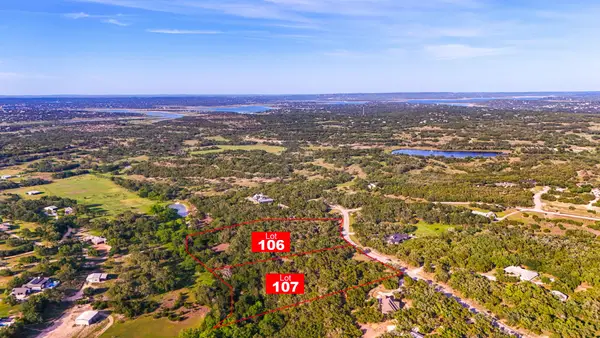 $295,000Active5.93 Acres
2171 Stagecoach Way, Canyon Lake, TX 78133
MLS# 19789447Listed by: PRG, REALTORS - New
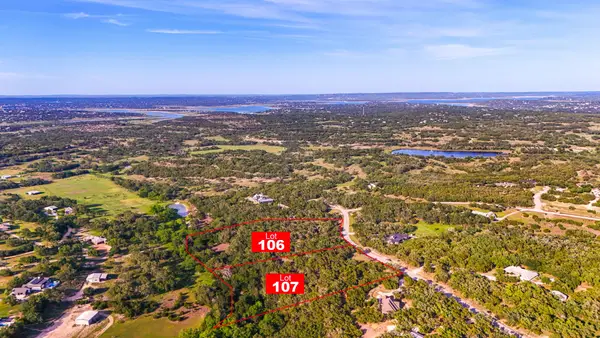 $295,000Active5.4 Acres
2163 Stagecoach Way, Canyon Lake, TX 78133
MLS# 65810899Listed by: PRG, REALTORS 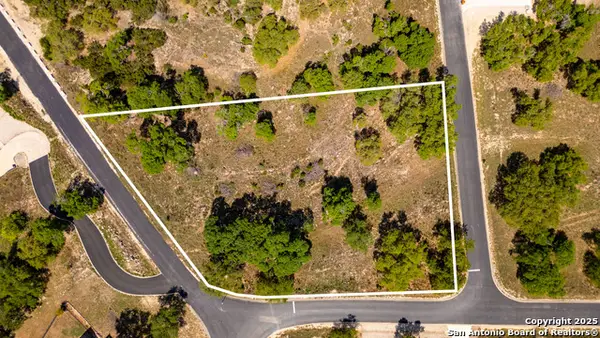 $129,000Active1.14 Acres
2480 Bella Vis, Canyon Lake, TX 78133
MLS# 1858520Listed by: RELIANCE RESIDENTIAL REALTY -- New
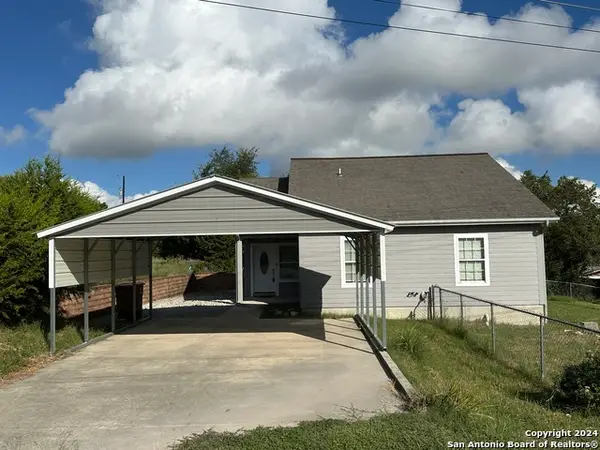 $286,000Active3 beds 2 baths1,184 sq. ft.
420 Canyon Edge, Canyon Lake, TX 78133
MLS# 2011054Listed by: VORTEX REALTY


Protect your home and budget from life's surprises with an Assurant Home Warranty, backed by a partner that supports you through every step of homeownership. Explore Plans.
©2026 Century 21 Real Estate LLC. All rights reserved. CENTURY 21®, the CENTURY 21 Logo and C21® are service marks owned by Century 21 Real Estate LLC. Century 21 Real Estate LLC fully supports the principles of the Fair Housing Act and the Equal Opportunity Act. Each office is independently owned and operated. Listing information is deemed reliable but not guaranteed accurate.