
258 Lighthouse, Canyon Lake, TX 78133
Local realty services provided by:CENTURY 21 Judge Fite Company
258 Lighthouse,Canyon Lake, TX 78133
$279,900
- 3 Beds
- 2 Baths
- 1,323 sq. ft.
- Single family
- Pending
Listed by: patty hardy
Office: sheridan realty
MLS#:1999395
Source:LERA
Price summary
- Price:$279,900
- Price per sq. ft.:$211.56
- Monthly HOA dues:$4.17
About this home
Welcome to 258 Lighthouse, a well-maintained single-story home in Canyon Lake Hills offering 3 bedrooms, 2 bathrooms, and a comfortable split-bedroom floor plan. The open living area features high ceilings and tile flooring throughout, creating a bright, easy-to-maintain space for everyday living. The kitchen offers 42-inch all-wood custom cabinetry, solid countertops, stainless steel appliances, a breakfast bar, and a walk-in pantry with plenty of storage. The primary bedroom is privately situated from the secondary bedrooms, while the functional layout also includes an interior utility room. Outside, enjoy the porch overlooking the fully fenced backyard with established landscaping and beautiful, mature crepe myrtles that add color and character to the outdoor space. Located in Canyon Lake Hills, residents have access to neighborhood amenities including a boat ramp, clubhouse, playground, and sports court. Whether relaxing on the porch, spending time in the backyard, or enjoying nearby Canyon Lake recreation, 258 Lighthouse offers comfortable living in an established lake community....
Contact an agent
Home facts
- Year built:2019
- Subdivision & Development:CANYON LAKE HILLS
- Listing ID #:1999395
- Added:45 day(s) ago
- Updated:August 25, 2026 at 07:51 AM
Rooms and interior
- Bedrooms:3
- Total bathrooms:2
- Full bathrooms:2
- Flooring:Ceramic Tile
- Dining Description:Breakfast Bar
- Bathrooms Description:Tub/Shower Combo
- Kitchen Description:Breakfast Bar, Dishwasher, Disposal, Eat-In Kitchen, Ice Maker Connection, Microwave Oven, Solid Counter Tops, Stove/Range, Vent Fan, Walk-In Pantry
- Bedroom Description:Ceiling Fan, Full Bath, Master Bedroom Downstairs
- Living area:1,323 sq. ft.
Heating and cooling
- Cooling:One Central
- Heating:Central, Electric
Structure and exterior
- Roof:Composition
- Year built:2019
- Building area:1,323 sq. ft.
- Lot area:0.17 Acres
- Architectural Style:Contemporary, One Story
- Construction Materials:Cement Fiber, Stone/Rock
- Foundation Description:Slab
- Levels:1 Story
Schools
- High school:Canyon Lake
- Middle school:Mountain Valley
- Elementary school:STARTZVILLE
Utilities
- Water:Water System
- Sewer:Septic
Finances and disclosures
- Price:$279,900
- Price per sq. ft.:$211.56
Features and amenities
- Laundry features:Dryer Connection, Washer Connection
- Amenities:2+ Water Heater Units, Boat Ramp, Ceiling Fans, Clubhouse, Electric Water Heater, Park/Playground, Plumb for Water Softener, Private Garbage Service, Smoke Alarm, Sports Court, Utility Room Inside
 IDX information is provided exclusively for consumers’ personal, non-commercial use, that it may not be used for any purpose other than to identify prospective properties consumers may be interested in purchasing, and that the data is deemed reliable but is not guaranteed accurate by LERA MLS (Local Expertise Regional Access). The MLS may, at its discretion, require use of other disclaimers as necessary to protect participants and/or the MLS from liability. SABOR Member Broker: Ashley Conlon
New listings near 258 Lighthouse
- New
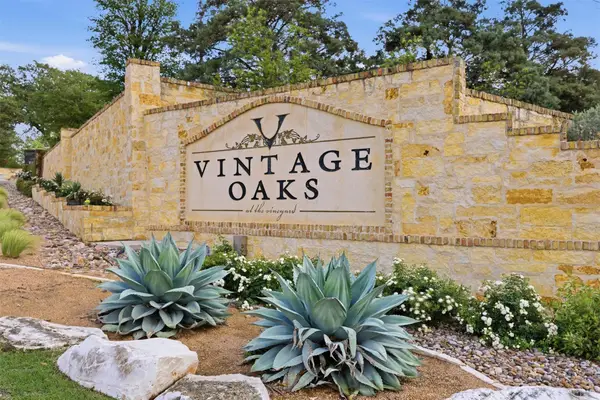 $190,000Active1.85 Acres
2120 Passare, New Braunfels, TX 78132
MLS# 46895553Listed by: COMPASS RE TEXAS, LLC - HOUSTON - New
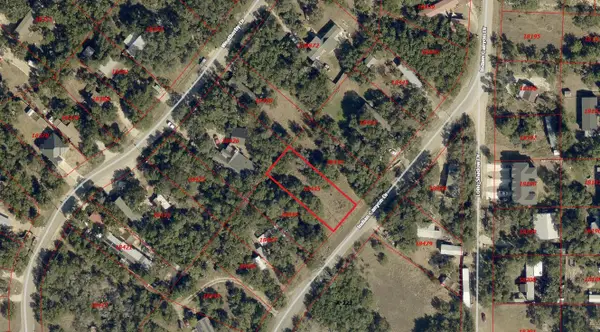 $30,000Active0.26 Acres
266 Indian Cyn, Spring Branch, TX 78070
MLS# 4247404Listed by: AARON GORDY, BROKER - New
 $30,000Active0.26 Acres
254 Indian Cyn, Spring Branch, TX 78070
MLS# 6907186Listed by: AARON GORDY, BROKER - New
 $320,000Active3 beds 3 baths1,852 sq. ft.
1130 Twin Deer Lane, Canyon Lake, TX 78133
MLS# 15173011Listed by: EXP REALTY, LLC - New
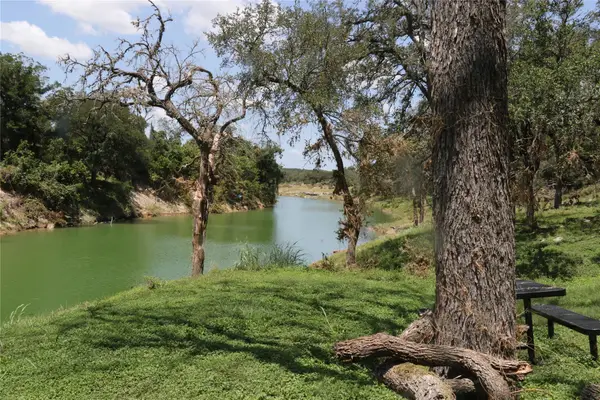 $280,000Active-- beds -- baths
1610 Paradise Pkwy, Canyon Lake, TX 78133
MLS# 7864860Listed by: CHRISTIES INTL REAL ESTATE LONE STAR - New
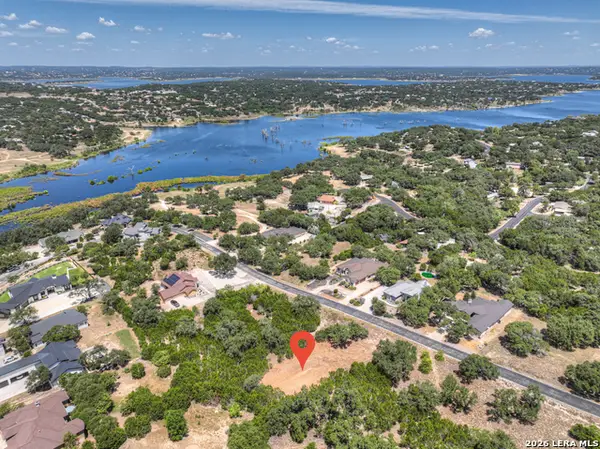 $109,900Active0.51 Acres
1867 Bella Vista, Canyon Lake, TX 78133
MLS# 2011134Listed by: SULLIVAN HILL COUNTRY PROPERTI - New
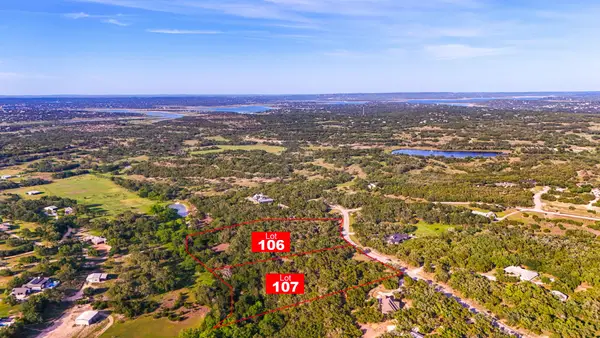 $295,000Active5.93 Acres
2171 Stagecoach Way, Canyon Lake, TX 78133
MLS# 19789447Listed by: PRG, REALTORS - New
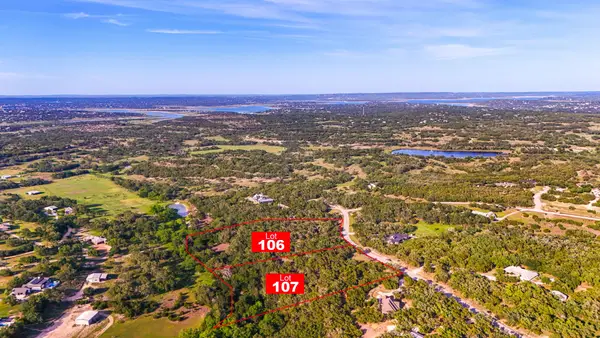 $295,000Active5.4 Acres
2163 Stagecoach Way, Canyon Lake, TX 78133
MLS# 65810899Listed by: PRG, REALTORS 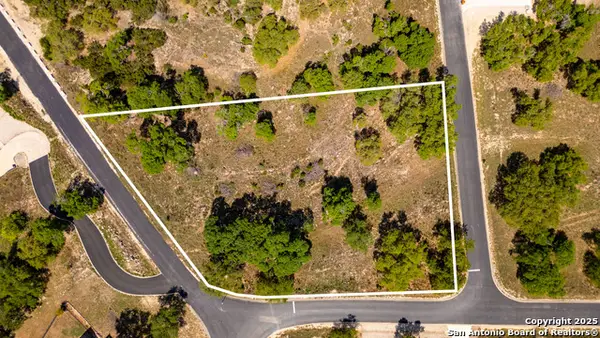 $129,000Active1.14 Acres
2480 Bella Vis, Canyon Lake, TX 78133
MLS# 1858520Listed by: RELIANCE RESIDENTIAL REALTY -- New
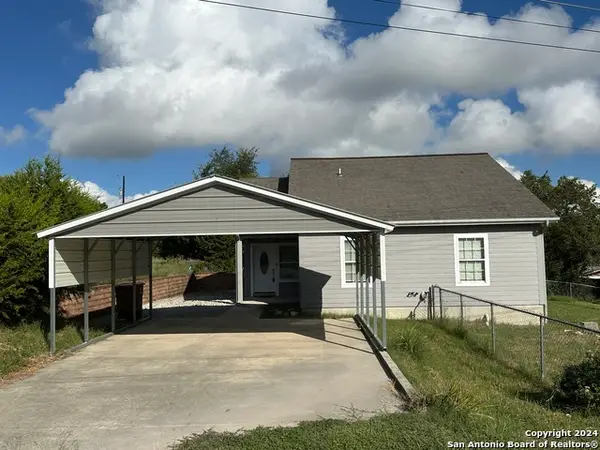 $286,000Active3 beds 2 baths1,184 sq. ft.
420 Canyon Edge, Canyon Lake, TX 78133
MLS# 2011054Listed by: VORTEX REALTY


Protect your home and budget from life's surprises with an Assurant Home Warranty, backed by a partner that supports you through every step of homeownership. Explore Plans.
©2026 Century 21 Real Estate LLC. All rights reserved. CENTURY 21®, the CENTURY 21 Logo and C21® are service marks owned by Century 21 Real Estate LLC. Century 21 Real Estate LLC fully supports the principles of the Fair Housing Act and the Equal Opportunity Act. Each office is independently owned and operated. Listing information is deemed reliable but not guaranteed accurate.