
259 Oak Hideaway Dr, Canyon Lake, TX 78133
Local realty services provided by:CENTURY 21 Judge Fite Company
259 Oak Hideaway Dr,Canyon Lake, TX 78133
$1,199,000
- 4 Beds
- 4 Baths
- 3,015 sq. ft.
- Single family
- Active
Listed by: crystal unrue
Office: sullivan hill country properti
MLS#:2018231
Source:LERA
Price summary
- Price:$1,199,000
- Price per sq. ft.:$397.68
About this home
Experience exceptional lakefront living with 105 feet of pristine open-water Canyon Lake frontage, panoramic Hill Country views, and an impressive collection of indoor and outdoor spaces designed for entertaining, relaxing, and everyday enjoyment. Rebuilt from the frame up and expanded in 2014, this remarkable home welcomes you with a circular drive and striking vaulted limestone entry porch, while expansive windows throughout the main living areas bring the beauty of Canyon Lake inside. The thoughtfully redesigned floor plan creates an effortless connection between the living, dining, kitchen, and outdoor spaces, with the lake serving as a breathtaking backdrop. The chef's kitchen is designed to impress, featuring an oversized granite island, dual ovens, a 6-burner gas cooktop, walk-in pantry, vegetable sink and seamless connection to the main living and dining areas. Flexible living arrangements include primary suites on both the upper and lower levels, ideal for guests, extended family, or multi-generational living. The upper-level primary suite offers a private sitting area and an elevated outdoor retreat, where sweeping lake views create a peaceful setting to start or end the day. Comfort meets efficiency with radiant heated floors, masonry fireplaces, and foam insulation throughout the home. Outside, the property transforms into a private resort with a Keith Zars pool featuring a rock waterfall and jetted spa, complemented by an outdoor kitchen, expansive flagstone entertaining deck, rooftop sunset deck, and generous yard space that leads to the shoreline of Canyon Lake. For the lake enthusiast, hobbyist, or collector, the property offers four garage bays plus a separate oversized garage/workshop, providing exceptional space for boats, lake toys, vehicles, storage, or projects. With its rare open-water frontage, expansive views, resort-style amenities, and the freedom of NO HOA, this Canyon Lake retreat offers a truly exceptional waterfront lifestyle. The property also offers the flexibility to operate as a short-term rental, providing an attractive opportunity for those seeking both a personal lake retreat and income-producing potential....
Contact an agent
Home facts
- Year built:1973
- Subdivision & Development:OAK HIDEAWAY
- Listing ID #:2018231
- Added:1 day(s) ago
- Updated:September 22, 2026 at 02:33 AM
Rooms and interior
- Bedrooms:4
- Total bathrooms:4
- Full bathrooms:4
- Flooring:Carpeting, Ceramic Tile, Stone
- Dining Description:Breakfast Bar, Two Eating Areas
- Bathrooms Description:Double Vanity, Garden Tub, Separate Vanity, Tub/Shower Separate
- Kitchen Description:Breakfast Bar, Built-In Oven, Cook Top, Custom Cabinets, Dishwasher, Disposal, Double Ovens, Eat-In Kitchen, Gas Cooking, Ice Maker Connection, Island Kitchen, Microwave Oven, Solid Counter Tops, Vent Fan, Walk-In Pantry
- Bedroom Description:Ceiling Fan, Full Bath, Outside Access, Walk-In Closet, Walk-In Closets
- Living area:3,015 sq. ft.
Heating and cooling
- Cooling:Heat Pump, Two Central, Zoned
- Heating:Central, Electric, Heat Pump, Propane Owned
Structure and exterior
- Roof:Composition, Heavy Composition
- Year built:1973
- Building area:3,015 sq. ft.
- Lot area:0.59 Acres
- Lot Features:1/2-1 Acre, Canyon Lake, Improved Water Front, Level, Sloping, Water Access
- Architectural Style:Two Story
- Construction Materials:4 Sides Masonry, Brick, Stone/Rock
- Exterior Features:Bar-B-Que Pit/Grill, Covered Patio, Deck/Balcony, Gas Grill, Has Gutters, Mature Trees, Outdoor Kitchen, Patio Slab, Privacy Fence, Special Yard Lighting, Sprinkler System, Water Front Improved, Wrought Iron Fence
- Foundation Description:Slab
- Levels:2 Story
Schools
- High school:Canyon Lake
- Middle school:Mountain Valley
- Elementary school:STARTZVILLE
Utilities
- Water:City
- Sewer:City, Septic
Finances and disclosures
- Price:$1,199,000
- Price per sq. ft.:$397.68
- Tax amount:$19,984 (2025)
Features and amenities
- Laundry features:Dryer Connection, Laundry Lower Level, Laundry Main Level, Laundry Room, Laundry in Closet, Washer Connection
- Amenities:2+ Water Heater Units, Built-In Oven, Ceiling Fans, High Speed Internet, Private Garbage Service, Security System (Owned), Skylights, Smoke Alarm, Study/Library, Utility Room Inside, Water Softener (owned)
- Pool features:AdjoiningPool/Spa, In Ground Pool, Pool, Pool is Heated, Pools Sweep
Parking
- Parking description:Attached Garage, Garage Door Opener, Oversized, Tandem, Three Car Garage
 IDX information is provided exclusively for consumers’ personal, non-commercial use, that it may not be used for any purpose other than to identify prospective properties consumers may be interested in purchasing, and that the data is deemed reliable but is not guaranteed accurate by LERA MLS (Local Expertise Regional Access). The MLS may, at its discretion, require use of other disclaimers as necessary to protect participants and/or the MLS from liability. SABOR Member Broker: Ashley Conlon
New listings near 259 Oak Hideaway Dr
- New
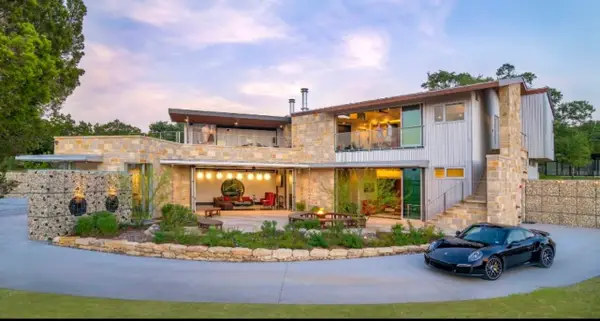 $12,000,000Active-- beds -- baths12,650 sq. ft.
3711 Fm 484, Canyon Lake, TX 78133
MLS# 86320548Listed by: COLDWELL BANKER REALTY - THE WOODLANDS - New
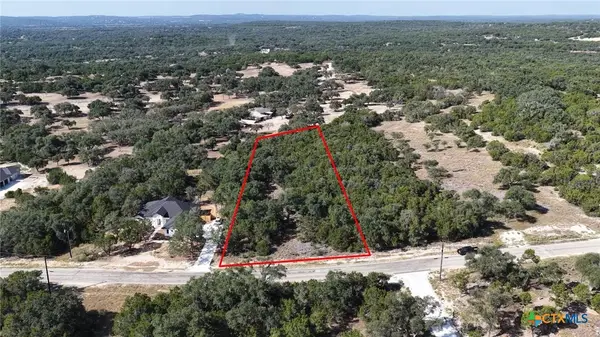 $135,000Active1.3 Acres
284 Restless Wind, Spring Branch, TX 78070
MLS# 625857Listed by: REAL BROKER, LLC - New
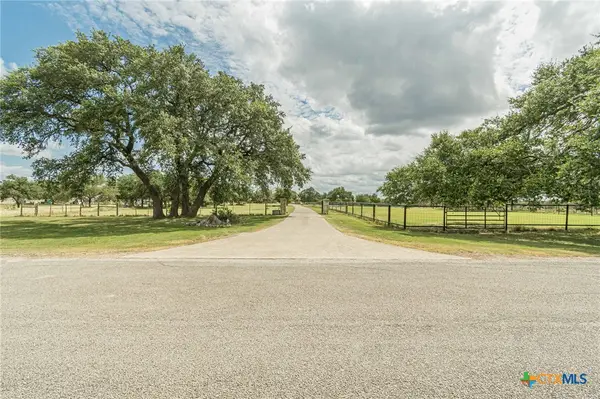 $1,650,000Active3 beds 5 baths3,494 sq. ft.
287 San Marcos Trail, New Braunfels, TX 78132
MLS# 625852Listed by: PREMIER TOWN & COUNTRY REALTY - New
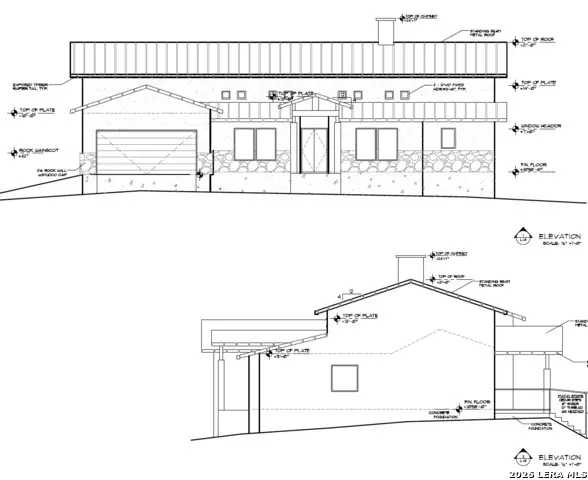 $179,000Active3 beds 2 baths2,312 sq. ft.
341 Bluebonnet Breeze, Canyon Lake, TX 78133
MLS# 2018166Listed by: JPAR SAN ANTONIO - New
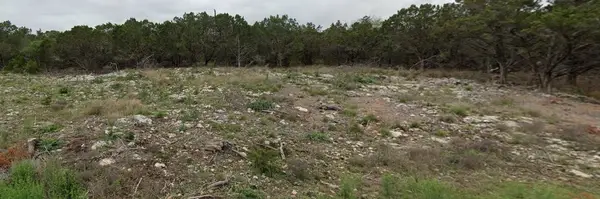 $56,560Active0.2 Acres
2057 Fuller Drive, Canyon Lake, TX 78133
MLS# 39202151Listed by: WYATT REAL ESTATE - New
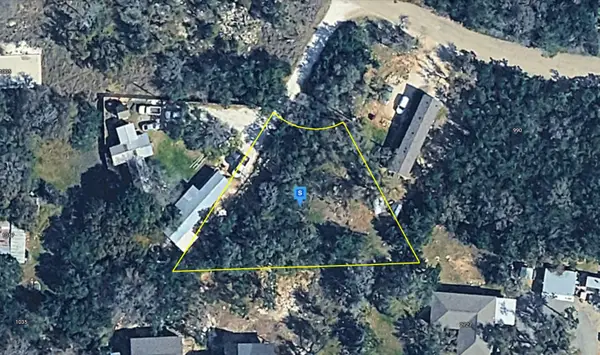 $28,999Active0.29 Acres
940 Mustang Trail, Spring Branch, TX 78070
MLS# 21391858Listed by: PLATLABS, LLC - New
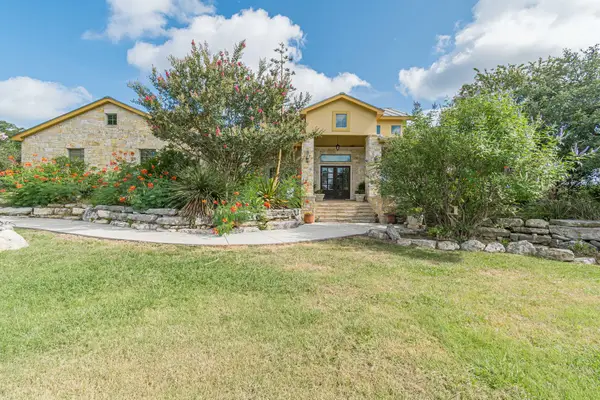 $1,650,000Active3 beds 5 baths3,494 sq. ft.
287 San Marcos Trl, New Braunfels, TX 78132
MLS# 5213200Listed by: PREMIER TOWN & COUNTRY REALTY - New
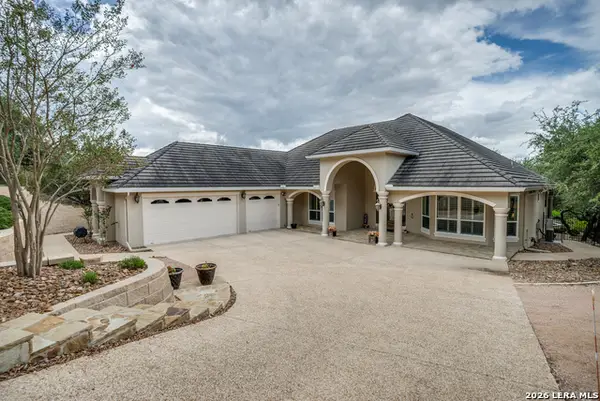 $899,000Active3 beds 2 baths3,113 sq. ft.
1805 Rush, Canyon Lake, TX 78133
MLS# 2018088Listed by: RE/MAX NORTH-SAN ANTONIO - New
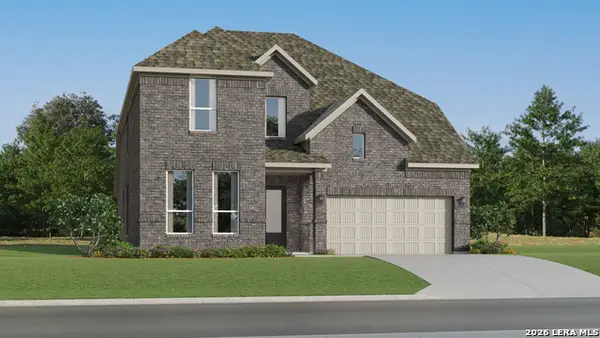 $522,999Active4 beds 3 baths3,227 sq. ft.
13233 Painted Canyon St, Spring Branch, TX 78070
MLS# 2018038Listed by: KELLER WILLIAMS CITY-VIEW


Protect your home and budget from life's surprises with an Assurant Home Warranty, backed by a partner that supports you through every step of homeownership. Explore Plans.
©2026 Century 21 Real Estate LLC. All rights reserved. CENTURY 21®, the CENTURY 21 Logo and C21® are service marks owned by Century 21 Real Estate LLC. Century 21 Real Estate LLC fully supports the principles of the Fair Housing Act and the Equal Opportunity Act. Each office is independently owned and operated. Listing information is deemed reliable but not guaranteed accurate.