
3555 Comal Spgs, Canyon Lake, TX 78133
Local realty services provided by:CENTURY 21 North East
Upcoming open houses
- Sat, Sep 1201:00 pm - 03:00 pm
Listed by: cynthia mcgee
Office: homerock realty
MLS#:2015162
Source:LERA
Price summary
- Price:$1,125,000
- Price per sq. ft.:$318.88
- Monthly HOA dues:$25
About this home
Custom craftsmanship, thoughtful design and beautiful Hill Country views come together in this meticulously maintained 4 bedroom home. The interior features a gourmet kitchen, exposed beams and abundant windows that fill the home with natural light and bring the outdoors in. The private backyard is designed for relaxing and entertaining, with a Keith Zars pool, putting green, oversized Trex deck and attractive landscaping. Enjoy quiet mornings, poolside afternoons and evenings overlooking the peaceful surroundings. A stained-concrete driveway, side 3-car garage, and sidewalk add to the home's curb appeal, while the community offers trails and a playground for additional outdoor enjoyment. Gently lived in and carefully maintained, this custom home offers comfort, privacy and inviting spaces inside and out. This is a home you truly must experience in person. Photos simply cannot capture the warmth, beauty and feeling you will have the moment you step inside. Ask for the complete list of updates and maintenance....
Contact an agent
Home facts
- Year built:2006
- Subdivision & Development:MOUNTAIN SPRINGS RAN
- Listing ID #:2015162
- Added:1 day(s) ago
- Updated:September 10, 2026 at 02:31 AM
Rooms and interior
- Bedrooms:4
- Total bathrooms:3
- Full bathrooms:3
- Flooring:Carpeting, Ceramic Tile, Stained Concrete
- Dining Description:Separate Dining Room, Two Eating Areas
- Bathrooms Description:Garden Tub, Separate Vanity, Tub/Shower Separate
- Kitchen Description:Built-In Oven, Cook Top, Eat-In Kitchen, Island Kitchen, Walk-In Pantry
- Bedroom Description:Ceiling Fan, Full Bath, Master Bedroom Downstairs, Secondary Bedroom Downstairs, Walk-In Closet, Walk-In Closets
- Living area:3,528 sq. ft.
Heating and cooling
- Cooling:Two Central
- Heating:Central, Electric
Structure and exterior
- Roof:Metal
- Year built:2006
- Building area:3,528 sq. ft.
- Lot area:1.39 Acres
- Architectural Style:Texas Hill Country, Two Story
- Construction Materials:Stone/Rock, Stucco
- Exterior Features:Covered Patio, Deck/Balcony, Mature Trees, Partial Fence, Special Yard Lighting
- Foundation Description:Slab
- Levels:2 Story
Schools
- High school:Smithson Valley
- Middle school:Smithson Valley
- Elementary school:Bill Brown
Utilities
- Water:Water System
- Sewer:Aerobic Septic
Finances and disclosures
- Price:$1,125,000
- Price per sq. ft.:$318.88
- Tax amount:$12,061 (2025)
Features and amenities
- Laundry features:Dryer Connection, Laundry Main Level, Washer Connection
- Amenities:BBQ/Grill, Built-In Oven, Jogging Trails, Park/Playground, Utility Room Inside
- Pool features:In Ground Pool, Pool
Parking
- Parking description:Garage Door Opener, Three Car Garage
 IDX information is provided exclusively for consumers’ personal, non-commercial use, that it may not be used for any purpose other than to identify prospective properties consumers may be interested in purchasing, and that the data is deemed reliable but is not guaranteed accurate by LERA MLS (Local Expertise Regional Access). The MLS may, at its discretion, require use of other disclaimers as necessary to protect participants and/or the MLS from liability. SABOR Member Broker: Lisa Shaw
New listings near 3555 Comal Spgs
- New
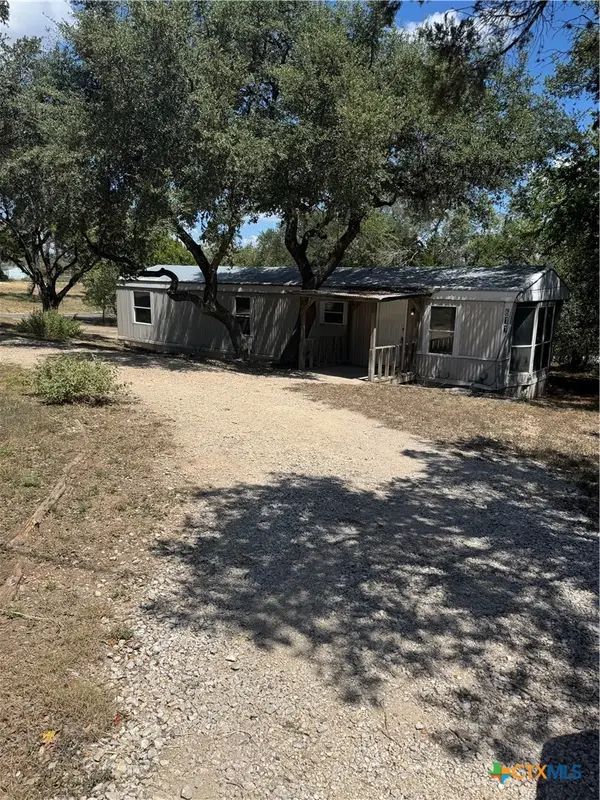 $115,000Active3 beds 1 baths1,112 sq. ft.
611 Flintstone Drive, Canyon Lake, TX 78133
MLS# 624901Listed by: WHITE LINE REALTY LLC - New
 $49,000Active0.29 Acres
462 W Overlook Dr, Canyon Lake, TX 78133
MLS# 2015259Listed by: FATHOM REALTY - New
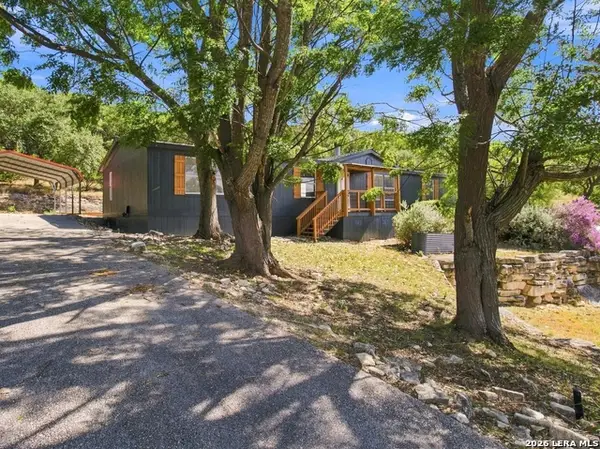 $325,000Active4 beds 2 baths2,016 sq. ft.
410 Duck Mountain Ln, Canyon Lake, TX 78133
MLS# 2015183Listed by: REAL BROKER, LLC - New
 $549,990Active4 beds 4 baths2,559 sq. ft.
1108 Meyer Parkway, New Braunfels, TX 78132
MLS# 2015218Listed by: EXP REALTY - New
 $130,000Active1.4 Acres
168 Brushy Rd, Spring Branch, TX 78070
MLS# 2015232Listed by: SAN ANTONIO ELITE REALTY - New
 $1,092,315Active5 beds 3 baths3,535 sq. ft.
138 Canyon Creek, Canyon Lake, TX 78133
MLS# 624794Listed by: BHHS DON JOHNSON REALTORS - NB - New
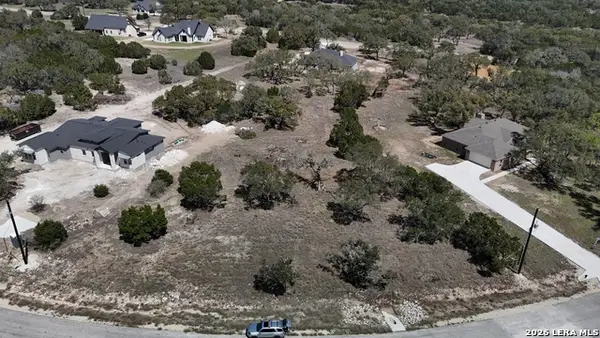 $114,000Active1.06 Acres
313 Restless Wind, Spring Branch, TX 78070
MLS# 2015149Listed by: KELLER WILLIAMS HERITAGE - New
 $135,000Active1 Acres
0 Tbd Serenity Pass- Lot 190, Spring Branch, TX 78070
MLS# 2015145Listed by: PREMIER REALTY GROUP PLATINUM - New
 $415,000Active10.68 Acres
TBD LOT 2 (10.68 Ac) Lipan Run, Fischer, TX 78623
MLS# 624802Listed by: LAND UP REALTY & INVESTMENTS


Protect your home and budget from life's surprises with an Assurant Home Warranty, backed by a partner that supports you through every step of homeownership. Explore Plans.
©2026 Century 21 Real Estate LLC. All rights reserved. CENTURY 21®, the CENTURY 21 Logo and C21® are service marks owned by Century 21 Real Estate LLC. Century 21 Real Estate LLC fully supports the principles of the Fair Housing Act and the Equal Opportunity Act. Each office is independently owned and operated. Listing information is deemed reliable but not guaranteed accurate.