
3711 Fm 484, Canyon Lake, TX 78133
Local realty services provided by:CENTURY 21 Tevas
3711 Fm 484,Canyon Lake, TX 78133
$12,000,000
- - Beds
- - Baths
- 12,650 sq. ft.
- Farm
- Active
Listed by: carol wolfe, sarah herbek
Office: coldwell banker realty - the woodlands281-363-2500
MLS#:86320548
Source:HARMLS
Price summary
- Price:$12,000,000
- Price per sq. ft.:$948.62
About this home
Studios at Fischer presents a rare opportunity to acquire a private recording, production and creative campus on approximately 8.25 acres in the Texas Hill Country, ideally positioned between Austin and San Antonio. At its heart is a professional recording complex featuring a Live Studio, dedicated production spaces and an exceptional collection of Neve and other professional equipment, combining coveted vintage analog technology with modern digital recording capabilities. Three residential apartments allow artists, guests and production teams to stay on site while creating and collaborating. The surrounding acreage offers opportunity for additional residential, hospitality, retreat or creative uses. Studios at Fischer brings together professional recording infrastructure, significant equipment, residential accommodations, privacy and acreage in one established Hill Country creative campus. What it is. What it feels like. What it could become.
Contact an agent
Home facts
- Year built:2010
- Subdivision & Development:n/a
- Listing ID #:86320548
- Updated:September 22, 2026 at 02:12 AM
Rooms and interior
- Rooms Total:17
- Flooring:Concrete
- Kitchen Description:Dishwasher, Disposal, Microwave, Refrigerator, Wet Bar
- Living area:12,650 sq. ft.
Heating and cooling
- Cooling:Central Air, Electric
- Heating:Central, Gas
- Central air:Yes
Structure and exterior
- Year built:2010
- Building area:12,650 sq. ft.
- Lot area:8.25 Acres
- Lot Features:Cleared, Rolling Slope, Trees
- Construction Materials:Stone, Stucco
- Levels:2 Stories
Schools
- High school:CANYON LAKE HIGH SCHOOL
- Middle school:MOUNTAIN VALLEY MIDDLE SCHOOL
- Elementary school:REBECCA CREEK ELEMENTARY SCHOOL
Utilities
- Water:Well
Finances and disclosures
- Price:$12,000,000
- Price per sq. ft.:$948.62
Features and amenities
- Appliances:Dishwasher, Disposal, Microwave, Refrigerator, Washer
- Laundry features:Washer
- Amenities:Balcony, High Ceilings, Multiple Staircases, Prewired, Security Gate, Security System - Owned, Smoke Detectors, Window Coverings
- Pool features:In Ground
Parking
- Parking description:Additional Parking, Circular Driveway, Driveway, Electric Gate, Garage
- Garage:Yes
- Garage spaces:4
New listings near 3711 Fm 484
- New
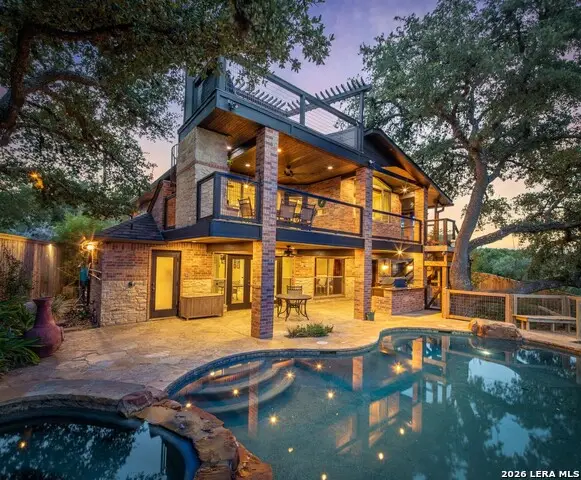 $1,199,000Active4 beds 4 baths3,015 sq. ft.
259 Oak Hideaway Dr, Canyon Lake, TX 78133
MLS# 2018231Listed by: SULLIVAN HILL COUNTRY PROPERTI - New
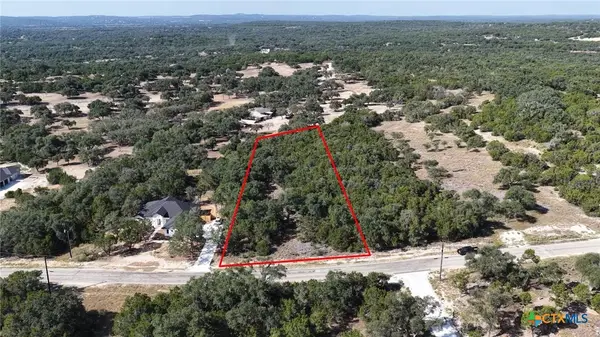 $135,000Active1.3 Acres
284 Restless Wind, Spring Branch, TX 78070
MLS# 625857Listed by: REAL BROKER, LLC - New
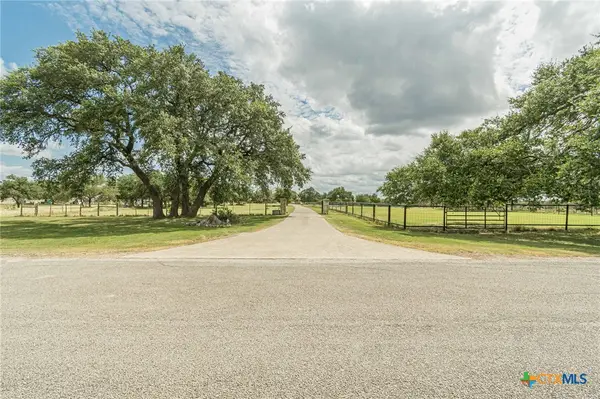 $1,650,000Active3 beds 5 baths3,494 sq. ft.
287 San Marcos Trail, New Braunfels, TX 78132
MLS# 625852Listed by: PREMIER TOWN & COUNTRY REALTY - New
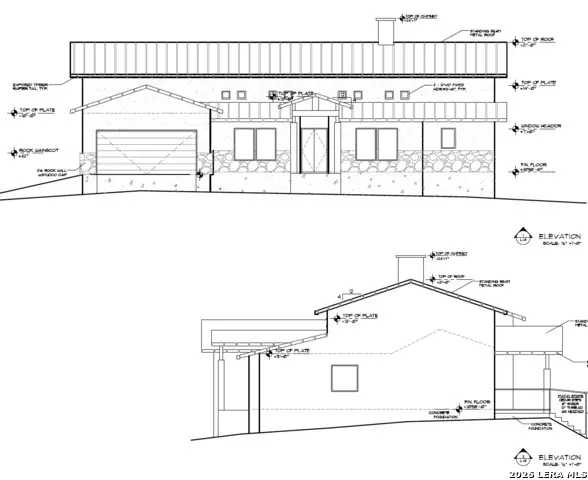 $179,000Active3 beds 2 baths2,312 sq. ft.
341 Bluebonnet Breeze, Canyon Lake, TX 78133
MLS# 2018166Listed by: JPAR SAN ANTONIO - New
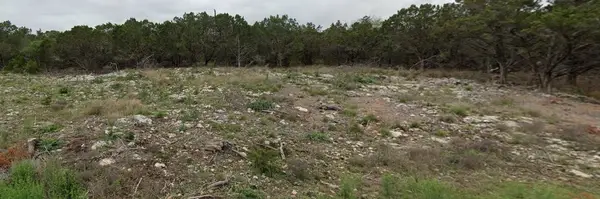 $56,560Active0.2 Acres
2057 Fuller Drive, Canyon Lake, TX 78133
MLS# 39202151Listed by: WYATT REAL ESTATE - New
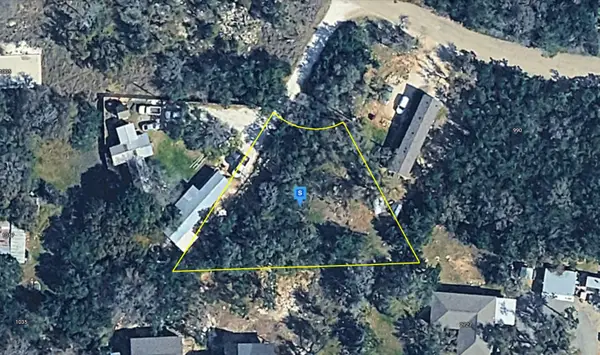 $28,999Active0.29 Acres
940 Mustang Trail, Spring Branch, TX 78070
MLS# 21391858Listed by: PLATLABS, LLC - New
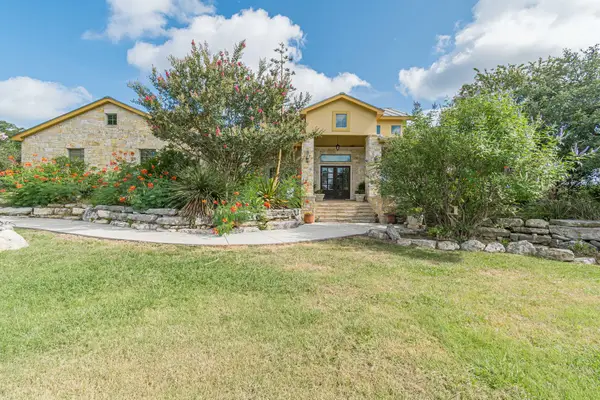 $1,650,000Active3 beds 5 baths3,494 sq. ft.
287 San Marcos Trl, New Braunfels, TX 78132
MLS# 5213200Listed by: PREMIER TOWN & COUNTRY REALTY - New
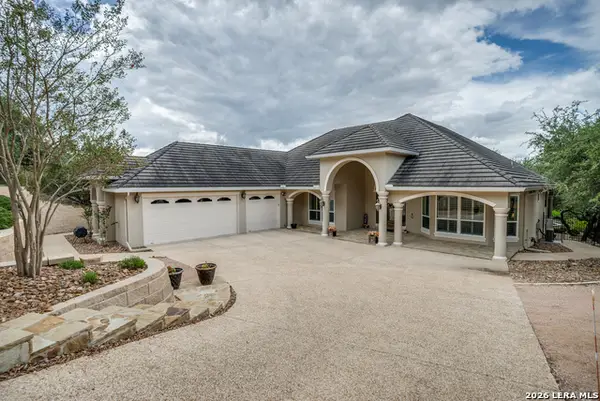 $899,000Active3 beds 2 baths3,113 sq. ft.
1805 Rush, Canyon Lake, TX 78133
MLS# 2018088Listed by: RE/MAX NORTH-SAN ANTONIO - New
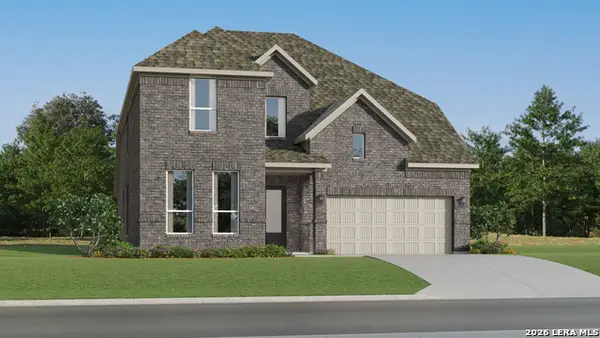 $522,999Active4 beds 3 baths3,227 sq. ft.
13233 Painted Canyon St, Spring Branch, TX 78070
MLS# 2018038Listed by: KELLER WILLIAMS CITY-VIEW


Protect your home and budget from life's surprises with an Assurant Home Warranty, backed by a partner that supports you through every step of homeownership. Explore Plans.
©2026 Century 21 Real Estate LLC. All rights reserved. CENTURY 21®, the CENTURY 21 Logo and C21® are service marks owned by Century 21 Real Estate LLC. Century 21 Real Estate LLC fully supports the principles of the Fair Housing Act and the Equal Opportunity Act. Each office is independently owned and operated. Listing information is deemed reliable but not guaranteed accurate.