
408 Edge Hill Drive, Canyon Lake, TX 78133
Local realty services provided by:CENTURY 21 Premier Realtors
Listed by: lakefront grp & hill country luxury grp
Office: keller williams heritage
MLS#:618865
Source:TX_FRAR
Price summary
- Price:$949,900
- Price per sq. ft.:$353.25
- Monthly HOA dues:$8.33
About this home
Direct Canyon Lake access and panoramic Hill Country views combine to create one of the area's most unique lake properties. An easy, level walk leads from the home to the shoreline, while the home provides breathtaking scenery from nearly every room. The residence has been enhanced with recent upgrades, including new flooring, replacement windows, and updated patio door glass, blending modern comfort with timeless Hill Country architecture. Rich cedar walls, vaulted ceilings, custom woodwork, skylights, and expansive windows create warm, inviting living spaces designed around the surrounding landscape. Outdoor living is the centerpiece of the property with a rooftop observation deck, covered balcony, expansive patio, outdoor stone fireplace, BBQ area, and multiple gathering spaces overlooking Canyon Lake. A flexible floorplan includes multiple living areas, a dedicated office, and a private cedar guest retreat with kitchenette and full bath, making the home ideal for entertaining, guests, or multi-generational living. Located near Canyon Lake marinas, parks, restaurants, New Braunfels, and San Antonio, this property offers an exceptional blend of waterfront recreation, elevated views, and classic Texas Hill Country living....
Contact an agent
Home facts
- Year built:1978
- Subdivision & Development:Canyon Lake Hills
- Listing ID #:618865
- Added:49 day(s) ago
- Updated:August 26, 2026 at 02:24 PM
Rooms and interior
- Bedrooms:4
- Total bathrooms:4
- Full bathrooms:3
- Rooms Total:10
- Flooring:Carpet, Ceramic Tile, Laminate, Tile, Vinyl
- Dining Description:Kitchen/Dining Combo, Living/Dining Room
- Bathrooms Description:Garden Tub/Roman Tub, Tub Shower, Vanity
- Kitchen Description:Electric Range, Kitchen/Dining Combo, Range, Some Electric Appliances
- Living area:2,689 sq. ft.
Heating and cooling
- Cooling:Ceiling Fans, Central Air, Wall/Window Units, Zoned
- Heating:Central, Electric, Multiple Heating Units, Zoned
- Central air:Yes
Structure and exterior
- Roof:Composition, Shingle, Tile
- Year built:1978
- Building area:2,689 sq. ft.
- Lot area:0.3 Acres
- Construction Materials:Masonry, Stone Veneer, Stucco
- Exterior Features:Balcony, Covered, Deck, Outdoor Kitchen, Porch, Rain Gutters
- Foundation Description:Slab
- Levels:2 Story
Schools
- High school:Canyon Lake High School
- Middle school:Mountain Valley Middle School
- Elementary school:Startzville
Utilities
- Water:Public
- Sewer:Septic Tank
Finances and disclosures
- Price:$949,900
- Price per sq. ft.:$353.25
Features and amenities
- Appliances:Electric Range, Electric Water Heater, Range, Some Electric Appliances, Water Heater
- Laundry features:Electric Dryer Hookup, Inside, Laundry Room, Lower Level, Washer Hookup
- Amenities:Double Pane Windows, Open Floorplan, Recessed Lighting, Skylights, Walk-in Closets
Parking
- Parking description:2 Car Garage
- Garage:Yes
- Garage spaces:2
New listings near 408 Edge Hill Drive
- New
 $224,999Active4 beds 2 baths1,575 sq. ft.
9903 Sherman View, New Braunfels, TX 78130
MLS# 2011600Listed by: KELLER WILLIAMS CITY-VIEW - New
 $135,000Active1.27 Acres
531 (LOT 1737) Arthur Ct, Spring Branch, TX 78070
MLS# 2011597Listed by: HILL COUNTRY LAND AND HOMES RE - New
 $199,000Active1 beds 1 baths691 sq. ft.
1256 Lonesome, Canyon Lake, TX 78133
MLS# 623285Listed by: CANYON LAND REAL ESTATE & PM - New
 $699,999Active3 beds 3 baths2,791 sq. ft.
2326 Cascada Pkwy, Spring Branch, TX 78070
MLS# 2011501Listed by: KELLER WILLIAMS CITY-VIEW - New
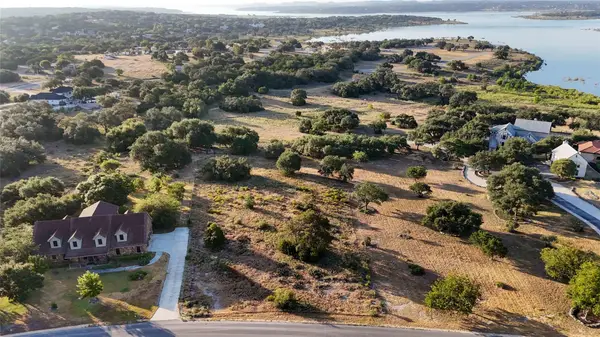 $569,000Active2.73 Acres
139 Shimmering Shore Ct, Spring Branch, TX 78070
MLS# 9105229Listed by: PINNACLE REALTY ADVISORS - New
 $463,000Active1.07 Acres
928 Enchanted View, Canyon Lake, TX 78133
MLS# 2011378Listed by: KELLER WILLIAMS HERITAGE - New
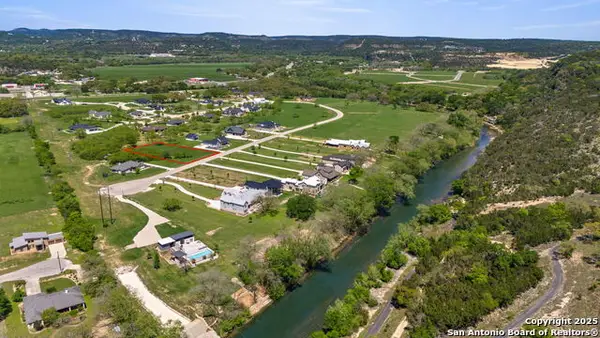 $367,000Active1.07 Acres
902 Bingham Lane, New Braunfels, TX 78132
MLS# 2011380Listed by: KELLER WILLIAMS HERITAGE - New
 $190,000Active1.85 Acres
2120 Passare, New Braunfels, TX 78132
MLS# 46895553Listed by: COMPASS RE TEXAS, LLC - HOUSTON - New
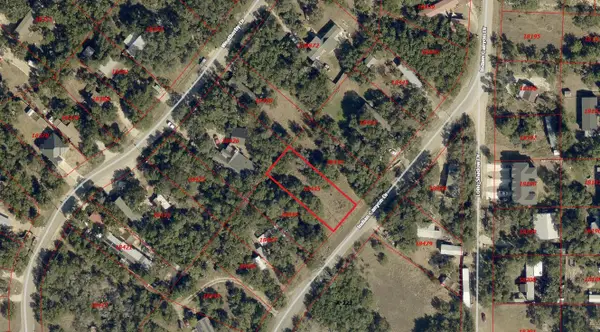 $30,000Active0.26 Acres
266 Indian Cyn, Spring Branch, TX 78070
MLS# 4247404Listed by: AARON GORDY, BROKER - New
 $30,000Active0.26 Acres
254 Indian Cyn, Spring Branch, TX 78070
MLS# 6907186Listed by: AARON GORDY, BROKER


Protect your home and budget from life's surprises with an Assurant Home Warranty, backed by a partner that supports you through every step of homeownership. Explore Plans.
©2026 Century 21 Real Estate LLC. All rights reserved. CENTURY 21®, the CENTURY 21 Logo and C21® are service marks owned by Century 21 Real Estate LLC. Century 21 Real Estate LLC fully supports the principles of the Fair Housing Act and the Equal Opportunity Act. Each office is independently owned and operated. Listing information is deemed reliable but not guaranteed accurate.