
450 Stagecoach Dr, Canyon Lake, TX 78133
Local realty services provided by:CENTURY 21 Scott Myers Realtors
Listed by: kreesha rodriguez
Office: exp realty
MLS#:2006320
Source:LERA
Price summary
- Price:$674,500
- Price per sq. ft.:$341.35
- Monthly HOA dues:$11.67
About this home
*** Experience the best of Canyon Lake living in this beautifully maintained 3-bedroom, 2.5-bath home situated on over half an acre with breathtaking lake views. Primary bedroom is downstairs for convenience. Whether you're looking for a full-time residence, weekend getaway, or vacation retreat, this property offers the perfect blend of comfort, space, and outdoor enjoyment with a captivating view. The open-concept main living area is filled with natural light from expansive windows that showcase the sparkling lake views. The spacious great room flows seamlessly into the island kitchen, featuring stainless steel appliances, granite countertops, bar seating, and a generous dining area with a charming bay window and space for a buffet or hutch. Step outside to the 37x11 foot main deck, accessible from both the living room and the private primary suite, making it the perfect place to enjoy your morning coffee or unwind while taking in the scenery. Upstairs, an additional 12x12-square-foot deck provides another relaxing outdoor space and is accessible from the hallway and one of the guest bedrooms. Two guest bedrooms share a well-appointed bath with dual vanities and a tub/shower combination. The spacious primary suite offers peaceful lake views and an ensuite bath complete with dual vanities, a walk in shower, and abundant storage. Throughout the home, you'll find exceptional storage options, including additional storage beneath the house. Outside, the fenced side and backyard feature a double gate for easy access to the covered parking and storage area-perfect for a boat, trailer, or lawn equipment. Garden enthusiasts will appreciate the large greenhouse, while the tranquil water fountain creates a peaceful backyard retreat. Conveniently located near Canyon Lake parks, boat ramps, and recreational amenities, this exceptional property is ready for you to enjoy the Hill Country lifestyle. With Canyon Lake now completely full, this is the perfect opportunity to own a home where you can enjoy the lake lifestyle at its best. Schedule your private showing today!...
Contact an agent
Home facts
- Year built:1990
- Subdivision & Development:CANYON LAKE HILLS
- Listing ID #:2006320
- Added:45 day(s) ago
- Updated:September 21, 2026 at 01:58 PM
Rooms and interior
- Bedrooms:3
- Total bathrooms:3
- Full bathrooms:2
- Half bathrooms:1
- Flooring:Ceramic Tile, Laminate
- Dining Description:Breakfast Bar, Two Eating Areas
- Bathrooms Description:Double Vanity, Tub/Shower Separate
- Kitchen Description:Breakfast Bar, Cook Top, Dishwasher, Disposal, Island Kitchen, Smooth Cooktop, Solid Counter Tops
- Bedroom Description:Ceiling Fan, Full Bath, Master Bedroom Downstairs, Multi-Closets, Outside Access, Split
- Living area:1,976 sq. ft.
Heating and cooling
- Cooling:One Central
- Heating:Central, Electric
Structure and exterior
- Roof:Composition
- Year built:1990
- Building area:1,976 sq. ft.
- Lot area:0.52 Acres
- Lot Features:1/2-1 Acre
- Architectural Style:Traditional, Two Story
- Construction Materials:Siding, Wood
- Exterior Features:Deck/Balcony, Mature Trees, Wire Fence
- Levels:2 Story
Schools
- High school:Canyon Lake
- Middle school:Mountain Valley
- Elementary school:STARTZVILLE
Utilities
- Water:Co-op Water
- Sewer:Septic
Finances and disclosures
- Price:$674,500
- Price per sq. ft.:$341.35
- Tax amount:$5,787 (2026)
Features and amenities
- Laundry features:Dryer Connection, Laundry Main Level, Washer Connection
- Amenities:Attic - Access only, Ceiling Fans, Clubhouse, Park/Playground, Tennis, Utility Room Inside
 IDX information is provided exclusively for consumers’ personal, non-commercial use, that it may not be used for any purpose other than to identify prospective properties consumers may be interested in purchasing, and that the data is deemed reliable but is not guaranteed accurate by LERA MLS (Local Expertise Regional Access). The MLS may, at its discretion, require use of other disclaimers as necessary to protect participants and/or the MLS from liability.
 New listings near 450 Stagecoach Dr
- New
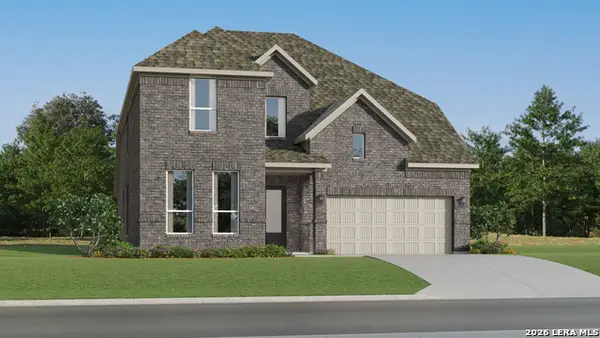 $522,999Active4 beds 3 baths3,227 sq. ft.
13233 Painted Canyon St, Spring Branch, TX 78070
MLS# 2018038Listed by: KELLER WILLIAMS CITY-VIEW - New
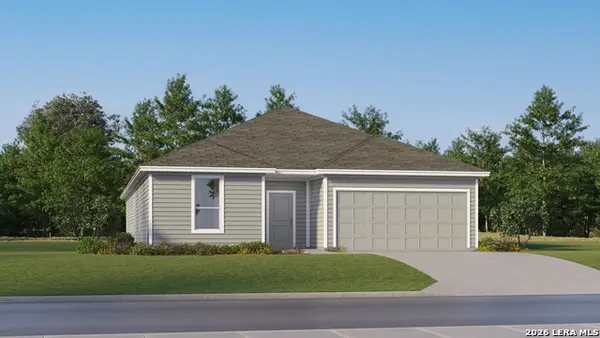 $427,999Active4 beds 3 baths2,302 sq. ft.
13357 Painted Canyon St, Spring Branch, TX 78070
MLS# 2018042Listed by: KELLER WILLIAMS CITY-VIEW - New
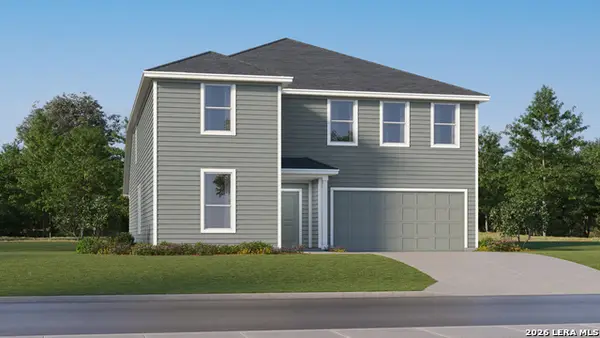 $443,999Active5 beds 4 baths2,918 sq. ft.
13361 Painted Canyon St, Spring Branch, TX 78070
MLS# 2018044Listed by: KELLER WILLIAMS CITY-VIEW - New
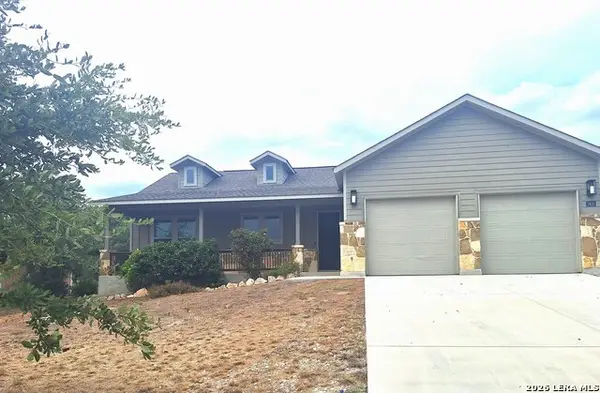 $390,000Active3 beds 2 baths1,607 sq. ft.
1435 Cottonwood Rd, Fischer, TX 78623
MLS# 2017997Listed by: SHARON PETERS - New
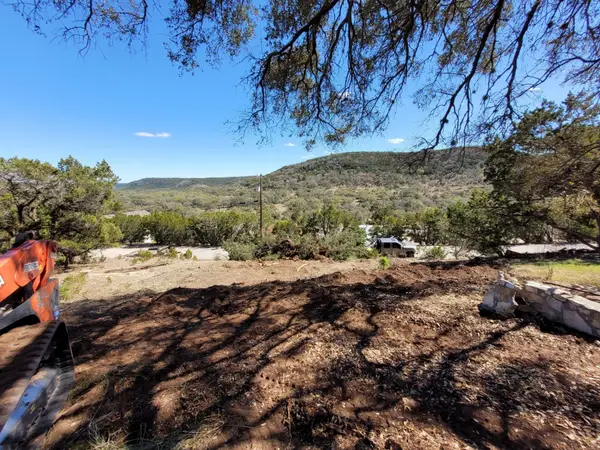 $47,500Active0.13 Acres
673 Contour Drive, Canyon Lake, TX 78133
MLS# 97947221Listed by: MOORE PROPERTIES - New
 $47,500Active0.13 Acres
659 Contour Drive, Canyon Lake, TX 78133
MLS# 26443941Listed by: MOORE PROPERTIES - New
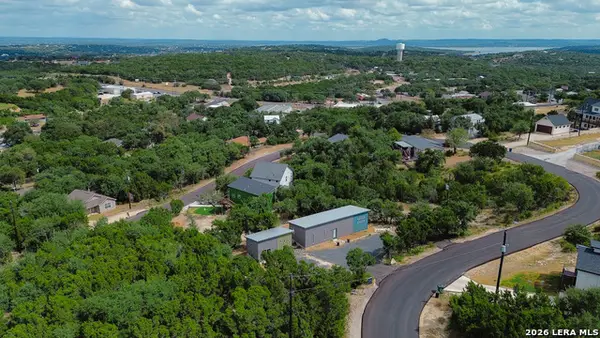 $289,900Active3 beds 3 baths1,480 sq. ft.
569 Ledgeview Dr, Canyon Lake, TX 78133
MLS# 2017944Listed by: WHITE LINE REALTY LLC - New
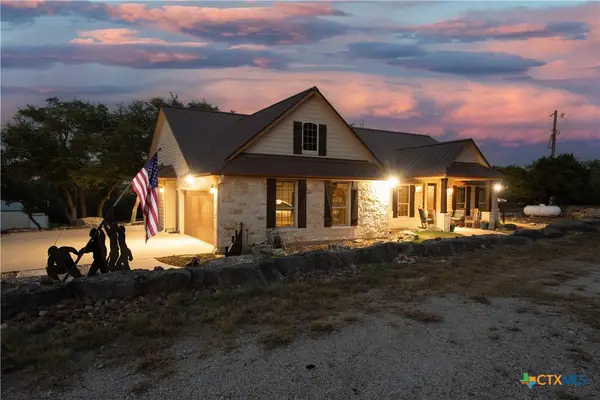 $969,000Active3 beds 2 baths2,319 sq. ft.
824 Shelly Drive, Canyon Lake, TX 78133
MLS# 623834Listed by: ALL CITY SAN ANTONIO REGISTERE - New
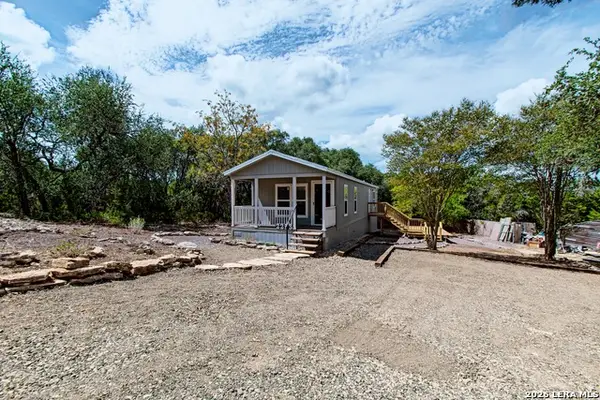 $259,900Active2 beds 2 baths1,296 sq. ft.
2253 Waterfront Park Dr, Canyon Lake, TX 78133
MLS# 2017910Listed by: RESI REALTY, LLC - New
 $145,000Active1.66 Acres
247 Restless Wind, Spring Branch, TX 78070
MLS# 2017888Listed by: LPT REALTY LLC


Protect your home and budget from life's surprises with an Assurant Home Warranty, backed by a partner that supports you through every step of homeownership. Explore Plans.
©2026 Century 21 Real Estate LLC. All rights reserved. CENTURY 21®, the CENTURY 21 Logo and C21® are service marks owned by Century 21 Real Estate LLC. Century 21 Real Estate LLC fully supports the principles of the Fair Housing Act and the Equal Opportunity Act. Each office is independently owned and operated. Listing information is deemed reliable but not guaranteed accurate.