
563 Irene Dr, Canyon Lake, TX 78133
Local realty services provided by:CENTURY 21 Middleton
563 Irene Dr,Canyon Lake, TX 78133
$278,900
- 3 Beds
- 2 Baths
- 1,314 sq. ft.
- Single family
- Active
Listed by: gary rutten
Office: gary rutten, broker
MLS#:2004797
Source:LERA
Price summary
- Price:$278,900
- Price per sq. ft.:$212.25
- Monthly HOA dues:$5
About this home
Welcome to your Hill Country retreat in the highly desirable Canyon Lake Village West! This inviting home offers stunning Hill Country views that you can enjoy from your own backyard, creating the perfect setting for relaxing evenings and peaceful mornings. Inside, you'll find a comfortable and functional layout designed for easy living and entertaining. Natural light fills the home, complementing the open feel and connecting indoor spaces with the beauty of the outdoors. Whether you're hosting guests or enjoying a quiet night in, this home delivers both charm and versatility. Located just minutes from Canyon Lake, neighborhood amenities, and outdoor recreation, you'll have quick access to boating, fishing, hiking, and everything the Hill Country lifestyle has to offer. The community also features a community pool and a welcoming atmosphere that makes it easy to feel right at home. Whether you're looking for a full-time residence, weekend getaway, or investment opportunity, this property is a fantastic chance to own a slice of Canyon Lake living with a view you won't want to miss! Buyer to verify all information....
Contact an agent
Home facts
- Year built:2022
- Subdivision & Development:CANYON LAKE VILLAGE WEST
- Listing ID #:2004797
- Added:44 day(s) ago
- Updated:September 14, 2026 at 01:49 PM
Rooms and interior
- Bedrooms:3
- Total bathrooms:2
- Full bathrooms:2
- Flooring:Ceramic Tile
- Dining Description:Breakfast Bar
- Bathrooms Description:Tub/Shower Combo
- Kitchen Description:Breakfast Bar, Cook Top, Custom Cabinets, Dishwasher, Disposal, Eat-In Kitchen, Ice Maker Connection, Microwave Oven, Smooth Cooktop, Solid Counter Tops, Vent Fan
- Bedroom Description:Split
- Living area:1,314 sq. ft.
Heating and cooling
- Cooling:One Central
- Heating:Central, Electric
Structure and exterior
- Roof:Composition
- Year built:2022
- Building area:1,314 sq. ft.
- Lot area:0.29 Acres
- Architectural Style:One Story, Texas Hill Country
- Construction Materials:1 Side Masonry, Cement Fiber
- Foundation Description:Slab
- Levels:1 Story
Schools
- High school:Canyon Lake
- Middle school:Mountain Valley
- Elementary school:STARTZVILLE
Utilities
- Water:Co-op Water
- Sewer:Septic
Finances and disclosures
- Price:$278,900
- Price per sq. ft.:$212.25
- Tax amount:$1 (2024)
Features and amenities
- Laundry features:Dryer Connection, Washer Connection
- Amenities:Attic - Radiant Barrier Decking, Ceiling Fans, Clubhouse, Smoke Alarm
 IDX information is provided exclusively for consumers’ personal, non-commercial use, that it may not be used for any purpose other than to identify prospective properties consumers may be interested in purchasing, and that the data is deemed reliable but is not guaranteed accurate by LERA MLS (Local Expertise Regional Access). The MLS may, at its discretion, require use of other disclaimers as necessary to protect participants and/or the MLS from liability.
 New listings near 563 Irene Dr
- New
 $1,125,000Active4 beds 3 baths3,074 sq. ft.
2042 Colleen Drive, Canyon Lake, TX 78133
MLS# 625153Listed by: KELLER WILLIAMS HERITAGE - New
 $195,000Active1.37 Acres
5038 Apache Moon, Spring Branch, TX 78070
MLS# 2016324Listed by: WHITE LINE REALTY LLC - New
 $299,000Active3 beds 2 baths1,087 sq. ft.
2058 Blueridge Dr, Canyon Lake, TX 78133
MLS# 2016301Listed by: REAL BROKER, LLC - New
 $725,000Active4 beds 3 baths2,431 sq. ft.
1126 Ensenada Dr, Canyon Lake, TX 78133
MLS# 2016261Listed by: OPTION ONE REAL ESTATE - New
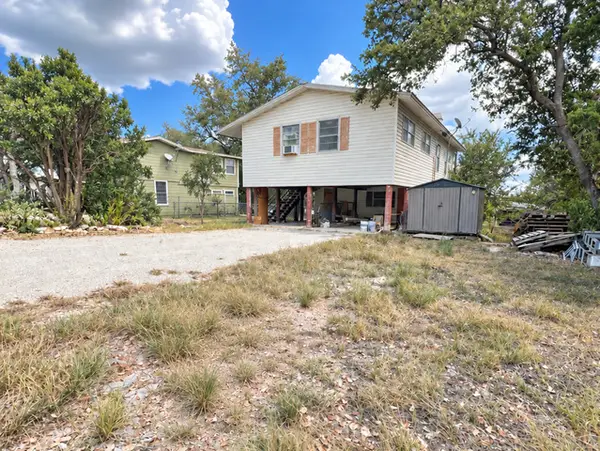 $130,000Active2 beds 1 baths816 sq. ft.
1435 Hillcrest Forest, Canyon Lake, TX 78133
MLS# 2016249Listed by: AXIS BROKERAGE - New
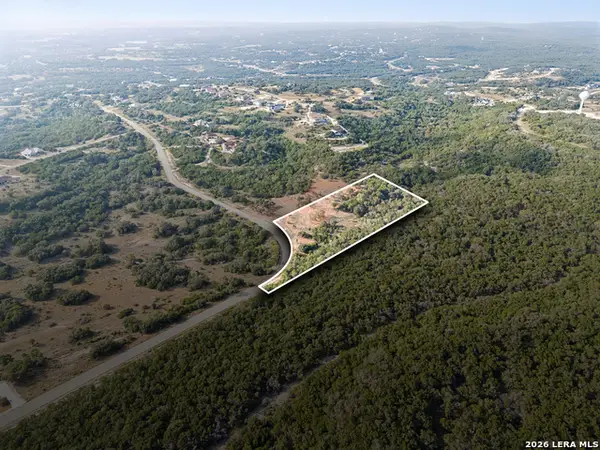 $175,000Active4.3 Acres
2239 San Jose Way, Canyon Lake, TX 78133
MLS# 2016201Listed by: LEGACY BROKER GROUP - New
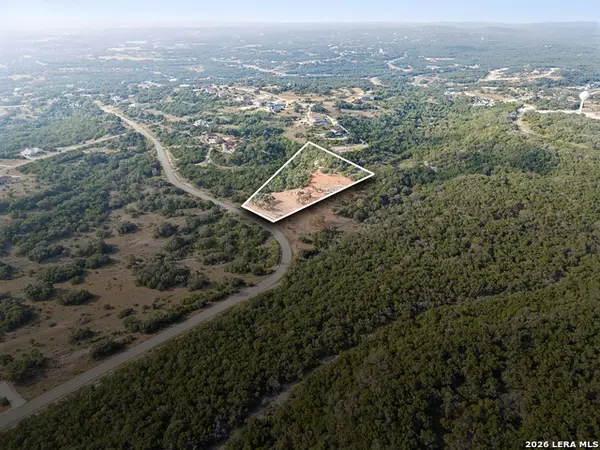 $250,000Active3.81 Acres
2235 San Jose Way, Canyon Lake, TX 78133
MLS# 2016203Listed by: LEGACY BROKER GROUP - New
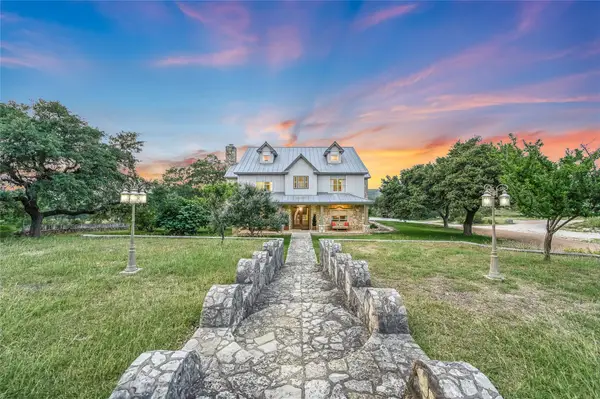 $3,250,000Active6 beds 5 baths7,420 sq. ft.
1174 Royal Eagle Dr, Fischer, TX 78623
MLS# 5982394Listed by: KELLER WILLIAMS WIMBERLEY - New
 $467,500Active3 beds 2 baths1,912 sq. ft.
124 Creekview Drive, Canyon Lake, TX 78133
MLS# 625004Listed by: MISSION REAL ESTATE GROUP - New
 $775,000Active3 beds 3 baths2,517 sq. ft.
3811 Potters Creek Rd, Canyon Lake, TX 78133
MLS# 2016004Listed by: LISTING RESULTS, LLC


Protect your home and budget from life's surprises with an Assurant Home Warranty, backed by a partner that supports you through every step of homeownership. Explore Plans.
©2026 Century 21 Real Estate LLC. All rights reserved. CENTURY 21®, the CENTURY 21 Logo and C21® are service marks owned by Century 21 Real Estate LLC. Century 21 Real Estate LLC fully supports the principles of the Fair Housing Act and the Equal Opportunity Act. Each office is independently owned and operated. Listing information is deemed reliable but not guaranteed accurate.