
611 Flintstone Drive, Canyon Lake, TX 78133
Local realty services provided by:CENTURY 21 North East
Listed by: kelsey bertolacci
Office: white line realty llc.
MLS#:624901
Source:TX_FRAR
Price summary
- Price:$115,000
- Price per sq. ft.:$103.42
- Monthly HOA dues:$2
About this home
Canyon Lake living at an affordable price! This 3-bedroom, 1-bath single-wide is situated on a 0.24-acre lot in Canyon Lake Mobile Home Estates, just a few miles from Canyon Lake. Features include a 2-car detached garage with workshop/storage area, wood back deck, mature trees, and a spacious semi-circle driveway. Enjoy neighborhood amenities including a community pool and park, while being conveniently located in Comal ISD and close to Canyon Lake’s boating, fishing, swimming, and recreation. Bring your vision and make this Hill Country property your own!
Contact an agent
Home facts
- Year built:1994
- Subdivision & Development:Canyon Lake Mh Estates 4
- Listing ID #:624901
- Added:1 day(s) ago
- Updated:September 10, 2026 at 05:11 AM
Rooms and interior
- Bedrooms:3
- Total bathrooms:1
- Full bathrooms:1
- Rooms Total:4
- Flooring:Laminate
- Bathrooms Description:Tub Shower
- Kitchen Description:Dishwasher, Electric Range, Kitchen/Family Room Combo, Range, Some Electric Appliances
- Living area:1,112 sq. ft.
Heating and cooling
- Cooling:Ceiling Fans, Central Air
- Heating:Electric
- Central air:Yes
Structure and exterior
- Roof:Metal
- Year built:1994
- Building area:1,112 sq. ft.
- Lot area:0.24 Acres
- Architectural Style:Manufactured House
- Construction Materials:Aluminum Siding
- Exterior Features:Deck
- Foundation Description:Pillar/Post/Pier
- Levels:1 Story
Utilities
- Water:Community Coop
- Sewer:Public Sewer
Finances and disclosures
- Price:$115,000
- Price per sq. ft.:$103.42
Features and amenities
- Appliances:Dishwasher, Electric Range, Range, Some Electric Appliances, Water Heater
- Laundry features:Electric Dryer Hookup, Main Level, Washer Hookup
- Amenities:Multiple Closets, Open Floorplan
- Pool features:Community, In Ground
Parking
- Parking description:2 Car Garage, Detached, Garage, Garage Faces Rear
- Garage:Yes
- Garage spaces:2
New listings near 611 Flintstone Drive
- New
 $374,999Active4 beds 3 baths2,015 sq. ft.
6711 Flores Rd, Spring Branch, TX 78070
MLS# 2015447Listed by: KELLER WILLIAMS CITY-VIEW - New
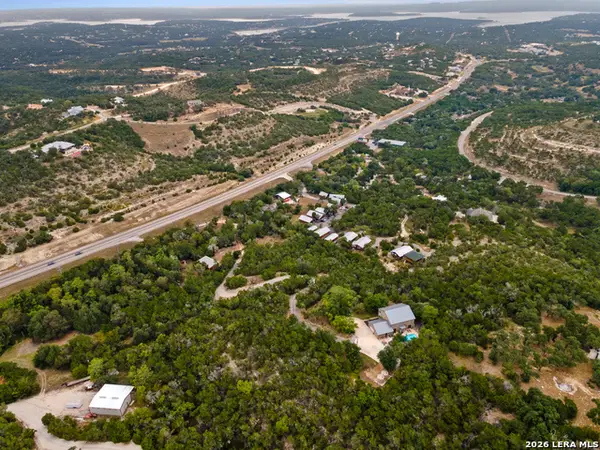 $1,299,900Active5 beds 3 baths3,024 sq. ft.
40900 Fm 3159, Canyon Lake, TX 78133
MLS# 2015423Listed by: BHHS DON JOHNSON REALTORS -SPR - New
 $49,000Active0.29 Acres
462 W Overlook Dr, Canyon Lake, TX 78133
MLS# 2015259Listed by: FATHOM REALTY - New
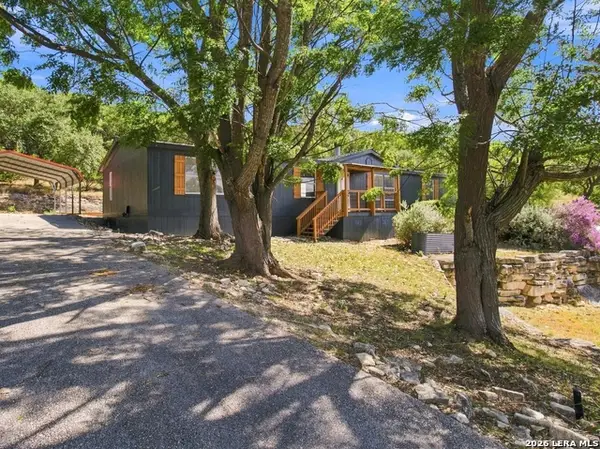 $325,000Active4 beds 2 baths2,016 sq. ft.
410 Duck Mountain Ln, Canyon Lake, TX 78133
MLS# 2015183Listed by: REAL BROKER, LLC - New
 $549,990Active4 beds 4 baths2,559 sq. ft.
1108 Meyer Parkway, New Braunfels, TX 78132
MLS# 2015218Listed by: EXP REALTY - New
 $130,000Active1.4 Acres
168 Brushy Rd, Spring Branch, TX 78070
MLS# 2015232Listed by: SAN ANTONIO ELITE REALTY - New
 $1,092,315Active5 beds 3 baths3,535 sq. ft.
138 Canyon Creek, Canyon Lake, TX 78133
MLS# 624794Listed by: BHHS DON JOHNSON REALTORS - NB - Open Sat, 1 to 3pmNew
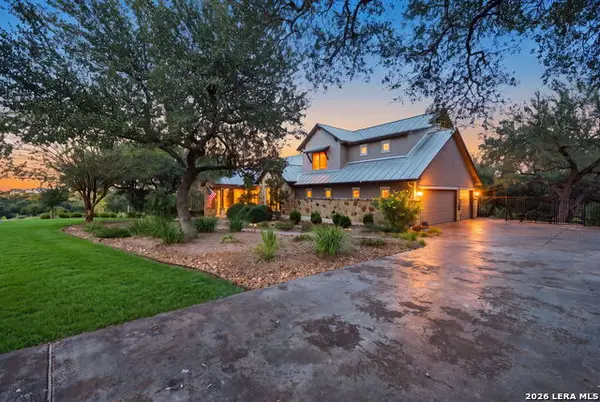 $1,125,000Active4 beds 3 baths3,528 sq. ft.
3555 Comal Spgs, Canyon Lake, TX 78133
MLS# 2015162Listed by: HOMEROCK REALTY - New
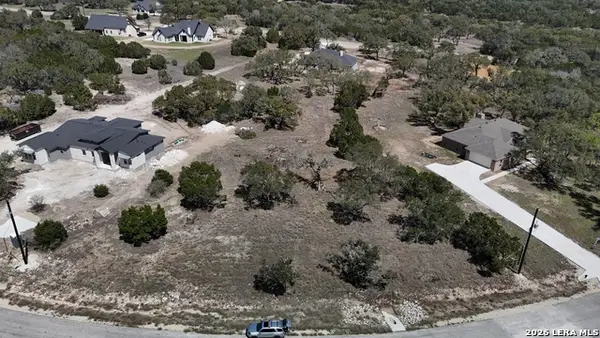 $114,000Active1.06 Acres
313 Restless Wind, Spring Branch, TX 78070
MLS# 2015149Listed by: KELLER WILLIAMS HERITAGE


Protect your home and budget from life's surprises with an Assurant Home Warranty, backed by a partner that supports you through every step of homeownership. Explore Plans.
©2026 Century 21 Real Estate LLC. All rights reserved. CENTURY 21®, the CENTURY 21 Logo and C21® are service marks owned by Century 21 Real Estate LLC. Century 21 Real Estate LLC fully supports the principles of the Fair Housing Act and the Equal Opportunity Act. Each office is independently owned and operated. Listing information is deemed reliable but not guaranteed accurate.