
801 Gallagher Dr, Canyon Lake, TX 78133
Local realty services provided by:CENTURY 21 Middleton
801 Gallagher Dr,Canyon Lake, TX 78133
$535,000
- 4 Beds
- 4 Baths
- 2,530 sq. ft.
- Single family
- Active
Listed by: eliza king
Office: real broker, llc.
MLS#:1921551
Source:LERA
Price summary
- Price:$535,000
- Price per sq. ft.:$211.46
About this home
One acre. Completely fenced. Private electronic gate. New electrical panel. Freshly inspected and emptied septic. This Texas Hill Country home pairs peaceful country living with unbeatable access to everything you need. Location, location, location. Just one mile from the Canyon Lake boat ramp, and minutes from Highway 306 and FM 2673 for easy access to New Braunfels, San Marcos, and San Antonio. You're close to top-rated Comal ISD schools, local shopping and grocery stores, HEB, restaurants, and all the lakeside recreation that makes this area so sought after. A home designed for real life. The open living room impresses with soaring high ceilings, a cozy fireplace, and custom built-ins. The kitchen is built for function with double ovens, a movable island, and all appliances included, with a laundry room featuring full-size washer, dryer, and a water softener (less than a year old) right off the kitchen. A loft overlooking the living area and a fully separate upstairs suite with its own private bath and balcony offer flexible space for guests, a home office, or a private retreat. Privacy and peace of mind. The completely fenced one-acre lot is accessed through a private electronic gate, giving you the seclusion you've been looking for. A circular driveway, two-car garage, extra parking pad, and large storage shed mean there's room for vehicles, boats, and all your toys. Major systems, already handled. This home has been meticulously maintained: a new electrical panel and a septic system that has been freshly inspected and emptied, so you can move in with real confidence. New ductwork with Blue Ray UV light, a whole-home alarm system, and an active John Wayne Service Agreement covering HVAC, plumbing, and electrical round out the smart upgrades throughout. (Note: the property has a sprinkler system, but it is not currently functional and will not be repaired by the sellers.) This is Hill Country living at its finest - a full-time residence or a weekend lakehouse escape that checks every box....
Contact an agent
Home facts
- Year built:1996
- Subdivision & Development:Woodlands
- Listing ID #:1921551
- Added:290 day(s) ago
- Updated:August 25, 2026 at 01:38 PM
Rooms and interior
- Bedrooms:4
- Total bathrooms:4
- Full bathrooms:3
- Half bathrooms:1
- Flooring:Ceramic Tile, Wood
- Dining Description:Breakfast Bar
- Bathrooms Description:Double Vanity, Garden Tub, Tub Has Whirlpool, Tub/Shower Separate
- Kitchen Description:Breakfast Bar, Dishwasher, Disposal, Ice Maker Connection, Microwave Oven, Refrigerator, Stove/Range
- Bedroom Description:Ceiling Fan, Full Bath, Master Bedroom Downstairs, Secondary Bedroom Downstairs, Walk-In Closet, Walk-In Closets
- Living area:2,530 sq. ft.
Heating and cooling
- Cooling:Three+ Central, Zoned
- Heating:Central, Electric
Structure and exterior
- Roof:Metal
- Year built:1996
- Building area:2,530 sq. ft.
- Lot area:1 Acres
- Lot Features:1 - 2 Acres
- Architectural Style:Texas Hill Country, Two Story
- Construction Materials:3 Sides Masonry, Stone/Rock
- Exterior Features:Chain Link Fence, Covered Patio, Mature Trees, Sprinkler System, Storage Building/Shed, Wrought Iron Fence
- Foundation Description:Slab
- Levels:2 Story
Schools
- High school:Call District
- Middle school:Call District
- Elementary school:Call District
Utilities
- Water:Water System
- Sewer:Septic
Finances and disclosures
- Price:$535,000
- Price per sq. ft.:$211.46
- Tax amount:$8,300 (2025)
Features and amenities
- Laundry features:Dryer, Dryer Connection, Laundry Main Level, Laundry Room, Washer, Washer Connection
- Amenities:Ceiling Fans, Chandelier, Electric Water Heater, High Speed Internet, Plumb for Water Softener, Smoke Alarm, Utility Room Inside
Parking
- Parking description:Attached Garage, Garage Door Opener, Side Entry Garage, Two Car Garage
 IDX information is provided exclusively for consumers’ personal, non-commercial use, that it may not be used for any purpose other than to identify prospective properties consumers may be interested in purchasing, and that the data is deemed reliable but is not guaranteed accurate by LERA MLS (Local Expertise Regional Access). The MLS may, at its discretion, require use of other disclaimers as necessary to protect participants and/or the MLS from liability.
 New listings near 801 Gallagher Dr
- New
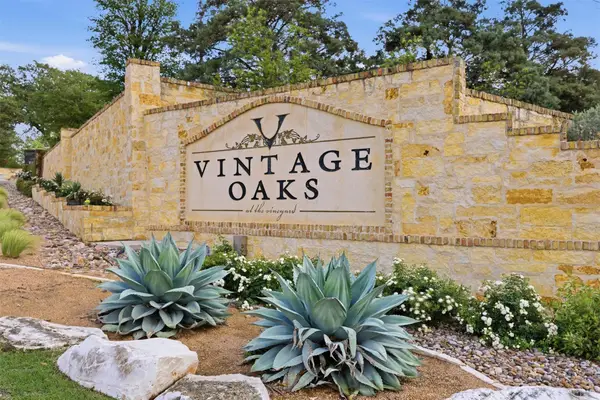 $190,000Active1.85 Acres
2120 Passare, New Braunfels, TX 78132
MLS# 46895553Listed by: COMPASS RE TEXAS, LLC - HOUSTON - New
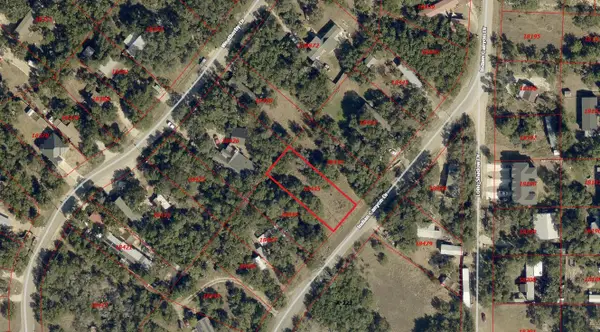 $30,000Active0.26 Acres
266 Indian Cyn, Spring Branch, TX 78070
MLS# 4247404Listed by: AARON GORDY, BROKER - New
 $30,000Active0.26 Acres
254 Indian Cyn, Spring Branch, TX 78070
MLS# 6907186Listed by: AARON GORDY, BROKER - New
 $320,000Active3 beds 3 baths1,852 sq. ft.
1130 Twin Deer Lane, Canyon Lake, TX 78133
MLS# 15173011Listed by: EXP REALTY, LLC - New
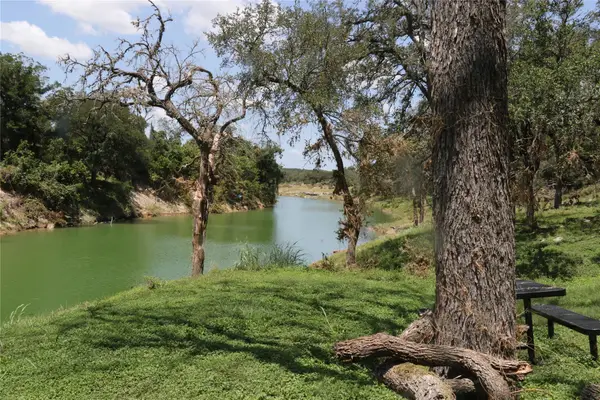 $280,000Active-- beds -- baths
1610 Paradise Pkwy, Canyon Lake, TX 78133
MLS# 7864860Listed by: CHRISTIES INTL REAL ESTATE LONE STAR - New
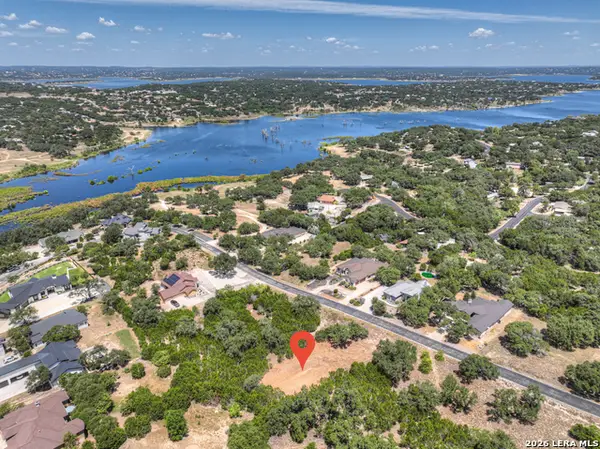 $109,900Active0.51 Acres
1867 Bella Vista, Canyon Lake, TX 78133
MLS# 2011134Listed by: SULLIVAN HILL COUNTRY PROPERTI - New
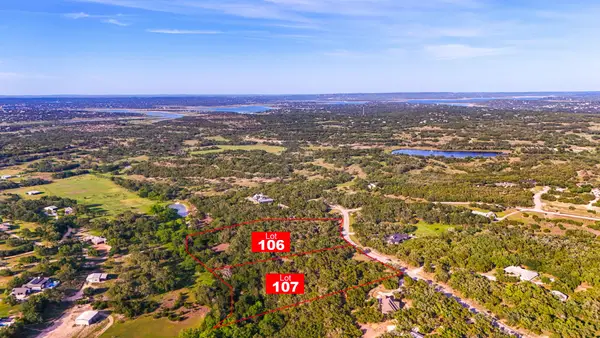 $295,000Active5.93 Acres
2171 Stagecoach Way, Canyon Lake, TX 78133
MLS# 19789447Listed by: PRG, REALTORS - New
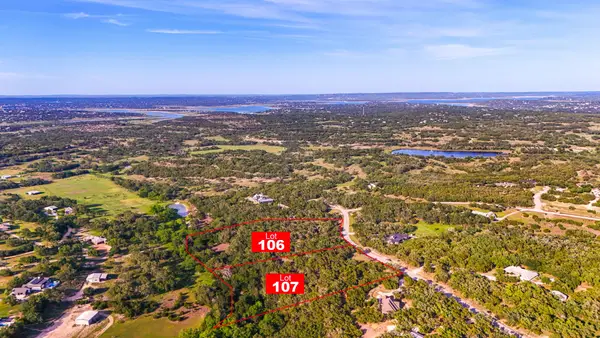 $295,000Active5.4 Acres
2163 Stagecoach Way, Canyon Lake, TX 78133
MLS# 65810899Listed by: PRG, REALTORS 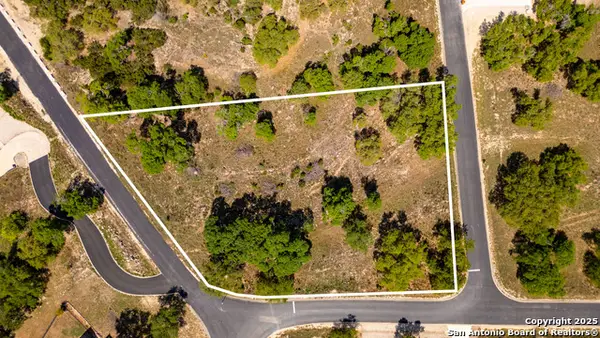 $129,000Active1.14 Acres
2480 Bella Vis, Canyon Lake, TX 78133
MLS# 1858520Listed by: RELIANCE RESIDENTIAL REALTY -- New
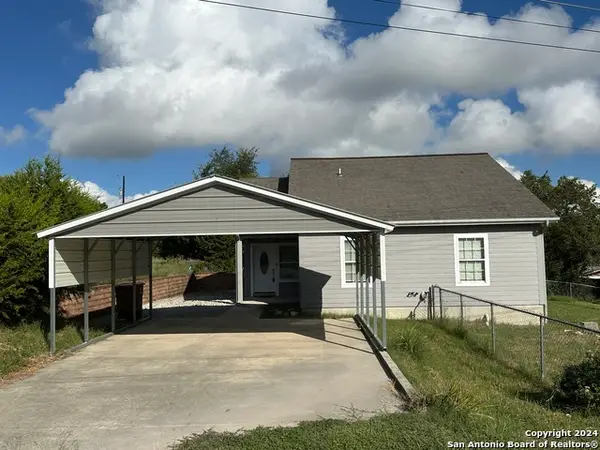 $286,000Active3 beds 2 baths1,184 sq. ft.
420 Canyon Edge, Canyon Lake, TX 78133
MLS# 2011054Listed by: VORTEX REALTY


Protect your home and budget from life's surprises with an Assurant Home Warranty, backed by a partner that supports you through every step of homeownership. Explore Plans.
©2026 Century 21 Real Estate LLC. All rights reserved. CENTURY 21®, the CENTURY 21 Logo and C21® are service marks owned by Century 21 Real Estate LLC. Century 21 Real Estate LLC fully supports the principles of the Fair Housing Act and the Equal Opportunity Act. Each office is independently owned and operated. Listing information is deemed reliable but not guaranteed accurate.