
1100 Yorkshire Drive, Carrollton, TX 75007
Local realty services provided by:CENTURY 21 Gold Coat Realtors
Listed by: patrick kocher, tiffany kocher
Office: keller williams realty-fm
MLS#:21349349
Source:GDAR
Price summary
- Price:$499,900
- Price per sq. ft.:$198.06
About this home
All Plumbing has been REPLACED with PVC! Beautifully landscaped Corner lot welcomes you as you enter this lovely home, highlighted by an inviting flagstone front porch that adds timeless curb appeal. Inside, you’ll find beautiful hardwood floors and a spacious den featuring vaulted, beamed ceilings. The well-appointed kitchen offers granite countertops, stainless steel appliances, double ovens, a built-in trash compactor, a butler’s pantry, and a generously sized utility room. The spacious primary suite features an updated en-suite bath with back-to-back vanities, a separate shower, an oversized jetted soaking tub, and dual walk-in closets. Step outside to enjoy the private backyard complete with an open patio, an electric gate, and a storage building with electricity—perfect for a workshop or additional storage. This home has been thoughtfully maintained with numerous updates, including freshly painted living areas, kitchen, and dining room, a full sprinkler system, two HVAC units, energy-efficient windows, a Smart Ring doorbell that conveys, a roof and fence replaced in 2018, a driveway replaced in 2018, a completely replaced gas line from the meter to the home....
Contact an agent
Home facts
- Year built:1978
- Subdivision & Development:Nottingham Estates 1b
- Listing ID #:21349349
- Added:67 day(s) ago
- Updated:October 13, 2026 at 07:58 AM
Rooms and interior
- Bedrooms:4
- Total bathrooms:3
- Full bathrooms:2
- Half bathrooms:1
- Flooring:Carpet, Wood
- Kitchen Description:Dishwasher, Disposal, Electric Cooktop, Electric Oven
- Living area:2,524 sq. ft.
Heating and cooling
- Cooling:Ceiling Fans, Central Air, Gas
- Heating:Central, Natural Gas
- Central air:Yes
Structure and exterior
- Roof:Composition
- Year built:1978
- Building area:2,524 sq. ft.
- Lot area:0.24 Acres
- Lot Features:Corner Lot, Few Trees, Landscaped, Lawn, Sprinkler System, Subdivision
- Architectural Style:Traditional
- Construction Materials:Brick
- Foundation Description:Slab
- Levels:1 Story
Schools
- High school:Creekview
- Middle school:Blalack
- Elementary school:Kent
Finances and disclosures
- Price:$499,900
- Price per sq. ft.:$198.06
- Tax amount:$7,104
Features and amenities
- Appliances:Dishwasher, Disposal, Electric Cooktop, Electric Oven
- Amenities:Smoke Detectors, Window Coverings
Parking
- Garage:Yes
- Garage spaces:2
 Information provided, in part, by North Texas Real Estate Information Systems, Inc. Last Updated October 13, 2026 Listings with the NTREIS logo are listed by brokerages other than CENTURY 21 Gold Coat Realtors. GDAR Member Broker: Katherine Hein
New listings near 1100 Yorkshire Drive
- New
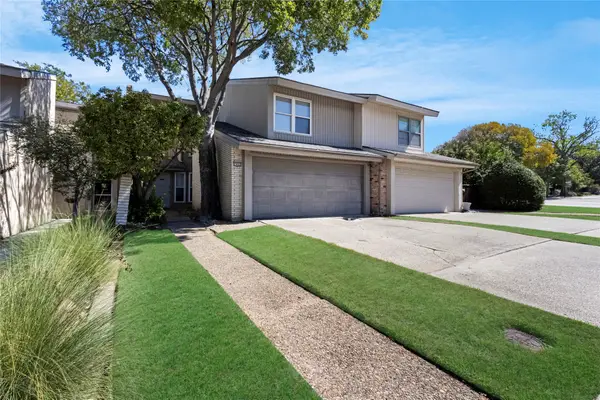 $325,000Active2 beds 3 baths1,699 sq. ft.
2902 Country Place Circle, Carrollton, TX 75006
MLS# 21408488Listed by: LANEE SCOTT REALTORS, LLC - New
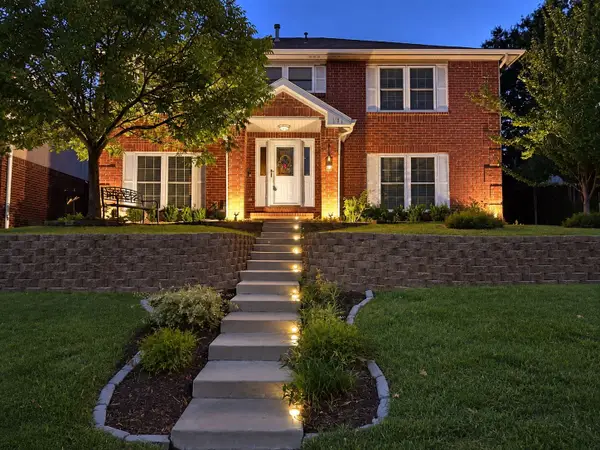 $499,900Active5 beds 3 baths3,034 sq. ft.
1109 Holly Drive, Carrollton, TX 75010
MLS# 21408229Listed by: EXP REALTY LLC - New
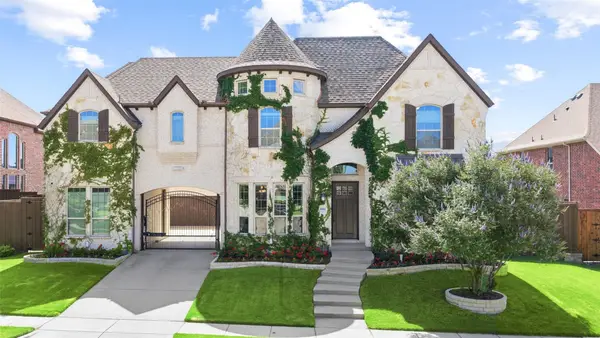 $1,399,000Active5 beds 6 baths4,947 sq. ft.
4664 Maverick Way, Carrollton, TX 75010
MLS# 21387459Listed by: COLDWELL BANKER REALTY FRISCO - New
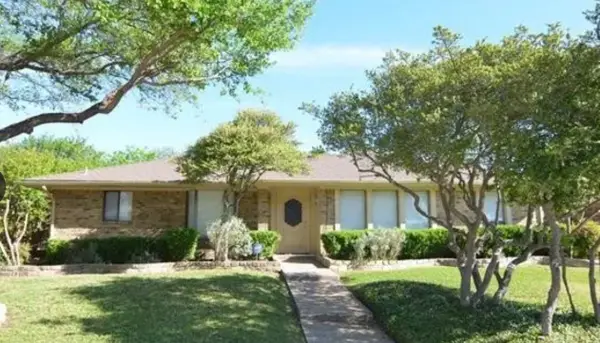 $349,999Active3 beds 2 baths1,783 sq. ft.
1911 E Branch Hollow Drive, Carrollton, TX 75007
MLS# 21409145Listed by: RISE REALTY - New
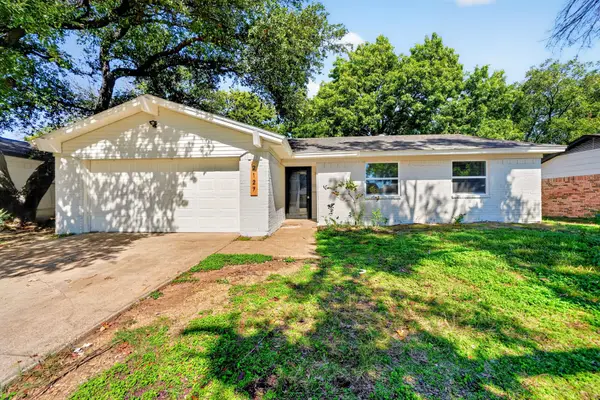 $310,000Active3 beds 2 baths1,288 sq. ft.
2127 Versailles Drive, Carrollton, TX 75007
MLS# 21409123Listed by: TEAM MOORE - New
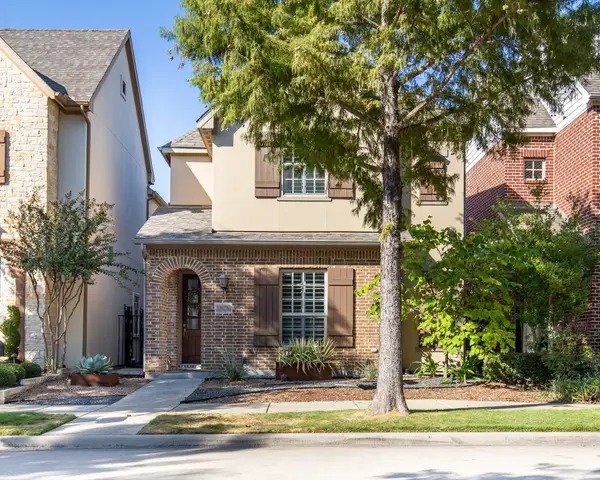 $675,000Active3 beds 4 baths2,519 sq. ft.
2209 Longwood Drive, Carrollton, TX 75010
MLS# 21399633Listed by: EXP REALTY - New
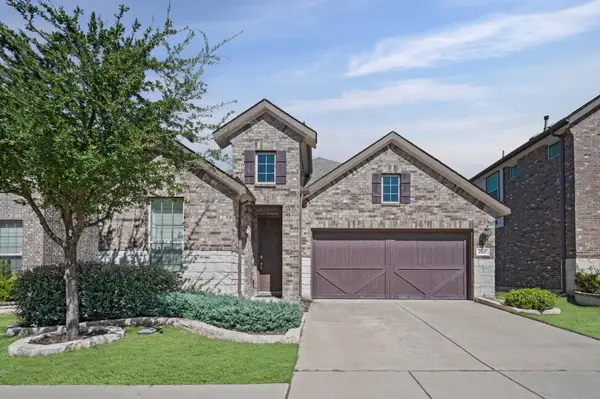 $549,999Active3 beds 2 baths1,994 sq. ft.
2157 Bailey Street, Carrollton, TX 75010
MLS# 21407397Listed by: INC REALTY, LLC - New
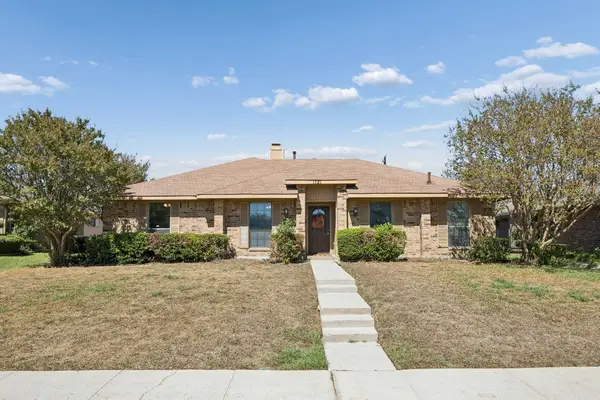 $429,000Active4 beds 2 baths1,933 sq. ft.
1721 Paxton Drive, Carrollton, TX 75007
MLS# 21406019Listed by: GREAT WESTERN REALTY - New
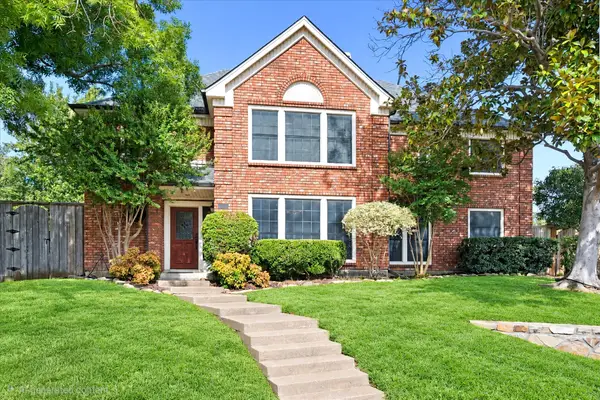 $515,000Active4 beds 3 baths3,059 sq. ft.
1211 Laguna Place, Carrollton, TX 75006
MLS# 21403713Listed by: THE SELLING EXPERTS INC - New
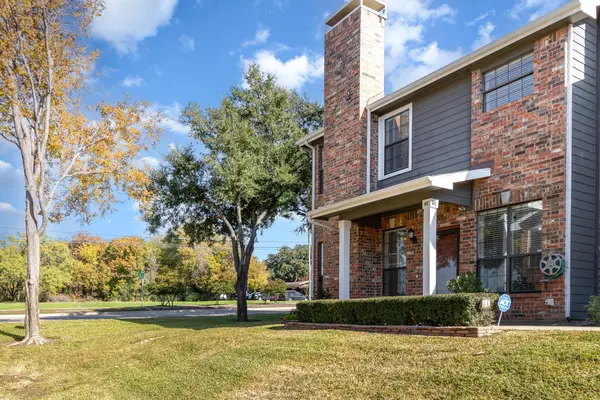 $375,000Active3 beds 3 baths1,586 sq. ft.
2800 Keller Springs Road #8C, Carrollton, TX 75006
MLS# 21408130Listed by: RE/MAX PREMIER


Protect your home and budget from life's surprises with an Assurant Home Warranty, backed by a partner that supports you through every step of homeownership. Explore Plans.
©2026 Century 21 Real Estate LLC. All rights reserved. CENTURY 21®, the CENTURY 21 Logo and C21® are service marks owned by Century 21 Real Estate LLC. Century 21 Real Estate LLC fully supports the principles of the Fair Housing Act and the Equal Opportunity Act. Each office is independently owned and operated. Listing information is deemed reliable but not guaranteed accurate.