
1300 Yellowstone Lane, Carrollton, TX 75006
Local realty services provided by:CENTURY 21 Elite
1300 Yellowstone Lane,Carrollton, TX 75006
$525,000Last list price
- 5 Beds
- 3 Baths
- - sq. ft.
- Single family
- Sold
Listed by: elvia nuno
Office: competitive edge realty llc.
MLS#:21318134
Source:GDAR
Sorry, we are unable to map this address
Price summary
- Price:$525,000
- Monthly HOA dues:$27.5
About this home
***MULTIPLE OFFERS REC'D-highest & best offer due by Wednesday July 8th by 1 PM*** Welcome to this stunning, original-owner 5-bedroom, 3-bathroom, 2 car garage residence in the heart of Carrollton's coveted Parks of Carrollton. From the moment you arrive, you'll appreciate the manicured landscaping, effortlessly maintained by the automated sprinkler system, and the convenience of a rear-entry garage with extra parking and gated driveway.
Seamless Indoor-Outdoor Living
Designed for entertaining and everyday comfort, the functional open-concept includes:
- Chef’s Kitchen: Premium appliances custom built in cabinetry with ample prep space.
- Smart Conveniences: Enjoy easy, whole-home upkeep with a built-in Central Vacuum System.
The layout extends outdoors into two incredible living spaces:
- The Sunroom: Flooded with natural light, this versatile space is your all-season retreat for morning coffee or relaxing evening views.
- The Custom Pergola: Architecturally designed for dining, summer barbecues, or unwinding under the stars.
The property also boasts a spacious primary suite and a true move-in ready feel.
Unbeatable Location & Lifestyle
Located in the heart of Carrollton, commuting is a breeze with rapid access to the President George Bush Turnpike, I-35E, I-635, the Dallas North Tollway, and the DART Light Rail. You are centrally positioned to DFW Airport, Frisco and Downtown Dallas. Plus, a simple walk to the tranquil Clifford Bill Hall Park featuring playgrounds, a gazebo, and walking trails.
This move-in-ready property perfectly balances comfort, charm, and convenience. Come see it for yourself!...
Contact an agent
Home facts
- Year built:1995
- Subdivision & Development:Parks Of Carrollton
- Listing ID #:21318134
- Added:51 day(s) ago
- Updated:August 26, 2026 at 06:08 AM
Rooms and interior
- Bedrooms:5
- Total bathrooms:3
- Full bathrooms:3
- Flooring:Carpet, Ceramic Tile, Hardwood
- Kitchen Description:Convection Oven, Dishwasher, Disposal, Double Oven, Electric Oven, Gas Cooktop, Microwave
Heating and cooling
- Cooling:Ceiling Fans, Central Air, Electric
- Heating:Central, Natural Gas
- Central air:Yes
Structure and exterior
- Roof:Composition
- Year built:1995
- Lot Features:Landscaped, Many Trees, Sprinkler System
- Architectural Style:Traditional
- Construction Materials:Brick
- Foundation Description:Slab
- Levels:2 Story
Schools
- High school:Smith
- Middle school:Polk
- Elementary school:Good
Finances and disclosures
- Price:$525,000
- Tax amount:$11,813
Features and amenities
- Appliances:Convection Oven, Dishwasher, Disposal, Double Oven, Electric Oven, Gas Cooktop, Gas Water Heater, Microwave, Plumbed For Gas, Some Gas Appliances
- Amenities:Carbon Monoxide Detectors, Security System, Smoke Detectors, Window Coverings
Parking
- Garage:Yes
- Garage spaces:2
 Information provided, in part, by North Texas Real Estate Information Systems, Inc. Last Updated August 26, 2026 Listings with the NTREIS logo are listed by brokerages other than CENTURY 21 Elite. GDAR Member Broker: Mike Salter
New listings near 1300 Yellowstone Lane
- New
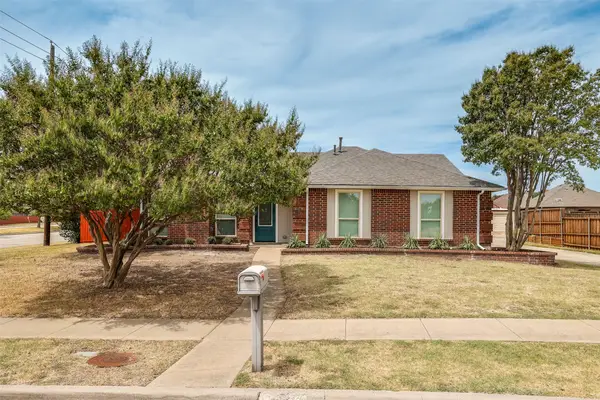 $399,900Active3 beds 2 baths1,436 sq. ft.
4201 Arbor Creek Drive, Carrollton, TX 75010
MLS# 21368395Listed by: REAL BROKER, LLC - New
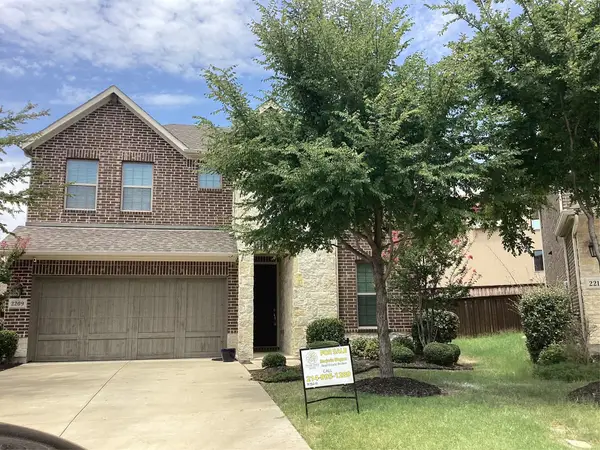 $625,000Active4 beds 3 baths2,964 sq. ft.
2209 Madison Street, Carrollton, TX 75010
MLS# 21368526Listed by: PREMIER REALTY SERVICE - New
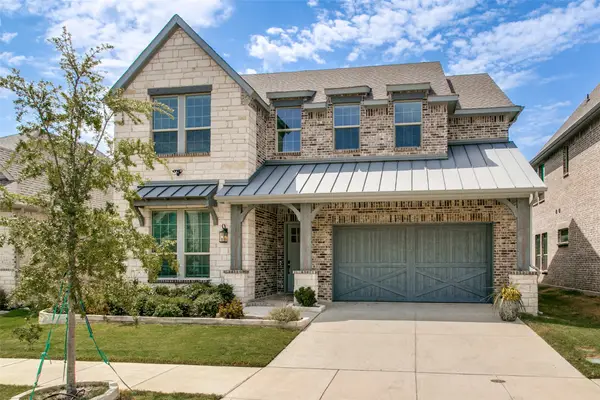 $835,000Active4 beds 4 baths3,220 sq. ft.
4733 Brockwell Drive, Carrollton, TX 75010
MLS# 21348303Listed by: EBBY HALLIDAY REALTORS - New
 $340,000Active4 beds 2 baths1,670 sq. ft.
3226 Delaford Drive, Carrollton, TX 75007
MLS# 21365567Listed by: FATHOM REALTY LLC - New
 $550,000Active3 beds 2 baths1,955 sq. ft.
1830 Auburn Drive, Carrollton, TX 75007
MLS# 21365718Listed by: RE/MAX DFW ASSOCIATES - New
 $659,900Active3 beds 3 baths2,611 sq. ft.
4528 Oriel Lane, Carrollton, TX 75010
MLS# 21366744Listed by: EBBY HALLIDAY REALTORS - Open Sat, 12 to 2pmNew
 $539,990Active3 beds 3 baths2,513 sq. ft.
1512 Brewster Drive, Carrollton, TX 75010
MLS# 21365590Listed by: WHITE ROCK REALTY - New
 $375,000Active3 beds 3 baths2,008 sq. ft.
1724 Brookview Drive, Carrollton, TX 75007
MLS# 21366135Listed by: EXP REALTY LLC - New
 $364,000Active2 beds 3 baths1,850 sq. ft.
2762 Keller Springs Place, Carrollton, TX 75006
MLS# 21361086Listed by: CENTRAL METRO REALTY - New
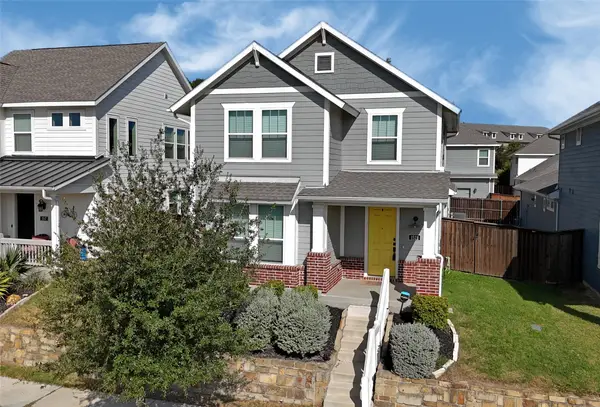 $525,000Active3 beds 3 baths1,966 sq. ft.
1521 Kessler Drive, Carrollton, TX 75006
MLS# 21365908Listed by: YOUR HOME FREE LLC


Protect your home and budget from life's surprises with an Assurant Home Warranty, backed by a partner that supports you through every step of homeownership. Explore Plans.
©2026 Century 21 Real Estate LLC. All rights reserved. CENTURY 21®, the CENTURY 21 Logo and C21® are service marks owned by Century 21 Real Estate LLC. Century 21 Real Estate LLC fully supports the principles of the Fair Housing Act and the Equal Opportunity Act. Each office is independently owned and operated. Listing information is deemed reliable but not guaranteed accurate.