
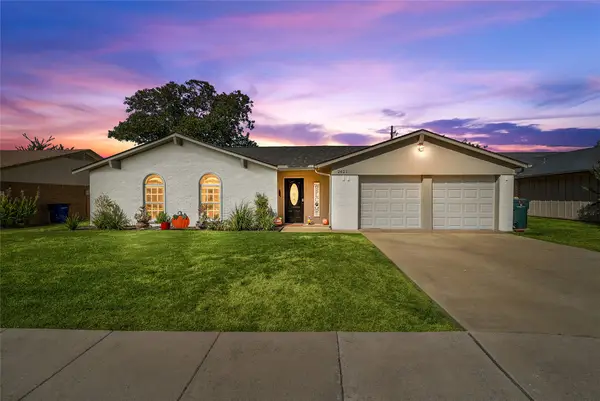
1404 Chesterfield Drive, Carrollton, TX 75007
Local realty services provided by:CENTURY 21 Mike Bowman, Inc.
1404 Chesterfield Drive,Carrollton, TX 75007
$415,000
- 4 Beds
- 2 Baths
- 2,132 sq. ft.
- Single family
- Active
Upcoming open houses
- Sat, Sep 1901:00 pm - 03:00 pm
Listed by: kristin palacios
Office: coldwell banker apex, realtors
MLS#:21388578
Source:GDAR
Price summary
- Price:$415,000
- Price per sq. ft.:$194.65
About this home
Discover your new haven in this beautifully traditional, single-story home nestled in the heart of Carrollton, TX. This delightful residence features 4 spacious bedrooms and 2 full bathrooms. Step inside to be greeted by an inviting entryway neighboring the formal living and dining areas. The formal living area boasts one of two gas fireplaces and opens to the large formal dining area, perfect for entertaining or hosting special occasions. This home is bathed in natural light, creating a warm and inviting atmosphere. The kitchen is designed with functionality and style in mind, boasting modern appliances, newly painted cabinets, new granite countertops, and a newer stovetop and oven. The oversized kitchen island is perfect for meal prep and will accommodate barstool seating and serves as an additional eating area adjacent to the well lit breakfast room. The kitchen opens to a large family room with a cozy, floor to ceiling, brick fireplace flanked by built in cabinets, offering the perfect space for relaxation and entertainment. Retreat to the primary suite, featuring ample space, a large walk-in closet, and an en-suite bathroom. Three additional bedrooms provide versatility for guests, a home office, or creative space, all sharing a thoughtfully appointed second bathroom. Other features include a built in wet bar with built in cabinets and glass shelving, a two car garage and a large laundry room. Additional updates include, fresh PAINT throughout the entire home in Sept 2026. New LVP flooring, an updated kitchen backsplash with timeless white subway title, new SS kitchen sink, and an updated secondary bathroom with new sinks, newer cabinets and an updated shower with modern tiles. The roof was replaced in 2024 and a new HVAC was installed in 2023. This is a wonderful opportunity to own a Carrolton gem that provides easy access to Dallas, DFW Airport, shopping, dining, and modern conveniences....
Contact an agent
Home facts
- Year built:1985
- Subdivision & Development:Rosemeade Add 12
- Listing ID #:21388578
- Added:1 day(s) ago
- Updated:September 18, 2026 at 10:51 PM
Rooms and interior
- Bedrooms:4
- Total bathrooms:2
- Full bathrooms:2
- Flooring:Carpet, Luxury Vinyl Plank, Tile
- Kitchen Description:Dishwasher, Disposal, Electric Cooktop, Electric Oven, Microwave
- Living area:2,132 sq. ft.
Heating and cooling
- Cooling:Ceiling Fans, Central Air, Electric
- Heating:Electric, Fireplaces
- Central air:Yes
Structure and exterior
- Roof:Composition
- Year built:1985
- Building area:2,132 sq. ft.
- Lot area:0.16 Acres
- Lot Features:Interior Lot
- Architectural Style:Traditional
- Construction Materials:Brick
- Foundation Description:Slab
- Levels:1 Story
Schools
- High school:Creekview
- Middle school:Blalack
- Elementary school:Rosemeade
Finances and disclosures
- Price:$415,000
- Price per sq. ft.:$194.65
- Tax amount:$6,498
Features and amenities
- Appliances:Dishwasher, Disposal, Electric Cooktop, Electric Oven, Microwave
- Amenities:Smoke Detectors
Parking
- Garage:Yes
- Garage spaces:2
- Carport spaces:2
 Information provided, in part, by North Texas Real Estate Information Systems, Inc. Last Updated September 18, 2026 Listings with the NTREIS logo are listed by brokerages other than CENTURY 21 Mike Bowman, Inc.. GDAR Member Broker: Dave Bowman
New listings near 1404 Chesterfield Drive
- Open Sat, 3 to 4pmNew
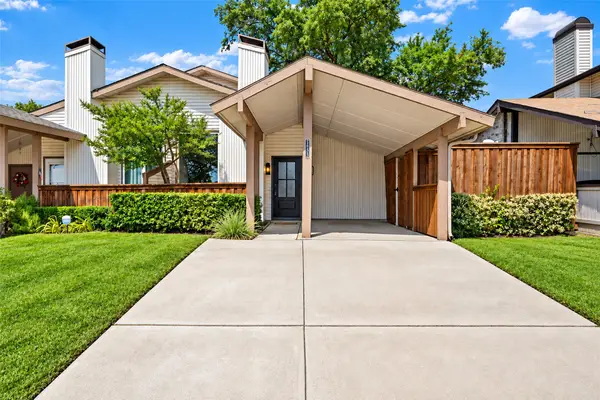 $289,000Active2 beds 2 baths1,120 sq. ft.
2653 Via Catalina, Carrollton, TX 75006
MLS# 21390707Listed by: EBBY HALLIDAY, REALTORS - New
 $365,000Active3 beds 2 baths1,839 sq. ft.
2611 Fallcreek Drive, Carrollton, TX 75006
MLS# 21389240Listed by: MONUMENT REALTY - New
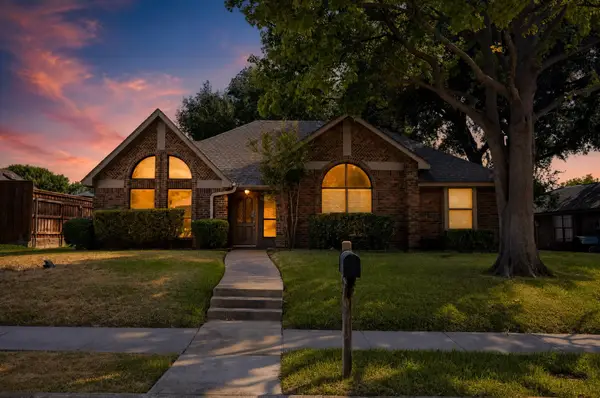 $415,000Active4 beds 2 baths1,985 sq. ft.
2120 Springwood, Carrollton, TX 75006
MLS# 21390725Listed by: OFFERPAD BROKERAGE, LLC - New
 $455,000Active4 beds 3 baths2,589 sq. ft.
1345 Jeanette Way, Carrollton, TX 75006
MLS# 21386115Listed by: ALL CITY - Open Sat, 12 to 2pmNew
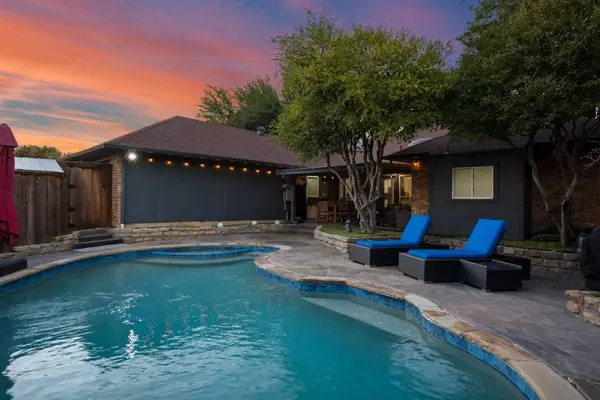 $515,000Active5 beds 3 baths2,334 sq. ft.
2210 Timberwood, Carrollton, TX 75006
MLS# 21387218Listed by: KELLER WILLIAMS URBAN DALLAS - New
 $520,000Active3 beds 2 baths2,739 sq. ft.
1229 Jeanette Way, Carrollton, TX 75006
MLS# 21388827Listed by: UNITED REAL ESTATE - New
 $429,000Active3 beds 2 baths1,804 sq. ft.
1927 E Branch Hollow Drive, Carrollton, TX 75007
MLS# 21389717Listed by: CJK REAL ESTATE - New
 $415,000Active3 beds 2 baths1,741 sq. ft.
2540 Plumdale Drive, Carrollton, TX 75006
MLS# 21389746Listed by: KELLER WILLIAMS REALTY-FM - Open Sat, 1 to 3pmNew
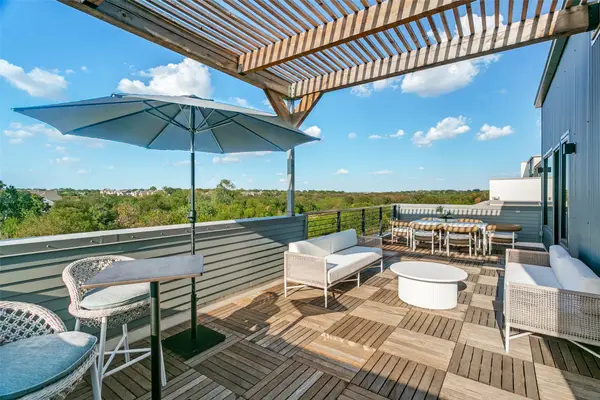 $1,149,900Active4 beds 4 baths3,486 sq. ft.
1111 Raiford Road #108, Carrollton, TX 75007
MLS# 21390283Listed by: EBBY HALLIDAY REALTORS - New
 $330,747Active3 beds 2 baths1,333 sq. ft.
2621 Elk Grove Road, Carrollton, TX 75007
MLS# 21390443Listed by: IP REALTY, LLC


Protect your home and budget from life's surprises with an Assurant Home Warranty, backed by a partner that supports you through every step of homeownership. Explore Plans.
©2026 Century 21 Real Estate LLC. All rights reserved. CENTURY 21®, the CENTURY 21 Logo and C21® are service marks owned by Century 21 Real Estate LLC. Century 21 Real Estate LLC fully supports the principles of the Fair Housing Act and the Equal Opportunity Act. Each office is independently owned and operated. Listing information is deemed reliable but not guaranteed accurate.