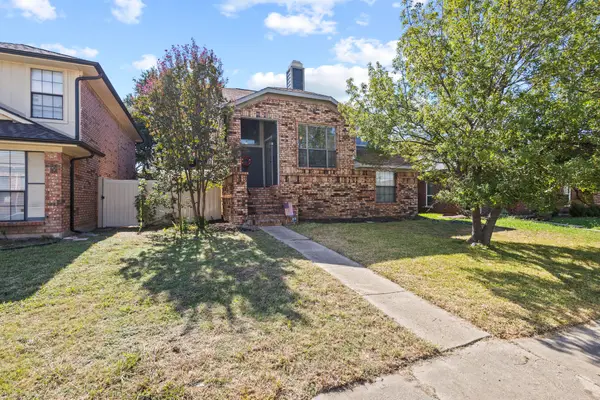
1518 Sunnyslope Drive, Carrollton, TX 75007
Local realty services provided by:CENTURY 21 Middleton
Upcoming open houses
- Sat, Nov 0712:00 pm - 02:00 pm
Listed by: gayle mccord
Office: exp realty llc.
MLS#:21429996
Source:GDAR
Price summary
- Price:$420,000
- Price per sq. ft.:$245.33
About this home
Fabulously updated and maintained 3-2-2 Foyer opens to large living area with vaulted ceiling, gas log fireplace, and lots of windows! Easy flow between living, dining, kitchen, and breakfast room or office! Walk-in-closets in all 3 of the bedrooms! The home has been well maintained! Upgraded kitchen cabinets with pull out shelves, disposal Septemaber 2026, 30 year roof 2021, thermal windows, American Standard Full HVAC August 2025, storm doors on all entries, remote controlled ceiling fans, whole house surge protector, GFI outlets in utility and garage! All water lines re-piped throughout entire house with Uponor piping and fittings with 25 year warranty! Water pipes are now fed from overhead through fixtures in the attic and down through the walls! Water heater replaced 2023. 12 inch + extra attic insulation, attic duct work cleaned October 2021, floor prepped in attic above alcove to be closed in at the back of the house! A portion of the attic above the garage has wooden flooring for storage! Attic doorway in the hallway of the house has a double door to provide extra insulation. Sturdy ladders on both attic access points! Utility sink in the garage! Light sensor in the back of the house above the garage with automatic lights with movement! Timed lights come on in the evening across the front of the house and by the steps leading to front door! Owner has had a contract with reputable pest control company during occupancy!! Fabulous fig tree from Italy in the back yard! Retaining wall in front yard flower beds. Drainage pipes on both sides of the steps leading up to the house! Don't miss this great opportunity!...
Contact an agent
Home facts
- Year built:1983
- Subdivision & Development:Rosemeade Add 8
- Listing ID #:21429996
- Added:1 day(s) ago
- Updated:November 07, 2026 at 05:46 AM
Rooms and interior
- Bedrooms:3
- Total bathrooms:2
- Full bathrooms:2
- Flooring:Carpet, Ceramic Tile
- Kitchen Description:Dishwasher, Disposal, Electric Oven, Gas Cooktop
- Living area:1,712 sq. ft.
Heating and cooling
- Cooling:Ceiling Fans, Central Air, Electric
- Heating:Central, Natural Gas
- Central air:Yes
Structure and exterior
- Roof:Composition
- Year built:1983
- Building area:1,712 sq. ft.
- Lot area:0.18 Acres
- Lot Features:Interior Lot, Landscaped, Lawn
- Architectural Style:Traditional
- Construction Materials:Brick
- Foundation Description:Slab
- Levels:1 Story
Schools
- High school:Creekview
- Middle school:Blalack
- Elementary school:Rosemeade
Finances and disclosures
- Price:$420,000
- Price per sq. ft.:$245.33
- Tax amount:$5,397
Features and amenities
- Appliances:Dishwasher, Disposal, Electric Oven, Gas Cooktop, Gas Water Heater
- Amenities:Carbon Monoxide Detectors, Security System, Window Coverings
Parking
- Garage:Yes
- Garage spaces:2
 Information provided, in part, by North Texas Real Estate Information Systems, Inc. Last Updated November 7, 2026 Listings with the NTREIS logo are listed by brokerages other than CENTURY 21 Middleton.
New listings near 1518 Sunnyslope Drive
- New
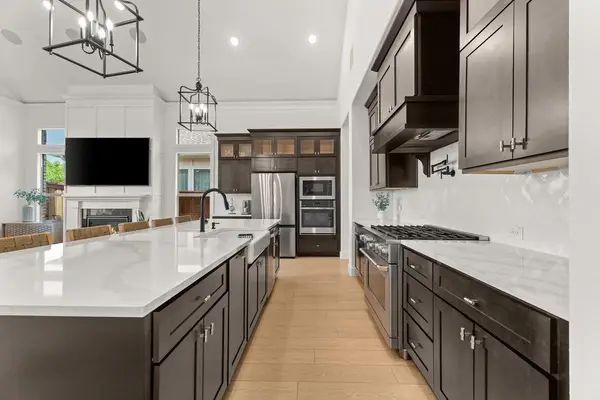 $765,000Active3 beds 3 baths2,198 sq. ft.
4705 Brockwell Drive, Carrollton, TX 75010
MLS# 21430523Listed by: COLDWELL BANKER REALTY FRISCO - Open Sun, 1 to 3pmNew
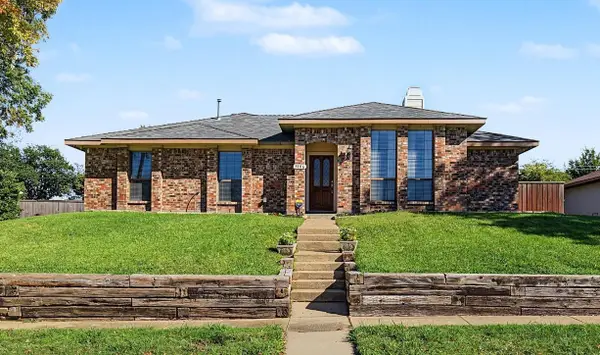 $399,000Active3 beds 2 baths1,827 sq. ft.
3106 Cambridgeshire Drive, Carrollton, TX 75007
MLS# 21426551Listed by: LPT REALTY LLC - Open Sat, 2 to 4pmNew
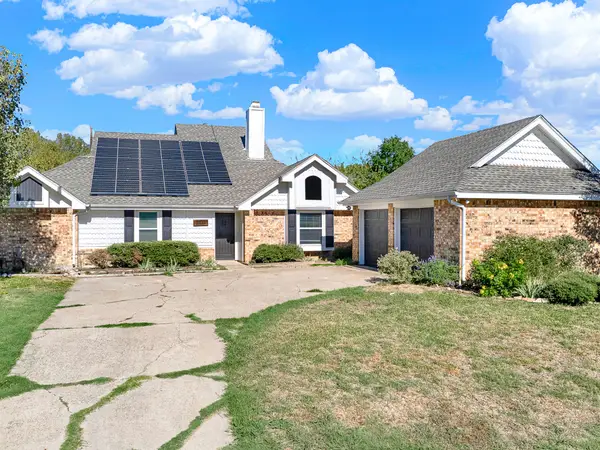 $500,000Active3 beds 2 baths1,815 sq. ft.
2039 Sancerre Lane, Carrollton, TX 75007
MLS# 21429514Listed by: KELLER WILLIAMS CENTRAL - New
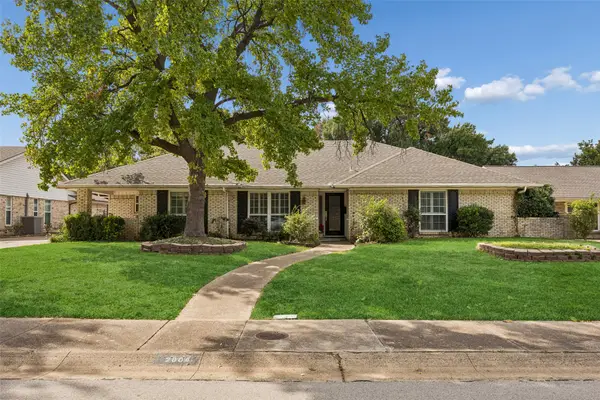 $649,900Active4 beds 3 baths3,341 sq. ft.
2804 Lakeside Lane, Carrollton, TX 75006
MLS# 21406144Listed by: REAL BROKER, LLC - New
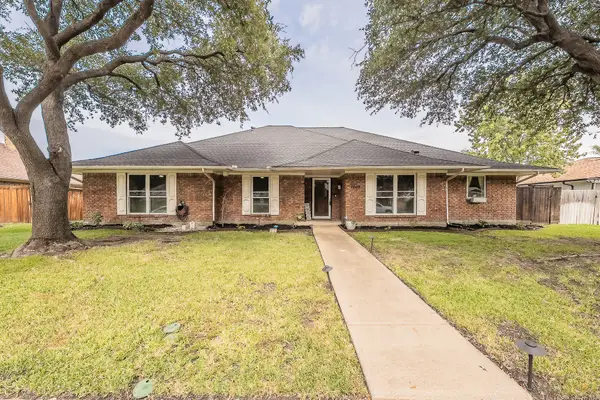
 $518,000Active4 beds 3 baths2,722 sq. ft.
1008 Nottingham Drive, Carrollton, TX 75007
MLS# 21426056Listed by: CENTURY 21 MIKE BOWMAN, INC. - New
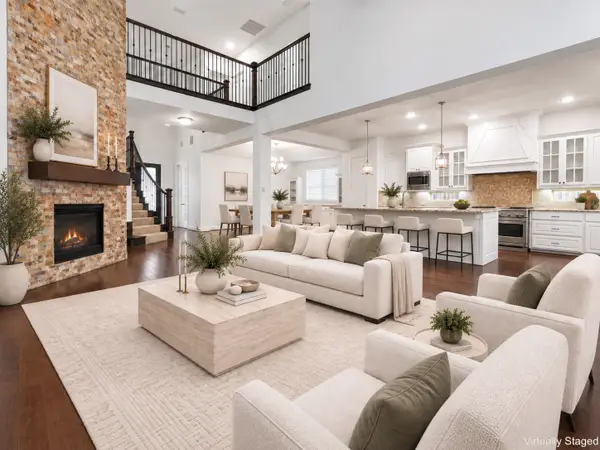 $784,000Active5 beds 5 baths4,112 sq. ft.
1009 Peacock Boulevard, Carrollton, TX 75007
MLS# 21429131Listed by: STEPSTONE REALTY LLC - Open Sat, 2 to 4pmNew
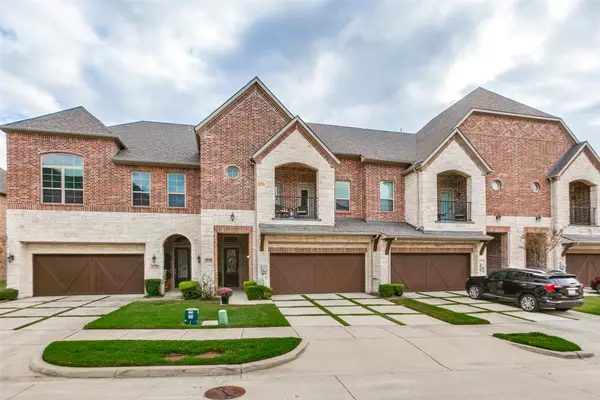 $625,000Active3 beds 3 baths2,764 sq. ft.
2716 Cedar Elm Drive, Carrollton, TX 75010
MLS# 21428544Listed by: COMPASS RE TEXAS, LLC - New
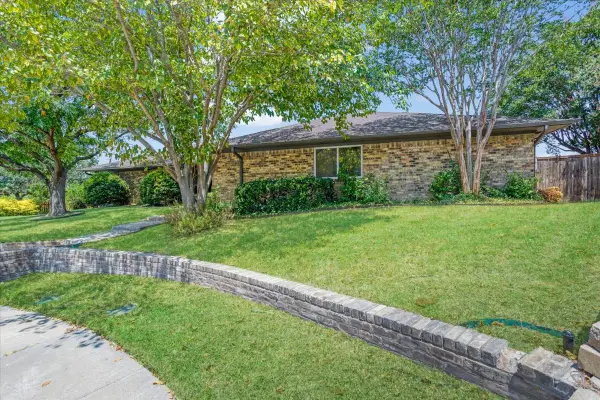 $625,000Active6 beds 4 baths3,123 sq. ft.
2149 Willow Place Place #A & B, Carrollton, TX 75006
MLS# 21428618Listed by: REAL BROKER, LLC - New
 $367,000Active3 beds 2 baths1,840 sq. ft.
1626 San Francisco Street, Carrollton, TX 75007
MLS# 21427992Listed by: SIGNATURE REAL ESTATE GROUP


Protect your home and budget from life's surprises with an Assurant Home Warranty, backed by a partner that supports you through every step of homeownership. Explore Plans.
©2026 Century 21 Real Estate LLC. All rights reserved. CENTURY 21®, the CENTURY 21 Logo and C21® are service marks owned by Century 21 Real Estate LLC. Century 21 Real Estate LLC fully supports the principles of the Fair Housing Act and the Equal Opportunity Act. Each office is independently owned and operated. Listing information is deemed reliable but not guaranteed accurate.