
2212 San Simeon Place, Carrollton, TX 75006
Local realty services provided by:CENTURY 21 Mike Bowman, Inc.
2212 San Simeon Place,Carrollton, TX 75006
$459,000Last list price
- 3 Beds
- 3 Baths
- - sq. ft.
- Single family
- Sold
Listed by: kay ellen pollack
Office: dave perry miller real estate
MLS#:21242204
Source:GDAR
Sorry, we are unable to map this address
Price summary
- Price:$459,000
About this home
Tucked away on a quiet cul-de-sac, this single-story 3-bedroom home sits on a generously-sized lot and delivers a nice floor plan for everyday living with seamless flow between the living spaces. The primary living area is a true focal point, showcasing a vaulted, beam-accented ceiling, a wet bar, wainscoting, and a classic brick fireplace that adds warmth and character. The kitchen offers granite counters, a Bosch dishwasher, and opens naturally to the dining and living areas for an easy flow throughout the home. The primary suite is spacious and features dual vanities and separate walk-in closets. The expansive backyard provides endless possibilities for outdoor living, entertaining, or play. Additional highlights include updated bathrooms, a third living area with a half bath, a new AC system (summer 2025), a motorized gate (summer 2024), and an electric vehicle charging setup—perfect for modern living. Ideally located just moments from Mary Heads Carter Park, enjoy quick access to scenic trails, green space, and recreational amenities. The home is also zoned to Country Place Elementary School, adding to its appeal
All information deemed reliable but not guaranteed. Buyer and buyer's agent to verify all information including school, square footage & property tax information....
Contact an agent
Home facts
- Year built:1981
- Subdivision & Development:Mill Valley Ph 1
- Listing ID #:21242204
- Added:99 day(s) ago
- Updated:August 26, 2026 at 06:08 AM
Rooms and interior
- Bedrooms:3
- Total bathrooms:3
- Full bathrooms:2
- Half bathrooms:1
- Flooring:Ceramic Tile, Laminate
- Kitchen Description:Dishwasher, Disposal, Double Oven, Electric Cooktop, Microwave, Refrigerator
Heating and cooling
- Cooling:Ceiling Fans, Central Air
- Heating:Fireplaces
- Central air:Yes
Structure and exterior
- Roof:Composition
- Year built:1981
- Lot Features:Cul De Sac, Interior Lot
- Architectural Style:Ranch
- Construction Materials:Brick
- Foundation Description:Slab
- Levels:1 Story
Schools
- High school:Smith
- Middle school:Polk
- Elementary school:Countrypla
Finances and disclosures
- Price:$459,000
Features and amenities
- Appliances:Dishwasher, Disposal, Double Oven, Electric Cooktop, Microwave, Refrigerator
- Amenities:Bay Windows, Security System, Smoke Detectors, Window Coverings
Parking
- Garage:Yes
- Garage spaces:2
- Carport spaces:2
 Information provided, in part, by North Texas Real Estate Information Systems, Inc. Last Updated August 26, 2026 Listings with the NTREIS logo are listed by brokerages other than CENTURY 21 Mike Bowman, Inc.. GDAR Member Broker: Dave Bowman
New listings near 2212 San Simeon Place
- New
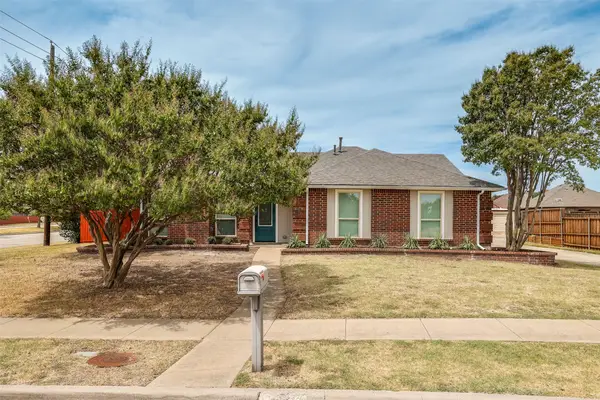 $399,900Active3 beds 2 baths1,436 sq. ft.
4201 Arbor Creek Drive, Carrollton, TX 75010
MLS# 21368395Listed by: REAL BROKER, LLC - New
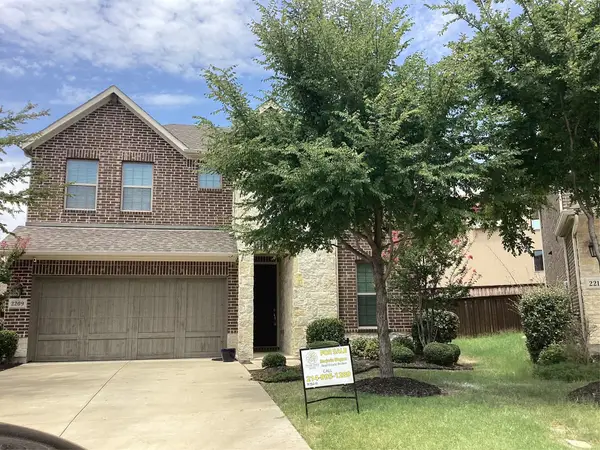 $625,000Active4 beds 3 baths2,964 sq. ft.
2209 Madison Street, Carrollton, TX 75010
MLS# 21368526Listed by: PREMIER REALTY SERVICE - New
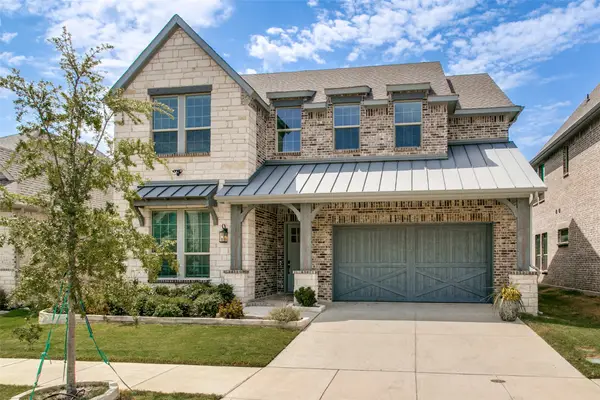 $835,000Active4 beds 4 baths3,220 sq. ft.
4733 Brockwell Drive, Carrollton, TX 75010
MLS# 21348303Listed by: EBBY HALLIDAY REALTORS - New
 $340,000Active4 beds 2 baths1,670 sq. ft.
3226 Delaford Drive, Carrollton, TX 75007
MLS# 21365567Listed by: FATHOM REALTY LLC - New
 $550,000Active3 beds 2 baths1,955 sq. ft.
1830 Auburn Drive, Carrollton, TX 75007
MLS# 21365718Listed by: RE/MAX DFW ASSOCIATES - New
 $659,900Active3 beds 3 baths2,611 sq. ft.
4528 Oriel Lane, Carrollton, TX 75010
MLS# 21366744Listed by: EBBY HALLIDAY REALTORS - Open Sat, 12 to 2pmNew
 $539,990Active3 beds 3 baths2,513 sq. ft.
1512 Brewster Drive, Carrollton, TX 75010
MLS# 21365590Listed by: WHITE ROCK REALTY - New
 $375,000Active3 beds 3 baths2,008 sq. ft.
1724 Brookview Drive, Carrollton, TX 75007
MLS# 21366135Listed by: EXP REALTY LLC - New
 $364,000Active2 beds 3 baths1,850 sq. ft.
2762 Keller Springs Place, Carrollton, TX 75006
MLS# 21361086Listed by: CENTRAL METRO REALTY - New
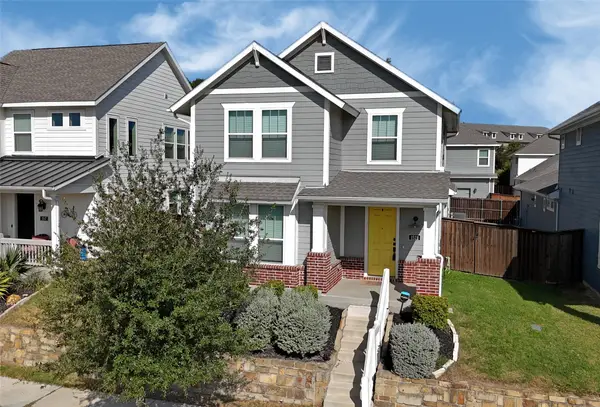 $525,000Active3 beds 3 baths1,966 sq. ft.
1521 Kessler Drive, Carrollton, TX 75006
MLS# 21365908Listed by: YOUR HOME FREE LLC


Protect your home and budget from life's surprises with an Assurant Home Warranty, backed by a partner that supports you through every step of homeownership. Explore Plans.
©2026 Century 21 Real Estate LLC. All rights reserved. CENTURY 21®, the CENTURY 21 Logo and C21® are service marks owned by Century 21 Real Estate LLC. Century 21 Real Estate LLC fully supports the principles of the Fair Housing Act and the Equal Opportunity Act. Each office is independently owned and operated. Listing information is deemed reliable but not guaranteed accurate.