
2218 Ridgecrest Trail, Carrollton, TX 75007
Local realty services provided by:CENTURY 21 Elite
2218 Ridgecrest Trail,Carrollton, TX 75007
$539,900Last list price
- 4 Beds
- 3 Baths
- - sq. ft.
- Single family
- Sold
Listed by: steve conner
Office: re/max dfw associates
MLS#:21309150
Source:GDAR
Sorry, we are unable to map this address
Price summary
- Price:$539,900
About this home
Meticulously maintained Gem in Highly desirable High Ridge Estates. This Beautifully updated single story executive home offers 2782 sq. feet of living space. Featuring 4 spacious bedrooms, 2.5 baths, and a private study. Built in 1989, the home sits on a generous lot with mature landscaping outstanding curb appeal and backs to Greenbelt. The inviting floor plan showcases expansive living areas, abundant natural light , skylights, and a fireplace that serves as the heart of the home. The Kitchen features an island, walk-in pantry, double ovens, and ample cabinetry, ideal for living and entertaining. The oversized primary suite offers an updated bath and walk in closet and is split from other bedrooms. Step outside to a private back yard with lush landscaping, outdoor lighting, sprinkler system and a electronic driveway gate for added security. A detached garage provides storage and workspace. Located in highly regarded Lewisville ISD, zoned in Homestead Elem., Arbor Creek Middle School and Hebron High School. Great location offers access to major highways, shopping, dining, parks and business centers ....
Contact an agent
Home facts
- Year built:1989
- Subdivision & Development:High Ridge
- Listing ID #:21309150
- Added:61 day(s) ago
- Updated:August 26, 2026 at 06:08 AM
Rooms and interior
- Bedrooms:4
- Total bathrooms:3
- Full bathrooms:2
- Half bathrooms:1
- Flooring:Carpet, Tile, Vinyl, Wood
- Kitchen Description:Dishwasher, Disposal, Electric Oven, Water Purifier, Water Softener
Heating and cooling
- Cooling:Central Air, Electric
- Heating:Central, Natural Gas
- Central air:Yes
Structure and exterior
- Roof:Composition
- Year built:1989
- Lot Features:Few Trees, Interior Lot, Landscaped, Sprinkler System, Subdivision
- Architectural Style:Traditional
- Construction Materials:Brick, Wood Siding
- Foundation Description:Slab
- Levels:1 Story
Schools
- High school:Hebron
- Middle school:Arbor Creek
- Elementary school:Homestead
Finances and disclosures
- Price:$539,900
- Tax amount:$9,337
Features and amenities
- Appliances:Dishwasher, Disposal, Electric Oven, Gas Water Heater, Tankless Water Heater, Water Purifier, Water Softener
- Amenities:Smoke Detectors, Window Coverings
Parking
- Garage:Yes
- Garage spaces:2
 Information provided, in part, by North Texas Real Estate Information Systems, Inc. Last Updated August 26, 2026 Listings with the NTREIS logo are listed by brokerages other than CENTURY 21 Elite. GDAR Member Broker: Mike Salter
New listings near 2218 Ridgecrest Trail
- New
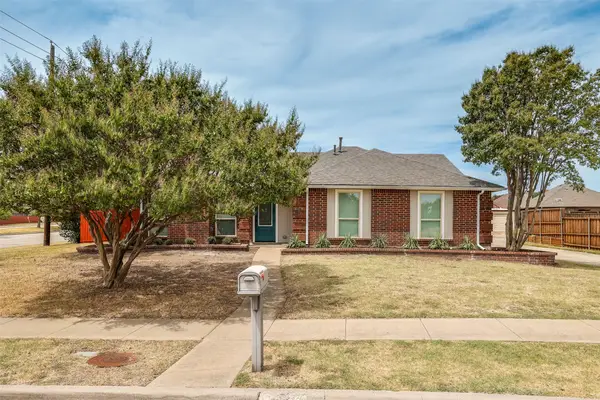 $399,900Active3 beds 2 baths1,436 sq. ft.
4201 Arbor Creek Drive, Carrollton, TX 75010
MLS# 21368395Listed by: REAL BROKER, LLC - New
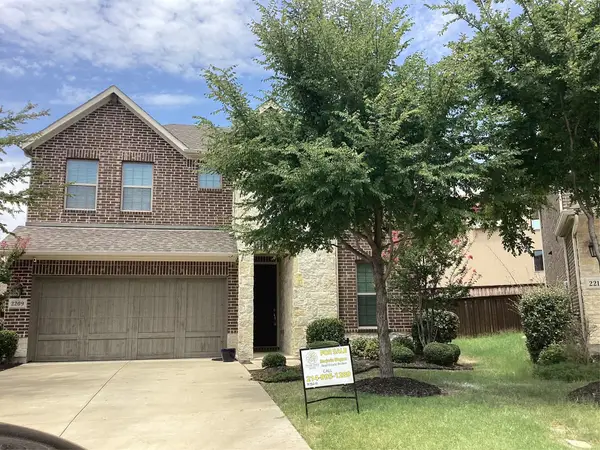 $625,000Active4 beds 3 baths2,964 sq. ft.
2209 Madison Street, Carrollton, TX 75010
MLS# 21368526Listed by: PREMIER REALTY SERVICE - New
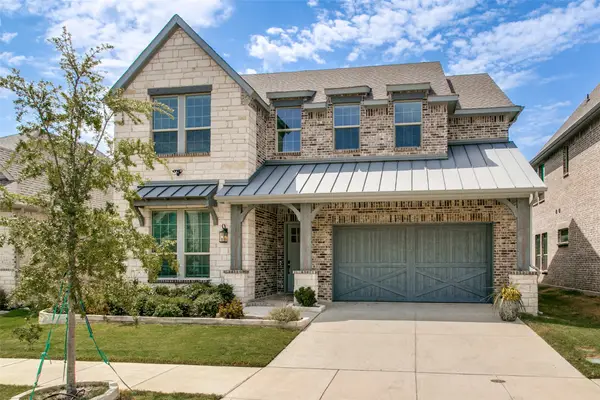 $835,000Active4 beds 4 baths3,220 sq. ft.
4733 Brockwell Drive, Carrollton, TX 75010
MLS# 21348303Listed by: EBBY HALLIDAY REALTORS - New
 $340,000Active4 beds 2 baths1,670 sq. ft.
3226 Delaford Drive, Carrollton, TX 75007
MLS# 21365567Listed by: FATHOM REALTY LLC - New
 $550,000Active3 beds 2 baths1,955 sq. ft.
1830 Auburn Drive, Carrollton, TX 75007
MLS# 21365718Listed by: RE/MAX DFW ASSOCIATES - New
 $659,900Active3 beds 3 baths2,611 sq. ft.
4528 Oriel Lane, Carrollton, TX 75010
MLS# 21366744Listed by: EBBY HALLIDAY REALTORS - Open Sat, 12 to 2pmNew
 $539,990Active3 beds 3 baths2,513 sq. ft.
1512 Brewster Drive, Carrollton, TX 75010
MLS# 21365590Listed by: WHITE ROCK REALTY - New
 $375,000Active3 beds 3 baths2,008 sq. ft.
1724 Brookview Drive, Carrollton, TX 75007
MLS# 21366135Listed by: EXP REALTY LLC - New
 $364,000Active2 beds 3 baths1,850 sq. ft.
2762 Keller Springs Place, Carrollton, TX 75006
MLS# 21361086Listed by: CENTRAL METRO REALTY - New
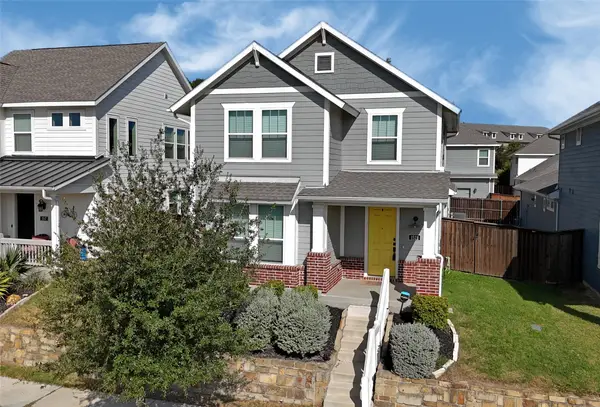 $525,000Active3 beds 3 baths1,966 sq. ft.
1521 Kessler Drive, Carrollton, TX 75006
MLS# 21365908Listed by: YOUR HOME FREE LLC


Protect your home and budget from life's surprises with an Assurant Home Warranty, backed by a partner that supports you through every step of homeownership. Explore Plans.
©2026 Century 21 Real Estate LLC. All rights reserved. CENTURY 21®, the CENTURY 21 Logo and C21® are service marks owned by Century 21 Real Estate LLC. Century 21 Real Estate LLC fully supports the principles of the Fair Housing Act and the Equal Opportunity Act. Each office is independently owned and operated. Listing information is deemed reliable but not guaranteed accurate.