
2224 Briar Ridge Trail, Carrollton, TX 75010
Local realty services provided by:CENTURY 21 Judge Fite Company
Listed by: nabil ahmed
Office: pointe real estate
MLS#:21248062
Source:GDAR
Price summary
- Price:$539,999
- Price per sq. ft.:$216.95
- Monthly HOA dues:$54.17
About this home
Welcome to 2224 Briar Ridge Trail, a well built NORMANDY HOME sitting on a CORNER LOT in a fast developing area! This NORTH FACING HOME features 3 bedrooms, 2 bathrooms, and one half bathroom for the guests! Wonderful curb appeal featuring a generously sized covered porch and heavily stoned facade! Upon entering the home you will be greeted to a formal living room or flex space. Leading into the house you will find the open living floorplan featuring living room and dining area which overlook the backyard. The gourmet kitchen boasts a large island, walk-in pantry, breakfast bar, gas cooktop, and GRANITE COUNTERTOPS — perfect for entertaining! The spacious primary suite on the second floor features dual walk-in closets, garden tub, and separate shower. Two additional generously sized secondary bedrooms share a full bath, also on the second floor. Enjoy the covered rear patio, ideal for outdoor relaxation. This WELL MAINTAINED home also includes a 2-car garage and wood flooring throughout. Zoned to highly sought-after Lewisville ISD schools. Don’t miss this move-in ready gem!...
Contact an agent
Home facts
- Year built:2020
- Subdivision & Development:The Reserve On Parke
- Listing ID #:21248062
- Added:110 day(s) ago
- Updated:August 26, 2026 at 08:13 AM
Rooms and interior
- Bedrooms:3
- Total bathrooms:3
- Full bathrooms:2
- Half bathrooms:1
- Flooring:Carpet, Ceramic Tile, Wood
- Kitchen Description:Built In Gas Range, Dishwasher, Disposal, Electric Oven, Gas Cooktop, Refrigerator, Vented Exhaust Fan
- Living area:2,489 sq. ft.
Heating and cooling
- Cooling:Ceiling Fans, Central Air, Electric
- Heating:Central, Electric
- Central air:Yes
Structure and exterior
- Roof:Composition
- Year built:2020
- Building area:2,489 sq. ft.
- Lot area:0.1 Acres
- Lot Features:Cleared, Corner Lot, Landscaped
- Architectural Style:Traditional
- Construction Materials:Brick
- Foundation Description:Slab
- Levels:2 Story
Schools
- High school:Hebron
- Middle school:Arbor Creek
- Elementary school:Indian Creek
Finances and disclosures
- Price:$539,999
- Price per sq. ft.:$216.95
- Tax amount:$11,629
Features and amenities
- Appliances:Built In Gas Range, Dishwasher, Disposal, Dryer, Electric Oven, Gas Cooktop, Gas Water Heater, Refrigerator, Tankless Water Heater, Vented Exhaust Fan, Washer
- Laundry features:Dryer, Washer
- Amenities:Carbon Monoxide Detectors, Smoke Detectors, Window Coverings
Parking
- Garage:Yes
- Garage spaces:2
 Information provided, in part, by North Texas Real Estate Information Systems, Inc. Last Updated August 26, 2026 Listings with the NTREIS logo are listed by brokerages other than CENTURY 21 Judge Fite Company. GDAR Member Broker: Ashley Conlon
New listings near 2224 Briar Ridge Trail
- New
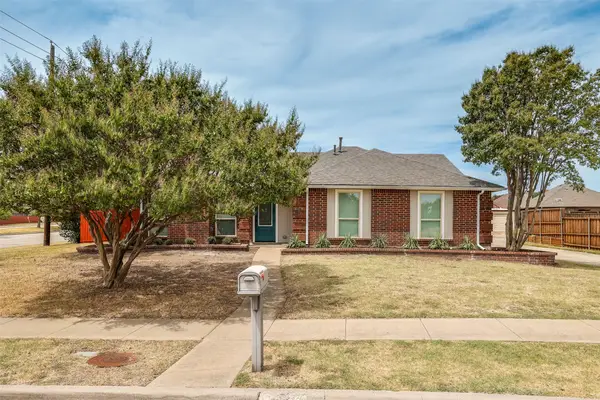 $399,900Active3 beds 2 baths1,436 sq. ft.
4201 Arbor Creek Drive, Carrollton, TX 75010
MLS# 21368395Listed by: REAL BROKER, LLC - New
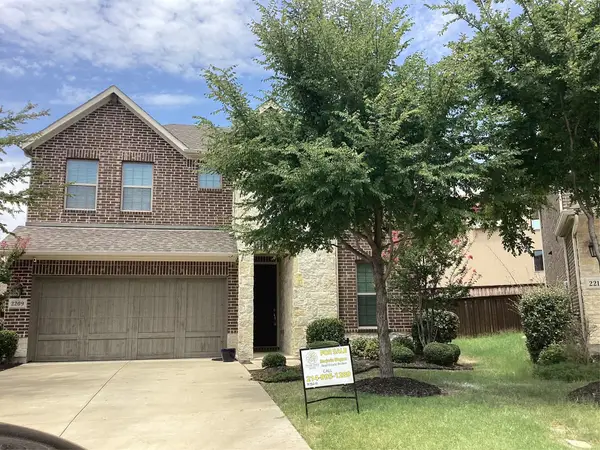 $625,000Active4 beds 3 baths2,964 sq. ft.
2209 Madison Street, Carrollton, TX 75010
MLS# 21368526Listed by: PREMIER REALTY SERVICE - New
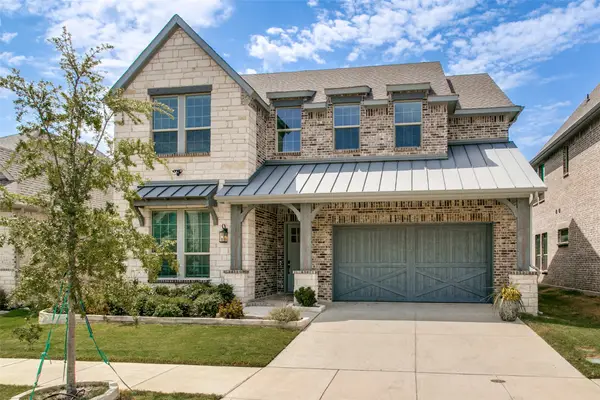 $835,000Active4 beds 4 baths3,220 sq. ft.
4733 Brockwell Drive, Carrollton, TX 75010
MLS# 21348303Listed by: EBBY HALLIDAY REALTORS - New
 $340,000Active4 beds 2 baths1,670 sq. ft.
3226 Delaford Drive, Carrollton, TX 75007
MLS# 21365567Listed by: FATHOM REALTY LLC - New
 $550,000Active3 beds 2 baths1,955 sq. ft.
1830 Auburn Drive, Carrollton, TX 75007
MLS# 21365718Listed by: RE/MAX DFW ASSOCIATES - New
 $659,900Active3 beds 3 baths2,611 sq. ft.
4528 Oriel Lane, Carrollton, TX 75010
MLS# 21366744Listed by: EBBY HALLIDAY REALTORS - Open Sat, 12 to 2pmNew
 $539,990Active3 beds 3 baths2,513 sq. ft.
1512 Brewster Drive, Carrollton, TX 75010
MLS# 21365590Listed by: WHITE ROCK REALTY - New
 $375,000Active3 beds 3 baths2,008 sq. ft.
1724 Brookview Drive, Carrollton, TX 75007
MLS# 21366135Listed by: EXP REALTY LLC - New
 $364,000Active2 beds 3 baths1,850 sq. ft.
2762 Keller Springs Place, Carrollton, TX 75006
MLS# 21361086Listed by: CENTRAL METRO REALTY - New
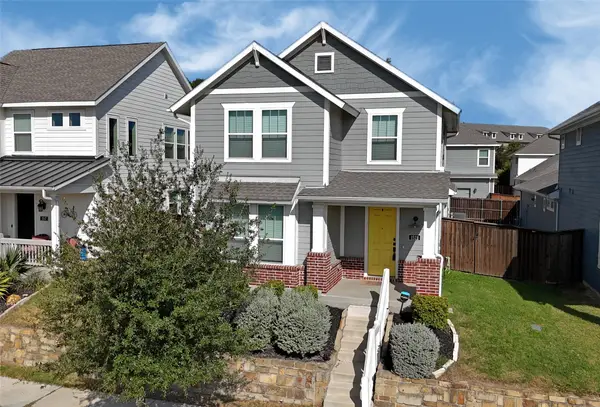 $525,000Active3 beds 3 baths1,966 sq. ft.
1521 Kessler Drive, Carrollton, TX 75006
MLS# 21365908Listed by: YOUR HOME FREE LLC


Protect your home and budget from life's surprises with an Assurant Home Warranty, backed by a partner that supports you through every step of homeownership. Explore Plans.
©2026 Century 21 Real Estate LLC. All rights reserved. CENTURY 21®, the CENTURY 21 Logo and C21® are service marks owned by Century 21 Real Estate LLC. Century 21 Real Estate LLC fully supports the principles of the Fair Housing Act and the Equal Opportunity Act. Each office is independently owned and operated. Listing information is deemed reliable but not guaranteed accurate.