
2540 Plumdale Drive, Carrollton, TX 75006
Local realty services provided by:CENTURY 21 Elite
2540 Plumdale Drive,Carrollton, TX 75006
$415,000
- 3 Beds
- 2 Baths
- 1,741 sq. ft.
- Single family
- Active
Listed by: jeff hahn
Office: keller williams realty-fm
MLS#:21389746
Source:GDAR
Price summary
- Price:$415,000
- Price per sq. ft.:$238.37
About this home
Light and bright one-story, 3-bedroom, 2-bath home with tall ceilings and an open floor plan featuring two living areas and a dining space, with a gas log fireplace in the living room. The kitchen features white cabinetry, granite countertops, stainless steel appliances and a gas range, with a breakfast nook filled with natural light from skylights. The full-size laundry room is just off the kitchen and includes access to the two-car garage with rear alley entrance. The primary suite features dual sinks with granite countertops, a separate tub, frameless walk-in shower and walk-in closet. Two additional bedrooms share a full bath with granite countertop vanity. The private backyard has a patio and board-on-board fence. Conveniently located near Jerry R. Junkins Elementary, shopping and dining, parks and recreation, George Bush Turnpike and Dallas North Tollway, with easy access to DFW International Airport and Dallas Love Field.
Contact an agent
Home facts
- Year built:1993
- Subdivision & Development:High Pointe Rep
- Listing ID #:21389746
- Added:1 day(s) ago
- Updated:September 19, 2026 at 01:50 AM
Rooms and interior
- Bedrooms:3
- Total bathrooms:2
- Full bathrooms:2
- Flooring:Carpet, Tile
- Kitchen Description:Dishwasher, Disposal, Gas Range, Microwave
- Living area:1,741 sq. ft.
Heating and cooling
- Cooling:Central Air, Electric
- Heating:Central, Natural Gas
- Central air:Yes
Structure and exterior
- Roof:Composition
- Year built:1993
- Building area:1,741 sq. ft.
- Lot area:0.13 Acres
- Lot Features:Interior Lot, Sprinkler System, Subdivision
- Architectural Style:Traditional
- Construction Materials:Brick
- Foundation Description:Slab
- Levels:1 Story
Schools
- High school:White
- Middle school:Walker
- Elementary school:Jerry Junkins
Finances and disclosures
- Price:$415,000
- Price per sq. ft.:$238.37
- Tax amount:$8,842
Features and amenities
- Appliances:Dishwasher, Disposal, Gas Range, Microwave, Plumbed For Gas, Some Gas Appliances
- Amenities:Smoke Detectors, Window Coverings
Parking
- Garage:Yes
- Garage spaces:2
 Information provided, in part, by North Texas Real Estate Information Systems, Inc. Last Updated September 19, 2026 Listings with the NTREIS logo are listed by brokerages other than CENTURY 21 Elite. GDAR Member Broker: Mike Salter
New listings near 2540 Plumdale Drive
- New
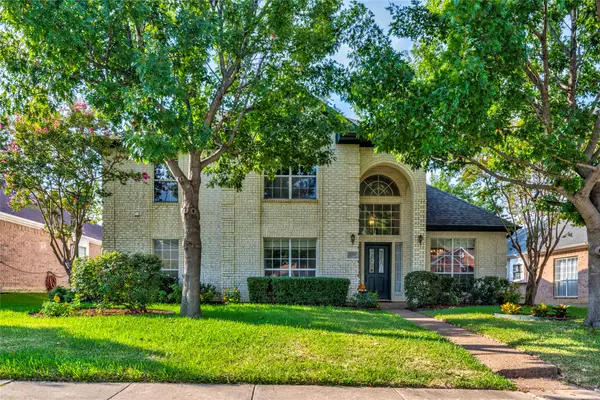 $535,000Active4 beds 3 baths2,717 sq. ft.
2708 Carmel Drive, Carrollton, TX 75006
MLS# 21390172Listed by: EXP REALTY - Open Sat, 3 to 4pmNew
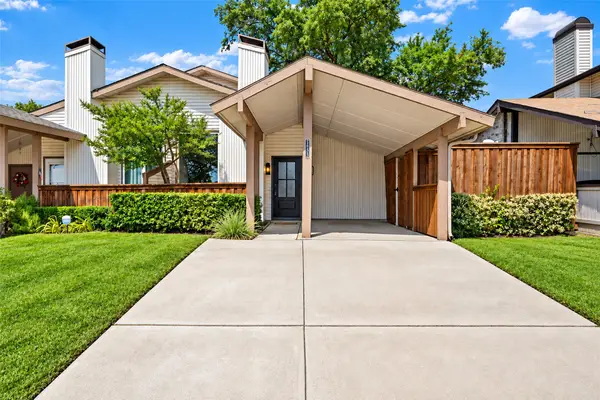 $289,000Active2 beds 2 baths1,120 sq. ft.
2653 Via Catalina, Carrollton, TX 75006
MLS# 21390707Listed by: EBBY HALLIDAY, REALTORS - New
 $365,000Active3 beds 2 baths1,839 sq. ft.
2611 Fallcreek Drive, Carrollton, TX 75006
MLS# 21389240Listed by: MONUMENT REALTY - New
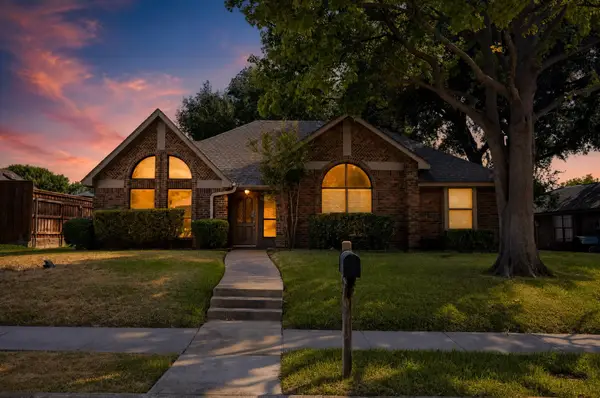 $415,000Active4 beds 2 baths1,985 sq. ft.
2120 Springwood, Carrollton, TX 75006
MLS# 21390725Listed by: OFFERPAD BROKERAGE, LLC - New
 $455,000Active4 beds 3 baths2,589 sq. ft.
1345 Jeanette Way, Carrollton, TX 75006
MLS# 21386115Listed by: ALL CITY - Open Sat, 12 to 2pmNew
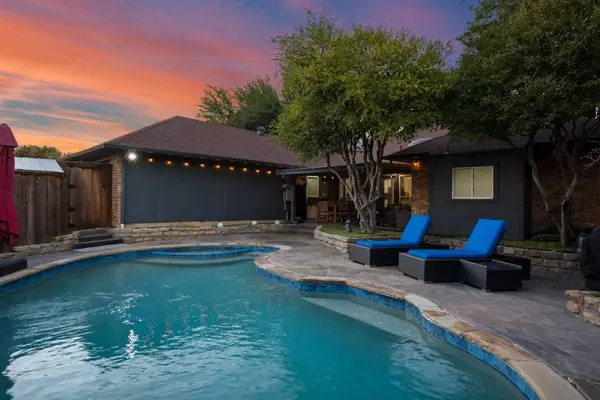 $515,000Active5 beds 3 baths2,334 sq. ft.
2210 Timberwood, Carrollton, TX 75006
MLS# 21387218Listed by: KELLER WILLIAMS URBAN DALLAS - New
 $520,000Active3 beds 2 baths2,739 sq. ft.
1229 Jeanette Way, Carrollton, TX 75006
MLS# 21388827Listed by: UNITED REAL ESTATE - New
 $429,000Active3 beds 2 baths1,804 sq. ft.
1927 E Branch Hollow Drive, Carrollton, TX 75007
MLS# 21389717Listed by: CJK REAL ESTATE - Open Sat, 1 to 3pmNew
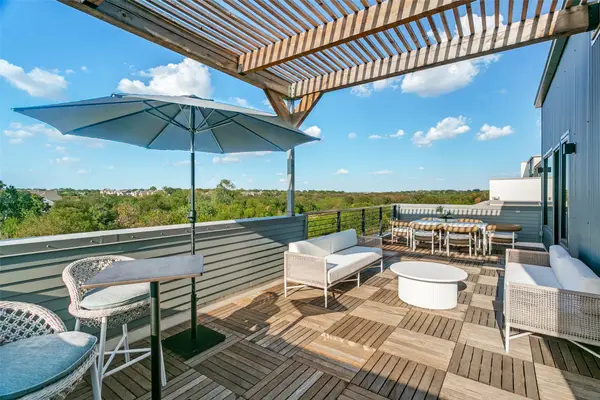 $1,149,900Active4 beds 4 baths3,486 sq. ft.
1111 Raiford Road #108, Carrollton, TX 75007
MLS# 21390283Listed by: EBBY HALLIDAY REALTORS


Protect your home and budget from life's surprises with an Assurant Home Warranty, backed by a partner that supports you through every step of homeownership. Explore Plans.
©2026 Century 21 Real Estate LLC. All rights reserved. CENTURY 21®, the CENTURY 21 Logo and C21® are service marks owned by Century 21 Real Estate LLC. Century 21 Real Estate LLC fully supports the principles of the Fair Housing Act and the Equal Opportunity Act. Each office is independently owned and operated. Listing information is deemed reliable but not guaranteed accurate.