
2809 Creekway Drive, Carrollton, TX 75010
Local realty services provided by:CENTURY 21 Alliance Properties
Listed by: karen young
Office: exp realty llc.
MLS#:21391486
Source:GDAR
Price summary
- Price:$649,900
- Price per sq. ft.:$220.16
- Monthly HOA dues:$408
About this home
Beautiful townhome in The Shops at Prestonwood offering nearly 3,000 square feet of spacious, low-maintenance living in a truly special setting. Floor-to-ceiling windows fill the living room with natural light and frame beautiful views of the deck, green space and mature trees beyond. Step outside to one of the home's best features—a wonderful back deck and covered outdoor sitting area that creates a peaceful place to relax, entertain or simply enjoy the view.
Inside, this 3-bedroom, 2.5-bath home offers generous living spaces, a separate office, abundant closets and storage, and a beautiful private elevator providing convenient access between levels. The recently updated primary bath features heated floors, new tile, new tub and glass enclosure, along with fresh paint. The primary bedroom and hallway have also been freshly painted.
The well-equipped kitchen features a commercial-style 6-burner gas range, while hardwood floors and two-sided fireplaces add warmth and character. A new exterior door has also been added to the office.
Enjoy the space and comfort of a single-family home with the ease of low-maintenance living. Community amenities include a clubhouse, pool, fitness center and outdoor grilling area, all conveniently located near shopping, dining and major thoroughfares....
Contact an agent
Home facts
- Year built:2008
- Subdivision & Development:The Shops At Prestonwood Ph 1
- Listing ID #:21391486
- Added:1 day(s) ago
- Updated:September 23, 2026 at 04:56 AM
Rooms and interior
- Bedrooms:3
- Total bathrooms:4
- Full bathrooms:3
- Half bathrooms:1
- Flooring:Carpet, Ceramic Tile, Wood
- Kitchen Description:Dishwasher, Disposal, Gas Cooktop, Some Commercial Grade
- Living area:2,952 sq. ft.
Heating and cooling
- Cooling:Ceiling Fans, Central Air
- Heating:Central, Fireplaces
- Central air:Yes
Structure and exterior
- Roof:Composition
- Year built:2008
- Building area:2,952 sq. ft.
- Lot area:0.06 Acres
- Lot Features:Many Trees, Sprinkler System
- Architectural Style:Traditional
- Construction Materials:Brick
- Foundation Description:Slab
- Levels:2 Story
Schools
- High school:Hebron
- Middle school:Arbor Creek
- Elementary school:Indian Creek
Finances and disclosures
- Price:$649,900
- Price per sq. ft.:$220.16
- Tax amount:$10,458
Features and amenities
- Appliances:Dishwasher, Disposal, Gas Cooktop, Range, Some Commercial Grade, Tankless Water Heater
- Amenities:Window Coverings
Parking
- Garage:Yes
- Garage spaces:2
- Carport spaces:2
 Information provided, in part, by North Texas Real Estate Information Systems, Inc. Last Updated September 23, 2026 Listings with the NTREIS logo are listed by brokerages other than CENTURY 21 Alliance Properties. GDAR Member Broker: Roger Del Brandt II
New listings near 2809 Creekway Drive
- New
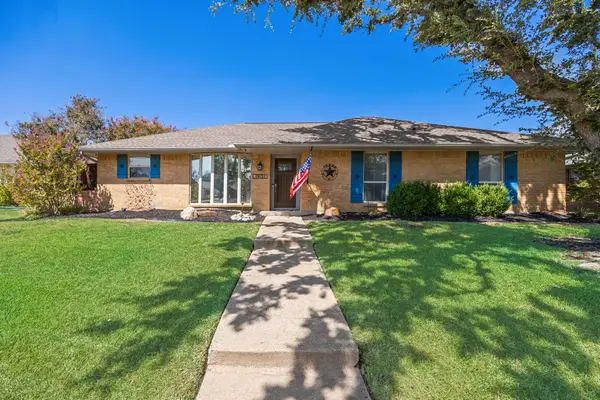 $390,000Active3 beds 2 baths1,672 sq. ft.
1931 Robin Meadow Drive, Carrollton, TX 75007
MLS# 21392498Listed by: ONDEMAND REALTY - Open Sun, 12 to 1pmNew
 $455,000Active4 beds 2 baths2,193 sq. ft.
2126 Greenstone Trail, Carrollton, 75010
MLS# 12766163Listed by: COMPASS RE TEXAS, LLC - New
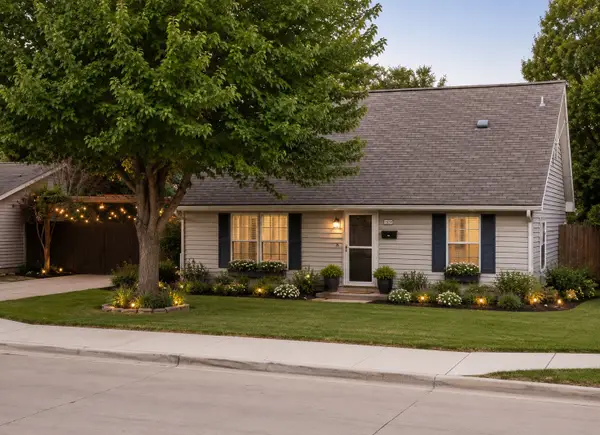 $294,500Active2 beds 2 baths1,221 sq. ft.
1707 Cottonwood Road, Carrollton, TX 75006
MLS# 21392194Listed by: HOMECOIN.COM - New
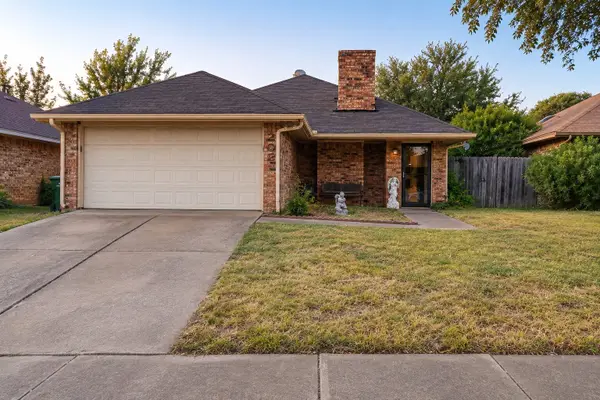 $299,000Active3 beds 2 baths1,155 sq. ft.
2023 Lorient Drive, Carrollton, TX 75007
MLS# 21392180Listed by: REAL BROKER, LLC - New
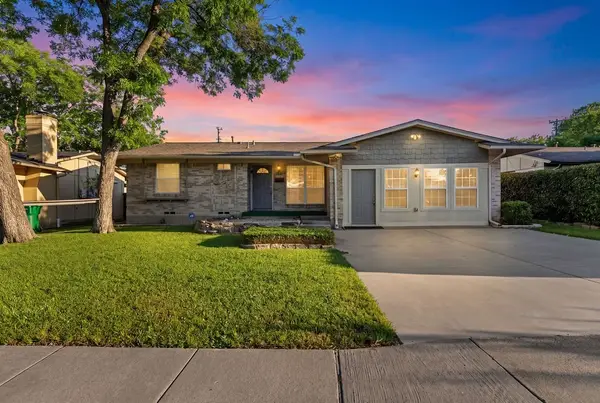 $295,000Active4 beds 2 baths1,499 sq. ft.
1830 Pleasant Run Road, Carrollton, TX 75006
MLS# 21392056Listed by: MONUMENT REALTY - New
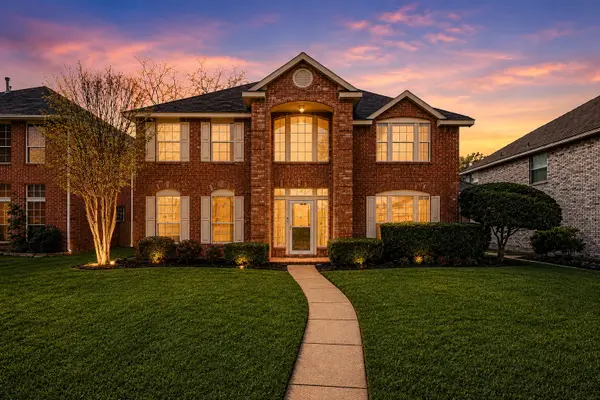 $475,000Active3 beds 3 baths2,719 sq. ft.
2829 Panorama Drive, Carrollton, TX 75007
MLS# 21391696Listed by: MARK SPAIN REAL ESTATE - New
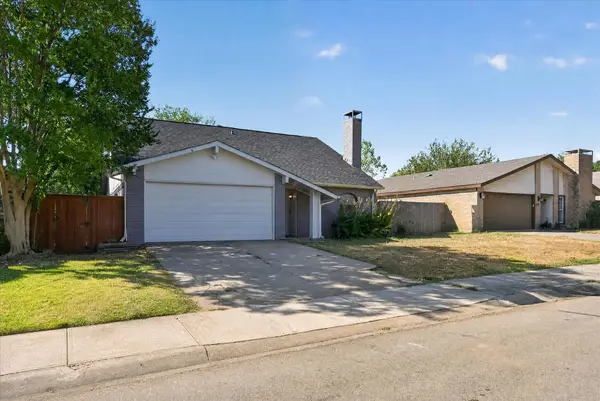 $315,000Active4 beds 2 baths1,567 sq. ft.
2314 Placid Drive, Carrollton, TX 75007
MLS# 21391541Listed by: HELLO TEXAS REALTY - New
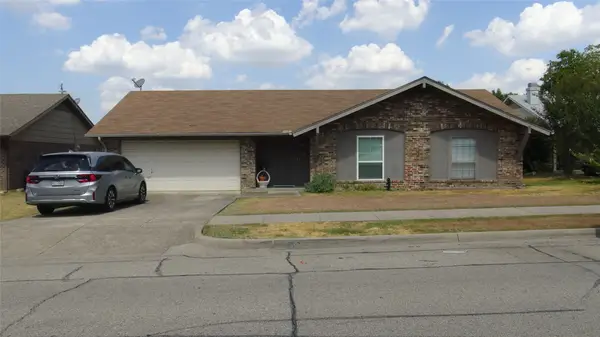 $275,500Active3 beds 2 baths1,333 sq. ft.
2107 Bordeaux Drive, Carrollton, TX 75007
MLS# 21391044Listed by: DREWS REALTY - New
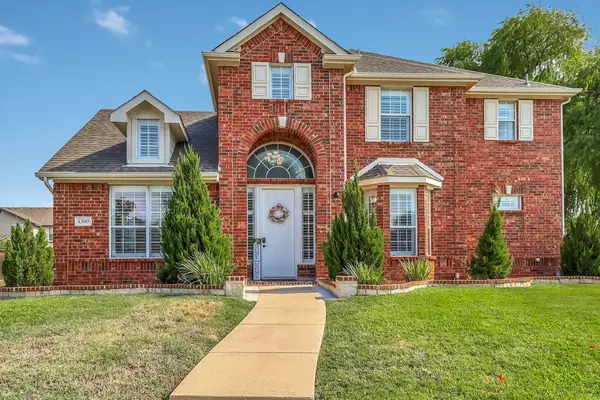 $639,900Active4 beds 3 baths2,849 sq. ft.
1500 Bastrop Drive, Carrollton, TX 75010
MLS# 21382812Listed by: COVENANT REALTY SERVICES


Protect your home and budget from life's surprises with an Assurant Home Warranty, backed by a partner that supports you through every step of homeownership. Explore Plans.
©2026 Century 21 Real Estate LLC. All rights reserved. CENTURY 21®, the CENTURY 21 Logo and C21® are service marks owned by Century 21 Real Estate LLC. Century 21 Real Estate LLC fully supports the principles of the Fair Housing Act and the Equal Opportunity Act. Each office is independently owned and operated. Listing information is deemed reliable but not guaranteed accurate.