
3837 Erath Drive, Carrollton, TX 75010
Local realty services provided by:CENTURY 21 Crew
Listed by: colt remington
Office: rtr midlothian
MLS#:21339296
Source:GDAR
Price summary
- Price:$699,000
- Price per sq. ft.:$174.53
- Monthly HOA dues:$33.33
About this home
NEW PRICE! Exceptional Space, Resort-Style Backyard & Incredible Value in Carrollton! If you want room to spread out and a backyard you’ll actually use, take a look. Offering 4,005 square feet, 5 bedrooms, 3.5 baths, a downstairs primary suite, and a private pool and spa, 3837 Erath Drive offers hard-to-find space and lifestyle at this price. Inside, hand-scraped hardwoods, natural woodwork, and a custom iron-accented front door create a warm first impression. The main level offers multiple living spaces, formal dining, a breakfast area, and a kitchen featuring white cabinetry, granite countertops, double ovens, a gas cooktop, an island, and a subway tile backsplash. The kitchen opens to the family room with a fireplace. The downstairs primary suite features a bay-window sitting area, a 15-foot walk-in closet, and a remodeled spa-inspired bath with dual vanities, soaking tub, and frameless glass shower. Upstairs, four generously sized bedrooms are joined by two full baths and a massive 19x25 media room with projector setup. Use the space for bedrooms, an office, a playroom, or entertainment. The backyard offers a resurfaced pool, elevated spa, cascading rock waterfall, expansive covered patio, mature landscaping, and an 8-foot cedar privacy fence. The covered patio provides space for dining, lounging, grilling, and entertaining. A gated rear driveway provides access to the 2-car garage and dedicated RV or boat parking pad. Highlights include new Low-E picture windows, a new tankless water heater, and a removable mesh pool safety fence. Located in Carrollton and zoned to Hebron Elementary STEM Academy, with community amenities including a pool, clubhouse, playground, and jogging-bike path. 4,005 square feet. Five bedrooms. Resort-style backyard. Media room. Downstairs primary. RV or boat parking. At $699,000, this is a whole lot of house, lifestyle, and versatility for the money....
Contact an agent
Home facts
- Year built:1999
- Subdivision & Development:ELM WOOD TRAIL PHASE II
- Listing ID #:21339296
- Added:56 day(s) ago
- Updated:September 18, 2026 at 12:16 PM
Rooms and interior
- Bedrooms:5
- Total bathrooms:4
- Full bathrooms:3
- Half bathrooms:1
- Flooring:Carpet, Ceramic Tile, Wood
- Kitchen Description:Dishwasher, Disposal, Electric Oven, Microwave
- Living area:4,005 sq. ft.
Heating and cooling
- Cooling:Ceiling Fans, Central Air, Electric
- Heating:Central, Natural Gas
- Central air:Yes
Structure and exterior
- Roof:Composition
- Year built:1999
- Building area:4,005 sq. ft.
- Lot area:0.22 Acres
- Lot Features:Landscaped, Subdivision
- Architectural Style:Traditional
- Construction Materials:Brick, Fiber Cement
- Foundation Description:Slab
- Levels:2 Story
Schools
- High school:Hebron
- Middle school:Creek Valley
- Elementary school:Hebron Valley
Finances and disclosures
- Price:$699,000
- Price per sq. ft.:$174.53
Features and amenities
- Appliances:Dishwasher, Disposal, Electric Oven, Microwave
- Amenities:Smoke Detectors
Parking
- Garage:Yes
- Garage spaces:2
 Information provided, in part, by North Texas Real Estate Information Systems, Inc. Last Updated September 18, 2026 Listings with the NTREIS logo are listed by brokerages other than CENTURY 21 Crew. GDAR Member Broker: William Medlock
New listings near 3837 Erath Drive
- New
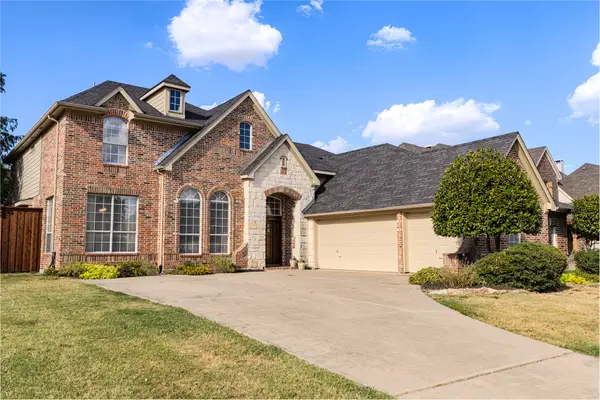 $739,500Active4 beds 4 baths3,487 sq. ft.
1620 Mcgreg Lane, Carrollton, TX 75010
MLS# 21387714Listed by: LOCAL PRO REALTY LLC - New
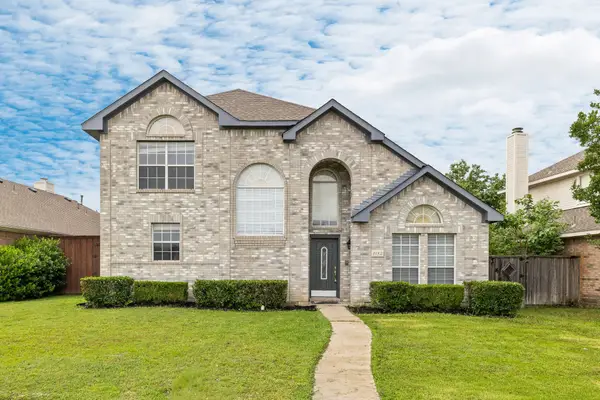 $439,900Active4 beds 3 baths2,402 sq. ft.
3152 Delaford Drive, Carrollton, TX 75007
MLS# 21388555Listed by: TYCOON REALTY GROUP, LLC - New
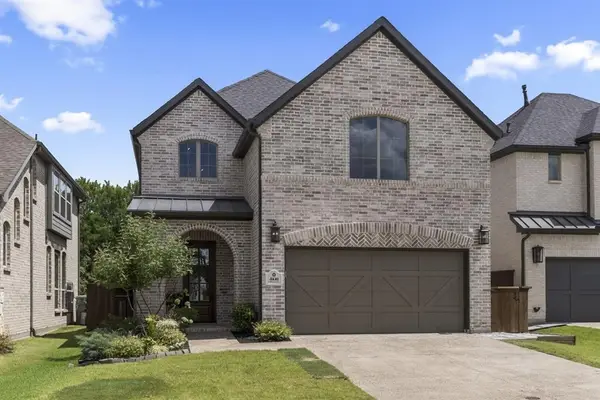 $795,000Active4 beds 3 baths2,746 sq. ft.
4840 Cumberland Circle, Carrollton, 75010
MLS# 12762806Listed by: COMPASS RE TEXAS, LLC - Open Sat, 11am to 1pmNew
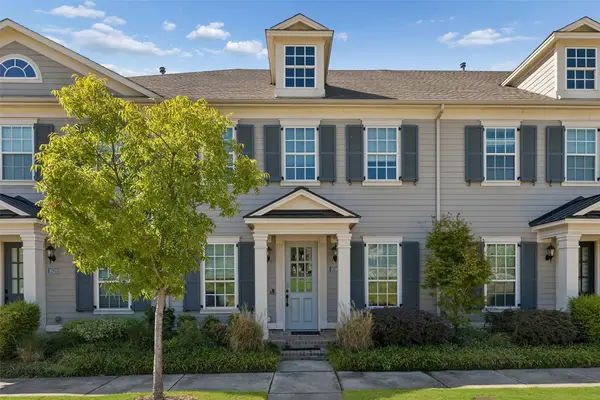 $479,900Active3 beds 3 baths2,050 sq. ft.
1016 Gardenia Street, Carrollton, TX 75007
MLS# 21383637Listed by: REDFIN CORPORATION - Open Sun, 1 to 3pmNew
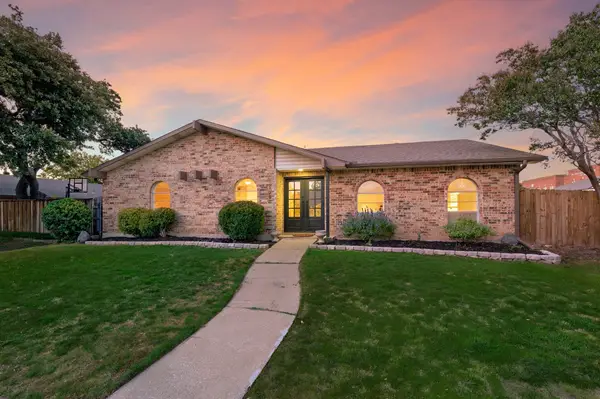 $409,000Active4 beds 2 baths2,111 sq. ft.
1905 Castille Drive, Carrollton, TX 75007
MLS# 21388870Listed by: SERHANT TEXAS, LLC - Open Sat, 1 to 3pmNew
 $535,000Active4 beds 4 baths2,108 sq. ft.
3715 Westminster Drive, Carrollton, TX 75007
MLS# 21375134Listed by: DAVE PERRY MILLER REAL ESTATE - New
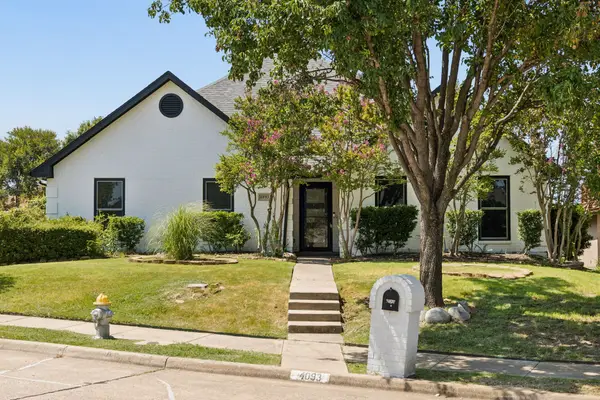 $590,000Active4 beds 3 baths3,236 sq. ft.
4093 Brazos Drive, Carrollton, TX 75007
MLS# 21362212Listed by: EBBY HALLIDAY, REALTORS - Open Sat, 3 to 5pmNew
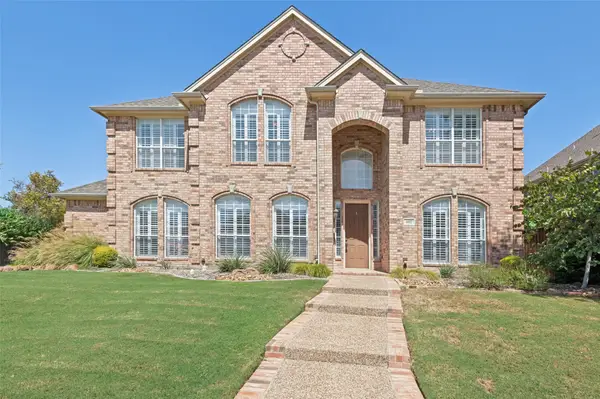 $670,000Active5 beds 4 baths3,463 sq. ft.
1432 Parkwood Drive, Carrollton, TX 75007
MLS# 21385594Listed by: EXP REALTY LLC - Open Sat, 1 to 3pmNew
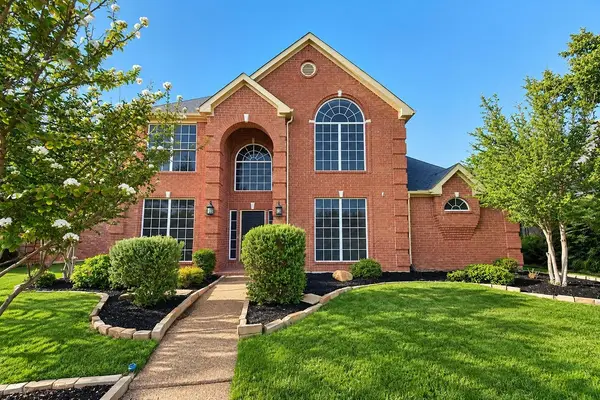 $589,000Active4 beds 4 baths2,856 sq. ft.
1524 Santa Fe Trail, Carrollton, TX 75007
MLS# 21384114Listed by: COMPASS RE TEXAS, LLC - Open Sat, 1 to 3pmNew
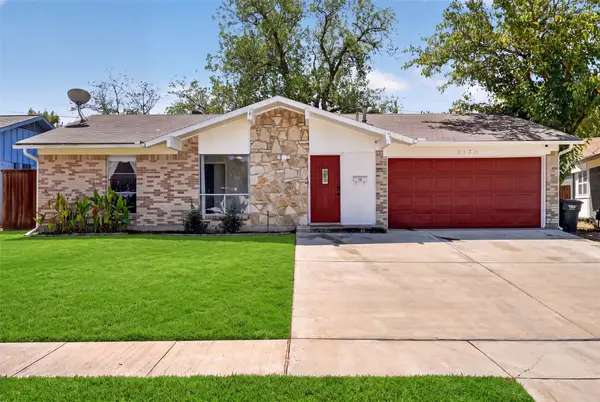 $265,000Active3 beds 2 baths1,193 sq. ft.
2130 Bowie Drive, Carrollton, TX 75006
MLS# 21383151Listed by: ULTIMA REAL ESTATE


Protect your home and budget from life's surprises with an Assurant Home Warranty, backed by a partner that supports you through every step of homeownership. Explore Plans.
©2026 Century 21 Real Estate LLC. All rights reserved. CENTURY 21®, the CENTURY 21 Logo and C21® are service marks owned by Century 21 Real Estate LLC. Century 21 Real Estate LLC fully supports the principles of the Fair Housing Act and the Equal Opportunity Act. Each office is independently owned and operated. Listing information is deemed reliable but not guaranteed accurate.