
4093 Brazos Drive, Carrollton, TX 75007
Local realty services provided by:CENTURY 21 Crew
Listed by: karen fenn
Office: ebby halliday, realtors
MLS#:21362212
Source:GDAR
Price summary
- Price:$590,000
- Price per sq. ft.:$182.32
About this home
Stunningly updated and thoughtfully designed, this Carrollton home pairs sophisticated finishes with an open, inviting floor plan made for both everyday living and entertaining. The showstopping kitchen is anchored by a lighted natural stone island that creates an unforgettable focal point, complemented by luxurious fixtures a built-in refrigerator and high-end Viking gas cooktop with double ovens. Make clean-up efficient with double dishwashers. The kitchen flows seamlessly into the spacious living area and out to the backyard, where a sparkling pool with built-in spa creates the perfect setting for relaxing or entertaining. The flexible floor plan offers three bedrooms downstairs, along with a bonus room ideal for a second living area, game room, media space, or home office. Upstairs, the generously sized primary suite provides a private retreat featuring an exquisitely updated ensuite bath with elevated finishes and a luxurious feel. Located in an established neighborhood, this home offers an exceptional combination of style, space, and location with convenient access throughout the DFW Metroplex. From the statement-making kitchen and beautifully updated interiors to the pool and spa, this is a home designed to impress from the moment you walk through the door....
Contact an agent
Home facts
- Year built:1994
- Subdivision & Development:Riverview Estate
- Listing ID #:21362212
- Added:1 day(s) ago
- Updated:September 17, 2026 at 10:48 PM
Rooms and interior
- Bedrooms:4
- Total bathrooms:3
- Full bathrooms:2
- Half bathrooms:1
- Flooring:Wood
- Kitchen Description:Built In Refrigerator, Dishwasher, Double Oven, Gas Range
- Living area:3,236 sq. ft.
Heating and cooling
- Cooling:Central Air, Electric
- Heating:Central, Natural Gas
- Central air:Yes
Structure and exterior
- Roof:Composition
- Year built:1994
- Building area:3,236 sq. ft.
- Lot area:0.21 Acres
- Lot Features:Corner Lot
- Architectural Style:Traditional
- Construction Materials:Brick
- Foundation Description:Slab
Schools
- High school:Hebron
- Middle school:Creek Valley
- Elementary school:Hebron Valley
Finances and disclosures
- Price:$590,000
- Price per sq. ft.:$182.32
- Tax amount:$10,927
Features and amenities
- Appliances:Built In Refrigerator, Dishwasher, Double Oven, Gas Range, Plumbed For Gas, Some Gas Appliances
- Amenities:Window Coverings
Parking
- Garage:Yes
- Garage spaces:2
 Information provided, in part, by North Texas Real Estate Information Systems, Inc. Last Updated September 17, 2026 Listings with the NTREIS logo are listed by brokerages other than CENTURY 21 Crew. GDAR Member Broker: William Medlock
New listings near 4093 Brazos Drive
- New
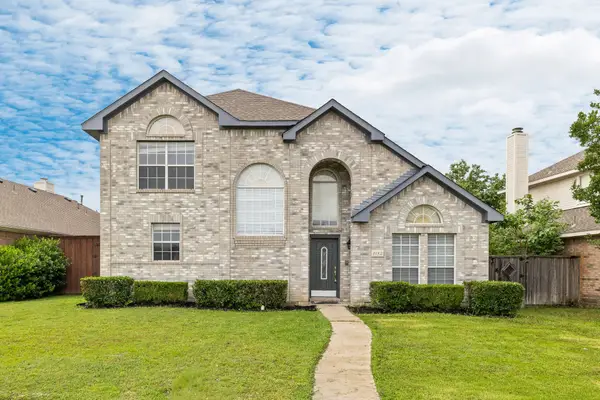 $439,900Active4 beds 3 baths2,402 sq. ft.
3152 Delaford Drive, Carrollton, TX 75007
MLS# 21388555Listed by: TYCOON REALTY GROUP, LLC - New
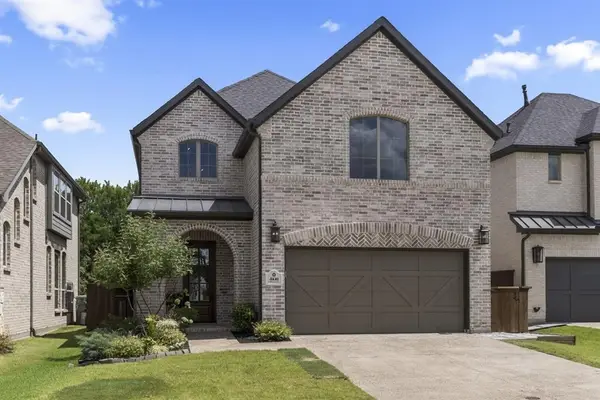 $795,000Active4 beds 3 baths2,746 sq. ft.
4840 Cumberland Circle, Carrollton, 75010
MLS# 12762806Listed by: COMPASS RE TEXAS, LLC - Open Sat, 11am to 1pmNew
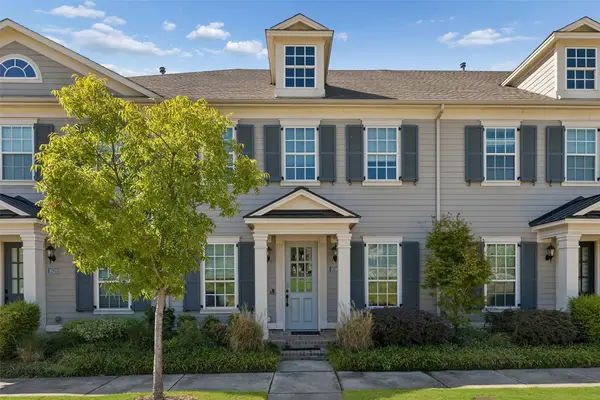 $479,900Active3 beds 3 baths2,050 sq. ft.
1016 Gardenia Street, Carrollton, TX 75007
MLS# 21383637Listed by: REDFIN CORPORATION - Open Sun, 1 to 3pmNew
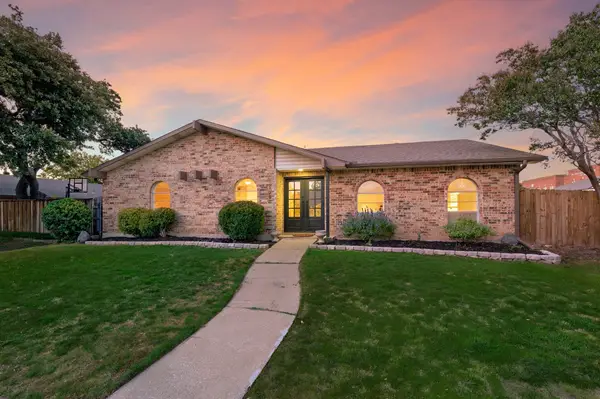 $409,000Active4 beds 2 baths2,111 sq. ft.
1905 Castille Drive, Carrollton, TX 75007
MLS# 21388870Listed by: SERHANT TEXAS, LLC - Open Sat, 1 to 3pmNew
 $535,000Active4 beds 4 baths2,108 sq. ft.
3715 Westminster Drive, Carrollton, TX 75007
MLS# 21375134Listed by: DAVE PERRY MILLER REAL ESTATE - Open Sat, 3 to 5pmNew
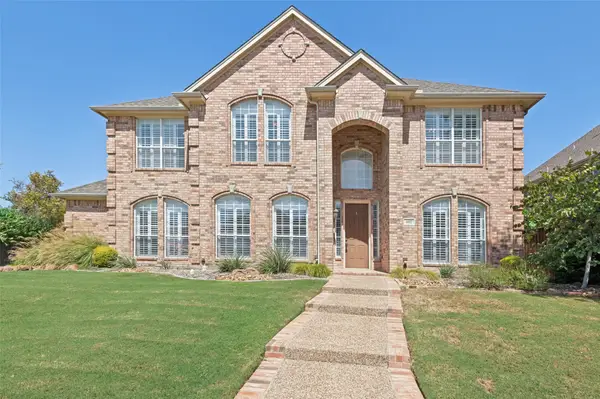 $670,000Active5 beds 4 baths3,463 sq. ft.
1432 Parkwood Drive, Carrollton, TX 75007
MLS# 21385594Listed by: EXP REALTY LLC - Open Sat, 1 to 3pmNew
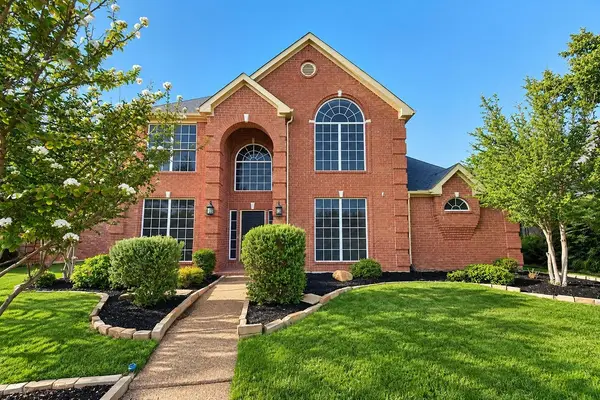 $589,000Active4 beds 4 baths2,856 sq. ft.
1524 Santa Fe Trail, Carrollton, TX 75007
MLS# 21384114Listed by: COMPASS RE TEXAS, LLC - Open Sat, 1 to 3pmNew
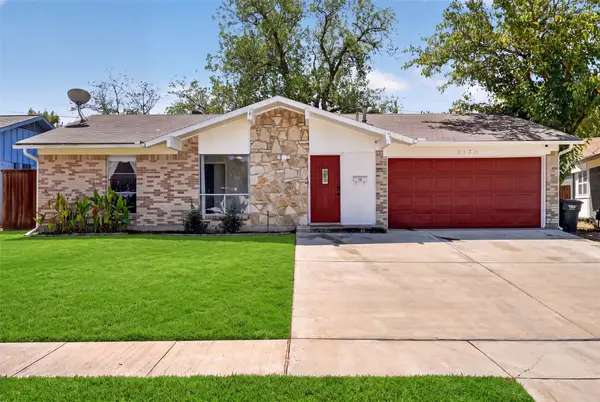 $265,000Active3 beds 2 baths1,193 sq. ft.
2130 Bowie Drive, Carrollton, TX 75006
MLS# 21383151Listed by: ULTIMA REAL ESTATE - Open Sun, 12:30 to 2:30pmNew
 $400,000Active3 beds 2 baths1,963 sq. ft.
1618 San Francisco Street, Carrollton, TX 75007
MLS# 21383761Listed by: BERKSHIRE HATHAWAYHS PENFED TX


Protect your home and budget from life's surprises with an Assurant Home Warranty, backed by a partner that supports you through every step of homeownership. Explore Plans.
©2026 Century 21 Real Estate LLC. All rights reserved. CENTURY 21®, the CENTURY 21 Logo and C21® are service marks owned by Century 21 Real Estate LLC. Century 21 Real Estate LLC fully supports the principles of the Fair Housing Act and the Equal Opportunity Act. Each office is independently owned and operated. Listing information is deemed reliable but not guaranteed accurate.