
4429 Grady Lane, Carrollton, TX 75010
Local realty services provided by:CENTURY 21 Gold Coat Realtors
Listed by: brooke emerson
Office: exp realty llc.
MLS#:21373353
Source:GDAR
Price summary
- Price:$425,000
- Price per sq. ft.:$232.49
- Monthly HOA dues:$334
About this home
Live like you're on vacation—without leaving home. Welcome to 4429 Grady Lane, where modern style, resort-inspired amenities and effortless low-maintenance living come together in The Shops at Prestonwood. Built in 2021 and ideally positioned on a desirable corner lot, this townhome feels bright, open and inviting from the moment you walk in. Extra windows bring in natural light, while high ceilings, hardwood flooring and an electric fireplace give the main living area a sophisticated yet comfortable feel.At the heart of the home, the open kitchen was made for gathering, featuring granite countertops, a generous island, gas cooking, stainless steel appliances and pantry storage. The kitchen flows seamlessly into the dining and living areas, creating an ideal space for entertaining or relaxing. Even better, the refrigerator, washer and dryer remain, making move-in that much easier. Upstairs, retreat to a spacious primary suite with dual vanities, a soaking garden tub, separate shower and walk-in closet. Additional bedrooms with walk-in closets provide flexibility for guests, a home office. But what makes 4429 Grady truly special is everything beyond the front door. Spend summer afternoons at the community pool, work out at the neighborhood fitness facility, or simply enjoy coming home to beautifully maintained surroundings—without spending your weekends doing yard work. HOA benefits include front and backyard maintenance, grounds maintenance and full use of community facilities And when you're ready to go out, you're surrounded by the shopping, dining and entertainment that make this area so desirable, with quick access to major North Dallas thoroughfares and an easy connection to Plano, Frisco, Legacy West and beyond.
Corner-home privacy. Resort-style amenities. Lock-and-leave convenience. An exceptional North Dallas location.
4429 Grady Lane isn't just a home to maintain—it's a lifestyle designed to give you more time to actually live....
Contact an agent
Home facts
- Year built:2021
- Subdivision & Development:The Shops At Prestonwood
- Listing ID #:21373353
- Added:1 day(s) ago
- Updated:September 07, 2026 at 12:44 PM
Rooms and interior
- Bedrooms:3
- Total bathrooms:3
- Full bathrooms:2
- Half bathrooms:1
- Kitchen Description:Dishwasher, Disposal, Gas Cooktop, Gas Oven, Gas Range, Microwave, Refrigerator
- Living area:1,828 sq. ft.
Heating and cooling
- Cooling:Ceiling Fans, Central Air, Electric
- Heating:Central, Electric, Fireplaces
- Central air:Yes
Structure and exterior
- Year built:2021
- Building area:1,828 sq. ft.
- Lot area:0.03 Acres
- Lot Features:Corner Lot
- Architectural Style:Traditional
- Construction Materials:Brick
- Foundation Description:Slab
- Levels:2 Story
Schools
- High school:Hebron
- Middle school:Arbor Creek
- Elementary school:Indian Creek
Finances and disclosures
- Price:$425,000
- Price per sq. ft.:$232.49
- Tax amount:$7,801
Features and amenities
- Appliances:Dishwasher, Disposal, Gas Cooktop, Gas Oven, Gas Range, Gas Water Heater, Microwave, Refrigerator
- Amenities:Window Coverings
- Pool features:Lap
Parking
- Garage:Yes
- Garage spaces:2
 Information provided, in part, by North Texas Real Estate Information Systems, Inc. Last Updated September 7, 2026 Listings with the NTREIS logo are listed by brokerages other than CENTURY 21 Gold Coat Realtors. GDAR Member Broker: Katherine Hein
New listings near 4429 Grady Lane
- New
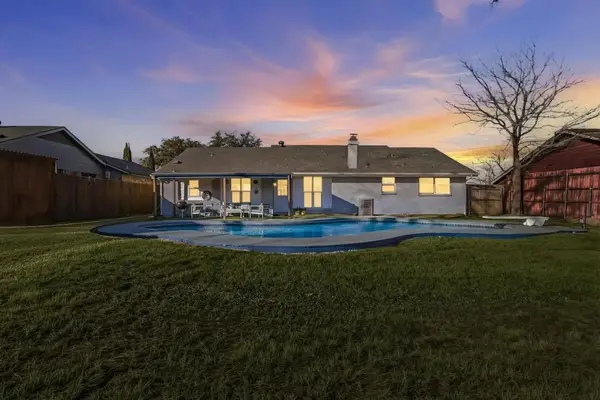 $399,990Active4 beds 2 baths1,448 sq. ft.
2828 Elk Grove Road, Carrollton, TX 75007
MLS# 43495861Listed by: HAPPEN HOUSTON - New
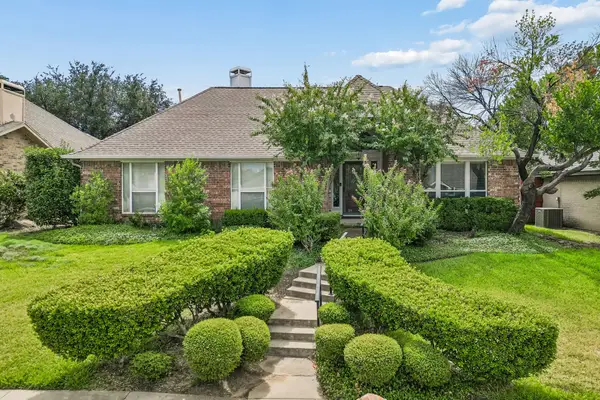 $425,000Active3 beds 2 baths2,102 sq. ft.
1324 Red Maple Drive, Carrollton, TX 75007
MLS# 21379314Listed by: SCOUT RE TEXAS - New
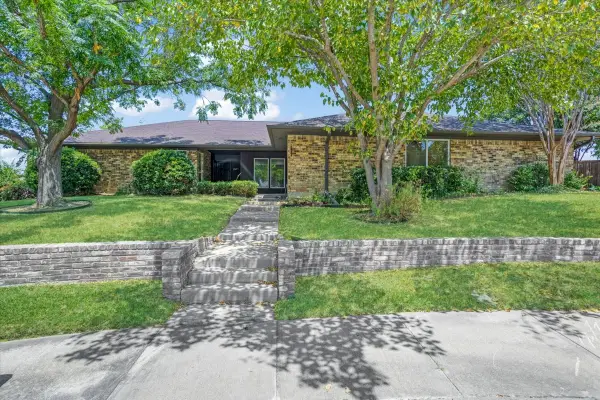 $625,000Active3 beds 2 baths3,123 sq. ft.
2149 Willow Place #A & B, Carrollton, TX 75006
MLS# 21379569Listed by: REAL BROKER, LLC - New
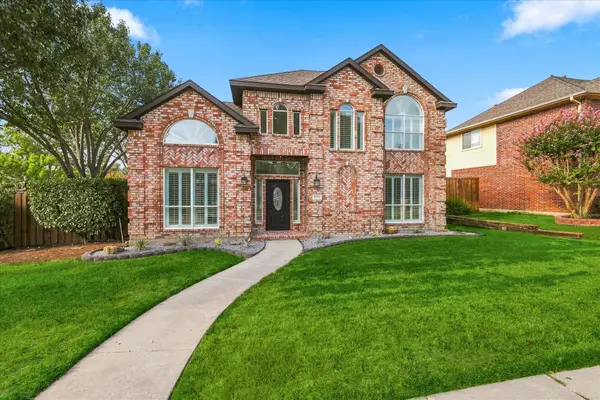 $519,000Active3 beds 3 baths2,309 sq. ft.
1072 Cornell Drive, Carrollton, TX 75007
MLS# 21372076Listed by: RE/MAX PREMIER - Open Sun, 1 to 2pmNew
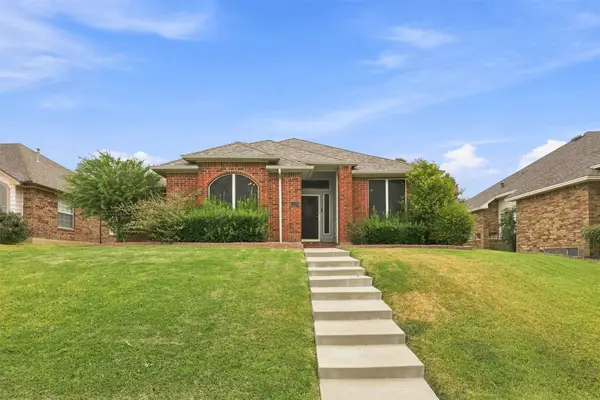 $465,000Active4 beds 2 baths2,193 sq. ft.
2126 Greenstone Trail, Carrollton, TX 75010
MLS# 21379017Listed by: COMPASS RE TEXAS, LLC - New
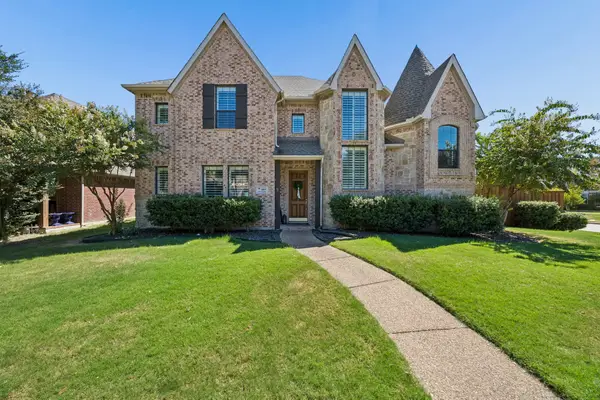 $759,900Active4 beds 4 baths4,218 sq. ft.
1400 Prairie Drive, Carrollton, TX 75007
MLS# 21374397Listed by: EBBY HALLIDAY REALTORS - New
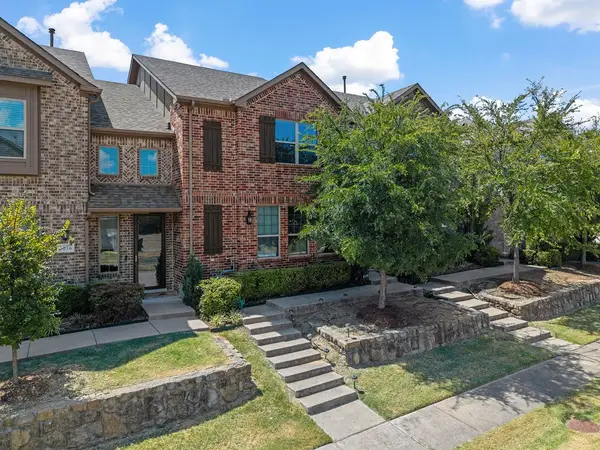 $415,000Active3 beds 3 baths1,996 sq. ft.
1012 Foxglove Drive, Carrollton, TX 75007
MLS# 21375884Listed by: LPT REALTY LLC - New
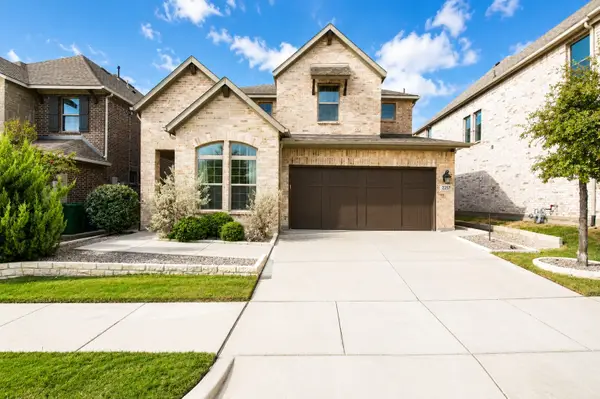 $575,000Active3 beds 3 baths2,160 sq. ft.
2257 Lexington Way, Carrollton, TX 75010
MLS# 21375506Listed by: EXP REALTY LLC - New
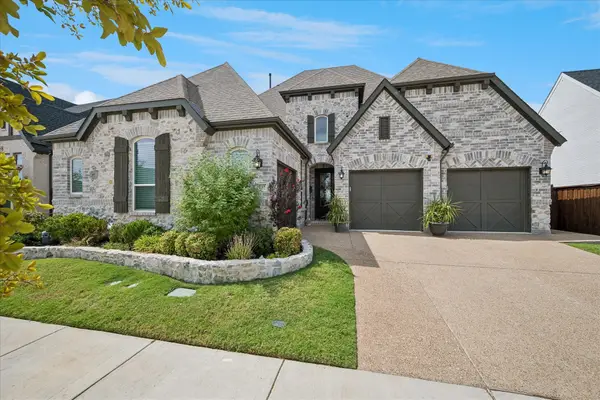 $1,230,000Active4 beds 5 baths3,827 sq. ft.
1737 Clem Castle Drive, Carrollton, TX 75010
MLS# 21361280Listed by: COLDWELL BANKER REALTY FRISCO


Protect your home and budget from life's surprises with an Assurant Home Warranty, backed by a partner that supports you through every step of homeownership. Explore Plans.
©2026 Century 21 Real Estate LLC. All rights reserved. CENTURY 21®, the CENTURY 21 Logo and C21® are service marks owned by Century 21 Real Estate LLC. Century 21 Real Estate LLC fully supports the principles of the Fair Housing Act and the Equal Opportunity Act. Each office is independently owned and operated. Listing information is deemed reliable but not guaranteed accurate.