4528 Oriel Lane, Carrollton, TX 75010
Local realty services provided by:CENTURY 21 Judge Fite Company
Listed by: pamela boronski
Office: ebby halliday realtors
MLS#:21280558
Source:GDAR
Price summary
- Price:$679,900
- Price per sq. ft.:$260.4
- Monthly HOA dues:$115
About this home
Beautifully maintained two-story home located in the prestigious Castle Hills community with convenient access to major highways, shopping, dining, DFW Airport, and more! This move-in ready home features a thoughtfully designed open floor plan ideal for both everyday living and entertaining.
The spacious eat-in kitchen offers a large central island, gas cooktop, plenty of counter space and opens seamlessly to the cozy living area and separate dining space, creating the perfect gathering place for family and friends. The serene backyard overlooks green space, walking trails, and beautiful scenery, offering a peaceful setting for relaxing or entertaining. The private primary suite is conveniently located downstairs along with the utility room for added functionality. Upstairs features spacious secondary bedrooms, a full bath, large gameroom, and an oversized media room perfect for movie nights or additional flex space. A community playground is located directly across the street, and guest parking is plentiful. Residents enjoy all the exceptional amenities Castle Hills has to offer, including parks, pools, trails, ponds, shopping, and restaurants. Zoned to highly acclaimed Castle Hills Elementary School!...
Contact an agent
Home facts
- Year built:2018
- Subdivision & Development:Castle Hills - Ph
- Listing ID #:21280558
- Added:83 day(s) ago
- Updated:August 21, 2026 at 12:04 PM
Rooms and interior
- Bedrooms:3
- Total bathrooms:3
- Full bathrooms:2
- Half bathrooms:1
- Flooring:Carpet, Tile, Wood
- Kitchen Description:Dishwasher, Disposal, Electric Oven, Gas Cooktop
- Living area:2,611 sq. ft.
Heating and cooling
- Cooling:Ceiling Fans, Central Air, Electric
- Heating:Central, Natural Gas
- Central air:Yes
Structure and exterior
- Roof:Composition
- Year built:2018
- Building area:2,611 sq. ft.
- Lot area:0.13 Acres
- Lot Features:Greenbelt, Interior Lot, Sprinkler System, Subdivision
- Architectural Style:Traditional
- Foundation Description:Slab
- Levels:2 Story
Schools
- High school:Hebron
- Middle school:Killian
- Elementary school:Castle Hills
Finances and disclosures
- Price:$679,900
- Price per sq. ft.:$260.4
Features and amenities
- Appliances:Dishwasher, Disposal, Electric Oven, Gas Cooktop
- Amenities:Carbon Monoxide Detectors, Security System, Security System Owned, Smoke Detectors, Window Coverings
Parking
- Garage:Yes
- Garage spaces:2
 Information provided, in part, by North Texas Real Estate Information Systems, Inc. Last Updated August 21, 2026 Listings with the NTREIS logo are listed by brokerages other than CENTURY 21 Judge Fite Company. GDAR Member Broker: Ashley Conlon
New listings near 4528 Oriel Lane
- New
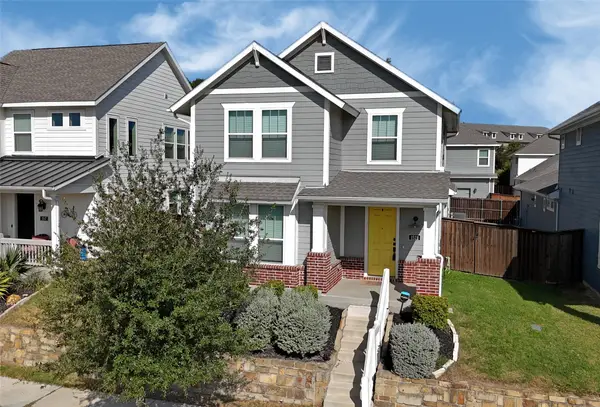 $525,000Active3 beds 3 baths1,966 sq. ft.
1521 Kessler Drive, Carrollton, TX 75006
MLS# 21365908Listed by: YOUR HOME FREE LLC - New
 $299,000Active2 beds 3 baths1,173 sq. ft.
2800 Keller Springs Road #3B, Carrollton, TX 75006
MLS# 21337727Listed by: KELLER WILLIAMS REALTY - Open Sun, 1 to 3pmNew
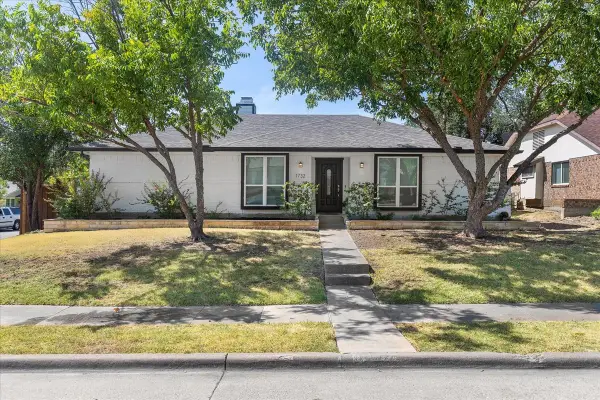 $465,000Active4 beds 2 baths1,915 sq. ft.
1732 Brighton Drive, Carrollton, TX 75007
MLS# 21361846Listed by: UNITED REAL ESTATE - Open Sat, 1 to 4pmNew
 $550,000Active4 beds 2 baths2,188 sq. ft.
2319 Castle Rock Road, Carrollton, TX 75007
MLS# 21362084Listed by: REAL PROPERTIES - New
 $365,000Active3 beds 3 baths2,215 sq. ft.
2903 Country Place Court, Carrollton, TX 75006
MLS# 21364751Listed by: FABIAN THOMAS - Open Sun, 2 to 4pmNew

 $875,000Active4 beds 5 baths3,949 sq. ft.
4429 Young Drive, Carrollton, TX 75010
MLS# 21321903Listed by: C21 FINE HOMES JUDGE FITE - Open Sat, 3 to 5pmNew
 $485,000Active3 beds 2 baths1,933 sq. ft.
1510 Palisades Drive, Carrollton, TX 75007
MLS# 21361219Listed by: KELLER WILLIAMS REALTY DPR - New
 $315,000Active3 beds 3 baths1,428 sq. ft.
2117 Parkview, Carrollton, TX 75006
MLS# 21361818Listed by: COLDWELL BANKER APEX, REALTORS - Open Sat, 11am to 1pmNew
 $540,000Active3 beds 3 baths2,046 sq. ft.
1520 Jackson Street, Carrollton, TX 75006
MLS# 21363293Listed by: RE/MAX DFW ASSOCIATES - New
 $389,900Active3 beds 2 baths1,799 sq. ft.
2517 Lawnview Drive, Carrollton, TX 75006
MLS# 21356173Listed by: EBBY HALLIDAY REALTORS


Protect your home and budget from life's surprises with an Assurant Home Warranty, backed by a partner that supports you through every step of homeownership. Explore Plans.
©2026 Century 21 Real Estate LLC. All rights reserved. CENTURY 21®, the CENTURY 21 Logo and C21® are service marks owned by Century 21 Real Estate LLC. Century 21 Real Estate LLC fully supports the principles of the Fair Housing Act and the Equal Opportunity Act. Each office is independently owned and operated. Listing information is deemed reliable but not guaranteed accurate.