
4604 Golden Mew Drive, Carrollton, TX 75010
Local realty services provided by:CENTURY 21 Mike Bowman, Inc.
Listed by: leslie garcia, hai hoang
Office: monument realty
MLS#:21362520
Source:GDAR
Price summary
- Price:$969,000
- Price per sq. ft.:$249.61
- Monthly HOA dues:$128.33
About this home
1% lender credit toward closing costs or a rate buy-down!
Former K. Hovnanian model less than 5 minutes from Prestonwood and about 10 minutes from Grandscape, Scheels, and Legacy West. Brick and stone exterior with an arched entry. Newly refinished hardwoods, plantation shutters, and a main-level primary suite, office, and guest bedroom. A floor-to-ceiling stone fireplace anchors the open living area, which flows into a kitchen made for entertaining. Upstairs are 2 bedrooms (one with a private bath), a game room, and a media room with projector and surround sound (2025). The backyard has an automated shade system, a built-in grill with granite counters, and mature trees, and it opens to an HOA-maintained creek and greenbelt with trails. Updates: paint (2026), water heaters (2022), roof and gutters (2021), water softener, and Control4 smart home. The 3-car garage has 5 storage cabinets and a 10-ft workbench. Schedule your private tour today.
Contact an agent
Home facts
- Year built:2010
- Subdivision & Development:Warmington Meadows
- Listing ID #:21362520
- Added:55 day(s) ago
- Updated:October 13, 2026 at 12:26 PM
Rooms and interior
- Bedrooms:4
- Total bathrooms:4
- Full bathrooms:4
- Flooring:Carpet, Ceramic Tile, Hardwood
- Kitchen Description:Dishwasher, Disposal, Electric Oven, Gas Cooktop, Microwave
- Living area:3,882 sq. ft.
Heating and cooling
- Cooling:Ceiling Fans, Central Air, Electric, Zoned
- Heating:Central, Natural Gas, Zoned
- Central air:Yes
Structure and exterior
- Roof:Composition
- Year built:2010
- Building area:3,882 sq. ft.
- Lot area:0.25 Acres
- Architectural Style:Traditional
- Construction Materials:Brick
- Foundation Description:Slab
- Levels:2 Story
Schools
- High school:Hebron
- Middle school:Arbor Creek
- Elementary school:Indian Creek
Finances and disclosures
- Price:$969,000
- Price per sq. ft.:$249.61
- Tax amount:$17,455
Features and amenities
- Appliances:Dishwasher, Disposal, Electric Oven, Gas Cooktop, Gas Water Heater, Microwave, Plumbed For Gas, Some Gas Appliances
- Smart home:Yes
Parking
- Garage:Yes
- Garage spaces:3
 Information provided, in part, by North Texas Real Estate Information Systems, Inc. Last Updated October 13, 2026 Listings with the NTREIS logo are listed by brokerages other than CENTURY 21 Mike Bowman, Inc.. GDAR Member Broker: Dave Bowman
New listings near 4604 Golden Mew Drive
- New
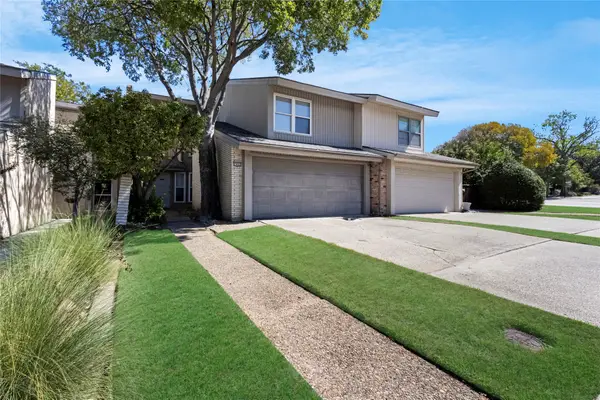 $325,000Active2 beds 3 baths1,699 sq. ft.
2902 Country Place Circle, Carrollton, TX 75006
MLS# 21408488Listed by: LANEE SCOTT REALTORS, LLC - New
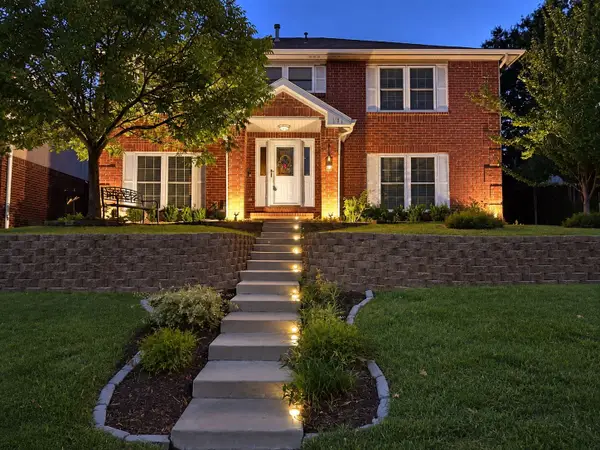 $499,900Active5 beds 3 baths3,034 sq. ft.
1109 Holly Drive, Carrollton, TX 75010
MLS# 21408229Listed by: EXP REALTY LLC - New
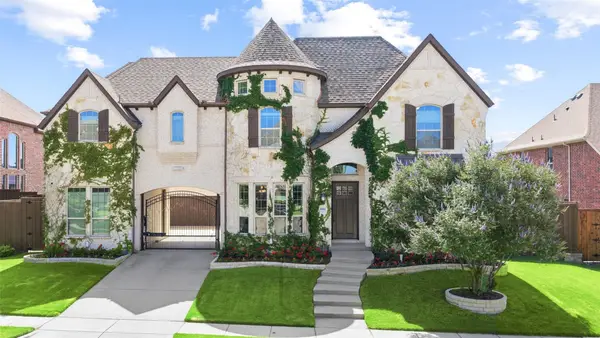 $1,399,000Active5 beds 6 baths4,947 sq. ft.
4664 Maverick Way, Carrollton, TX 75010
MLS# 21387459Listed by: COLDWELL BANKER REALTY FRISCO - New
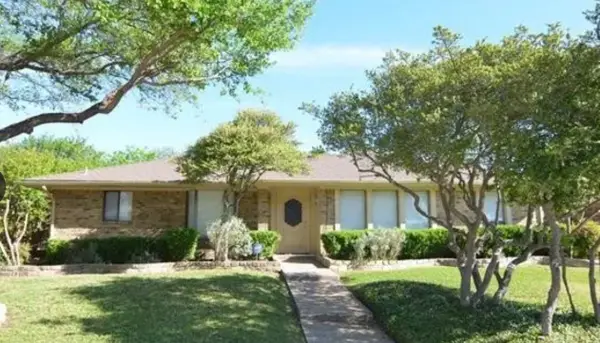 $349,999Active3 beds 2 baths1,783 sq. ft.
1911 E Branch Hollow Drive, Carrollton, TX 75007
MLS# 21409145Listed by: RISE REALTY - New
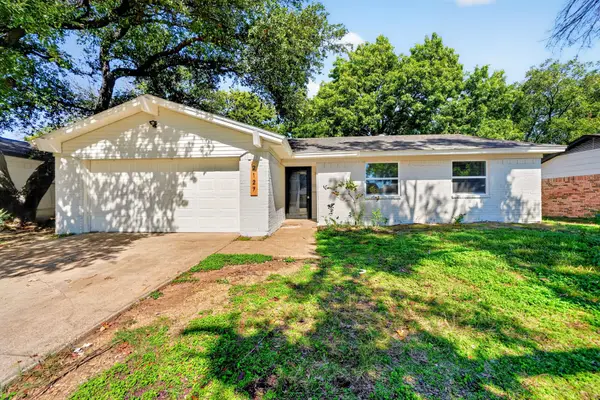 $310,000Active3 beds 2 baths1,288 sq. ft.
2127 Versailles Drive, Carrollton, TX 75007
MLS# 21409123Listed by: TEAM MOORE - New
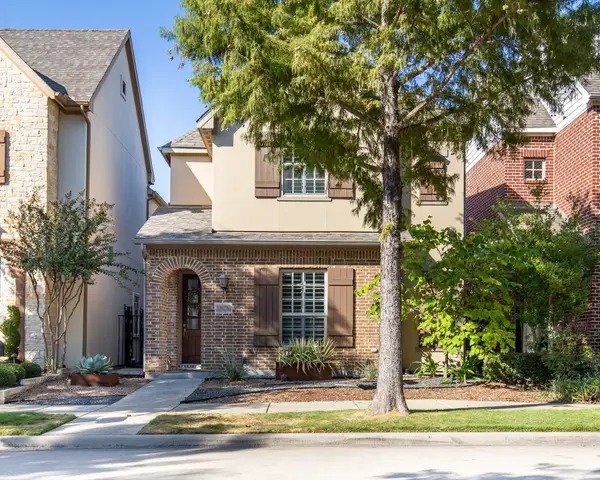 $675,000Active3 beds 4 baths2,519 sq. ft.
2209 Longwood Drive, Carrollton, TX 75010
MLS# 21399633Listed by: EXP REALTY - New
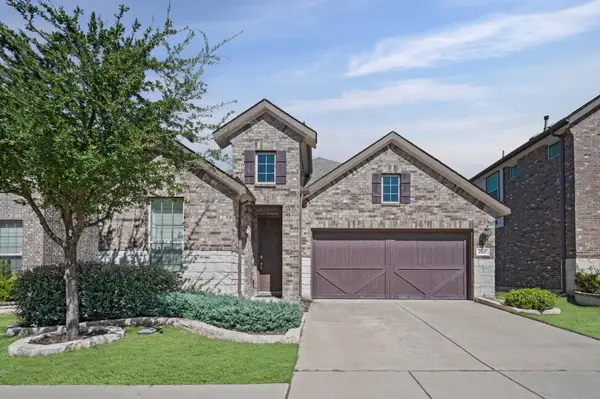 $549,999Active3 beds 2 baths1,994 sq. ft.
2157 Bailey Street, Carrollton, TX 75010
MLS# 21407397Listed by: INC REALTY, LLC - New
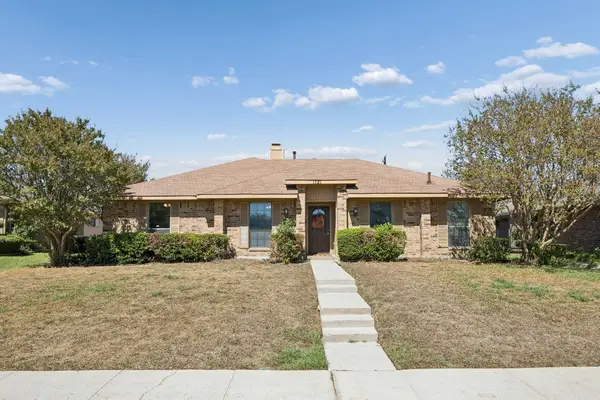 $429,000Active4 beds 2 baths1,933 sq. ft.
1721 Paxton Drive, Carrollton, TX 75007
MLS# 21406019Listed by: GREAT WESTERN REALTY - New
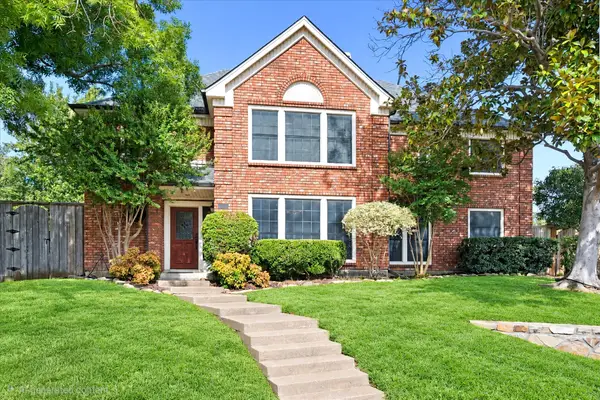 $515,000Active4 beds 3 baths3,059 sq. ft.
1211 Laguna Place, Carrollton, TX 75006
MLS# 21403713Listed by: THE SELLING EXPERTS INC - New
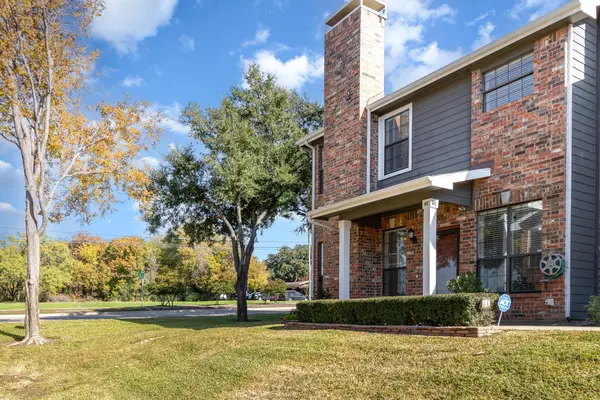 $375,000Active3 beds 3 baths1,586 sq. ft.
2800 Keller Springs Road #8C, Carrollton, TX 75006
MLS# 21408130Listed by: RE/MAX PREMIER


Protect your home and budget from life's surprises with an Assurant Home Warranty, backed by a partner that supports you through every step of homeownership. Explore Plans.
©2026 Century 21 Real Estate LLC. All rights reserved. CENTURY 21®, the CENTURY 21 Logo and C21® are service marks owned by Century 21 Real Estate LLC. Century 21 Real Estate LLC fully supports the principles of the Fair Housing Act and the Equal Opportunity Act. Each office is independently owned and operated. Listing information is deemed reliable but not guaranteed accurate.